
3/24 Collett StreetLongwarry VIC 3816
Property Details for 3/24 Collett St, Longwarry
Last Listing description (June 2026)
This is an amazing opportunity to secure a quality home built by a reputable builder at today's prices locked in.
Stay at home and keep saving.
This is a total turn key package at settlement. Everything you need to live comfortably and brand new. An easy walk to public transport and shops.
LANDSCAPING, PATHS, DRIVEWAY AND FENCING ALL INCLUDED
Kitchen with stone benchtops
Stainless steel electric oven
Stainless steel electric hot plates
Stainless steel range hood
Stainless steel dishwasher
Electric Hot Water System
5KW Reverse Cycle Split System(Living)
2.7kw Reverse Cycle Split System (master bedroom)
Remote control to garage door
Ceramic floor and wall tiles to wet areas Carpet and Laminate flooring to remaining areas
1 bowl stainless steel sink and flick mixer to kitchen
Chrome mixer taps from builders range
Clear glass shower screens to bathrooms
Mirrors with polished edge to bathrooms
Chrome toilet roll holders & towel rails
Exhaust fans to bathrooms
Roller/panel lift doors to garage as per plan
Tri-lock to front door Flush panel internal doors
Chrome lever internal door handles
75mm Scotia cornice throughout
MDF 67mm colonial skirtings and architraves
Colorbond gutters, fascia & downpipes Sewer, power, drainage, gas and water connections as per plans
2 x outdoor water taps (front & back)
Electrical fittings as per plan layouts
Termite protection
Colorbond/concrete roof tiles from builders range
LED downlights to living areas & hallways, kitchen
batten fix light fittings to all other rooms including
globes
E-Screens to front rooms only-Holland blinds to all others (house specific)
Security doors to all external doors
Door stops
Flyscreens to all openable windows
Clothesline
NBN fibre optic
TV antenna & 2 TV points
Data point to Family and bedroom 1
Smoke Alarms
All driveways, paths and crossovers as per plans with
coloured concrete
Landscaping
Fencing (3 sides) throughout
White glo tub to laundry
2 x coats low sheen acrylic paint to walls,3 coats
to all hallways, flat acrylic to ceiling, low sheen
enamel to doors/trims. Weathertough acrylic to
all exterior
Aluminium sliding windows and doors as per plans
*Artist's impression of the home may slightly differ from the actual construction, it is used for marketing purposes only and colours, design, materials are subject to change and listed in the actual contract upon signing.
Property History for 3/24 Collett St, Longwarry, VIC 3816
- 17 Jun 2026Listed for Sale $540,000
Recent sales nearby
See more recent sales nearby/assets/perm/otrsjtn5cqi6vgpcnnk74wtgiu?signature=4fb0304deb7c38d89882666e3b24ac045dc788d9ad6ebdbe4cbab29f2edcd535) 0
0
/assets/perm/kjearyivkqi6vg5ddgcnizpy5e?signature=0b3cd01a80bd89dbe12781ad0468cc54b215c24a700d78f880930134eda187a7) 0
0Similar properties For Sale nearby
See more properties for sale nearby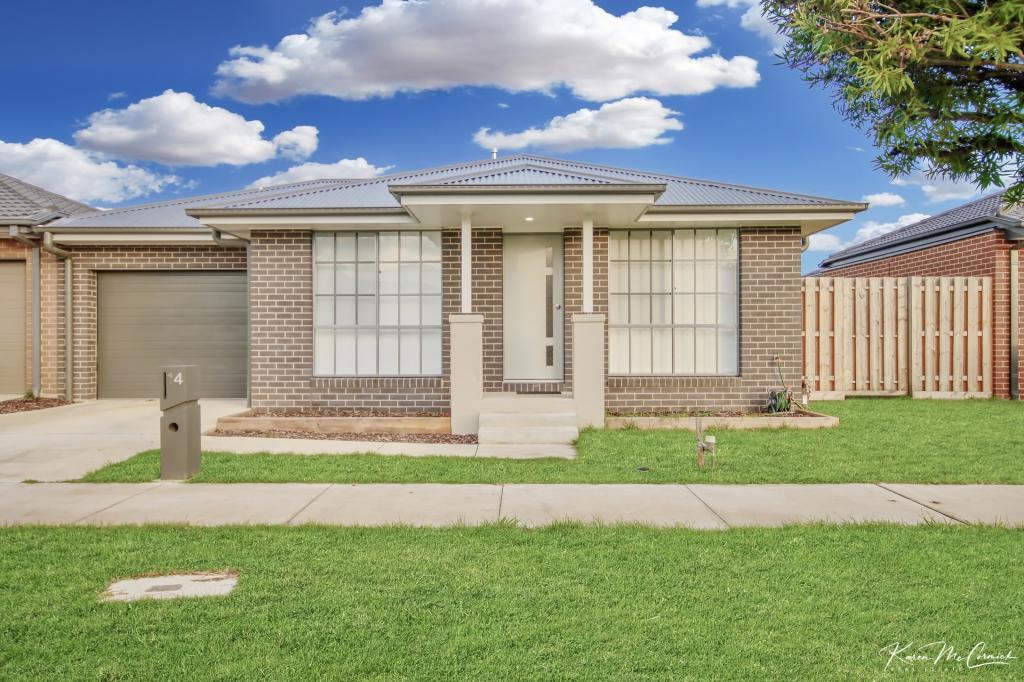 0
0
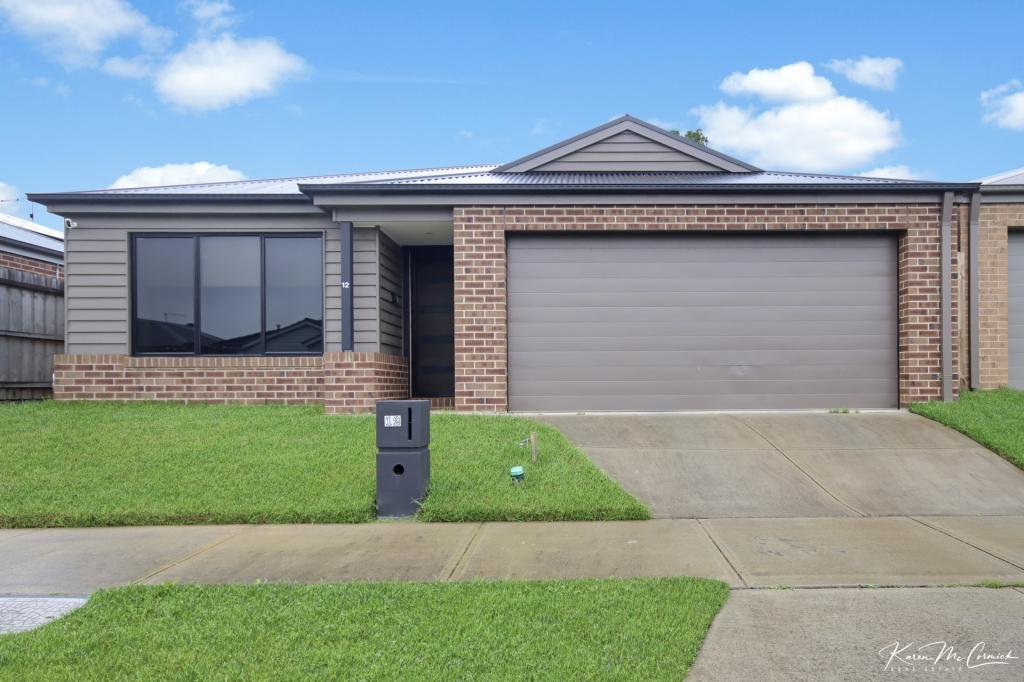 0
0
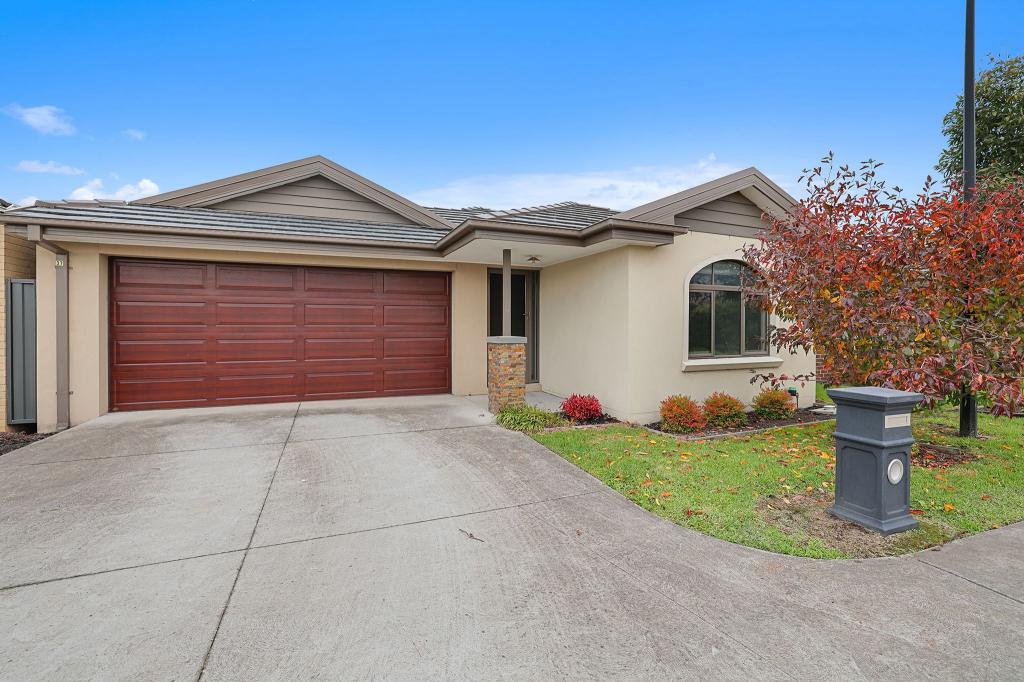 0
0

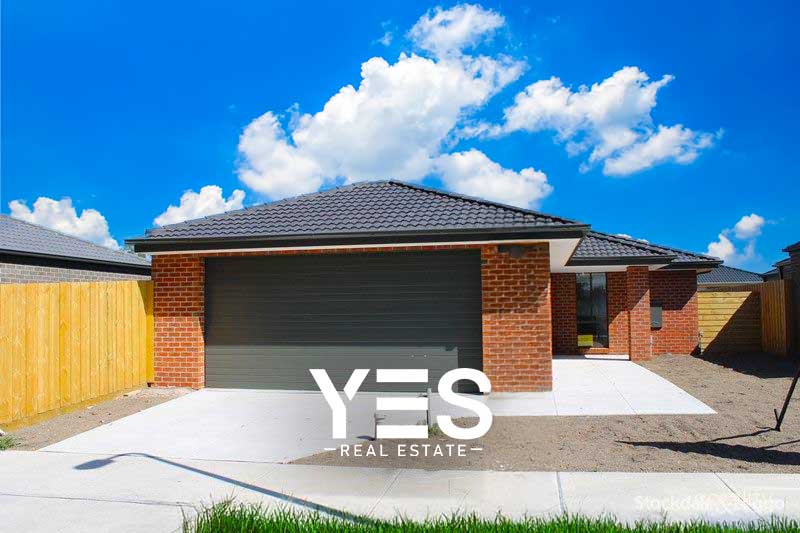 0
0About Longwarry 3816
The size of Longwarry is approximately 49.1 square kilometres. The population of Longwarry in 2016 was 2004 people. By 2021 the population was 2436 showing a population growth of 21.6% in the area during that time. The predominant age group in Longwarry is 30-39 years. Households in Longwarry are primarily couples with children and are likely to be repaying $1400 - $1799 per month on mortgage repayments. In general, people in Longwarry work in a trades occupation.In 2021, 76.70% of the homes in Longwarry were owner-occupied compared with 76.50% in 2016.
Longwarry has 1,664 properties. Over the last 5 years, Houses in Longwarry have seen a 21.44% increase in median value, while Units have seen a 16.98% increase. As at 31 July 2026:
- The median value for Houses in Longwarry is $674,802 while the median value for Units is $535,899.
- Houses have a median rent of $540 while Units have a median rent of $455.
Suburb Insights for Longwarry 3816
Market Insights
Longwarry Trends for Houses
N/A
N/A
View TrendN/A
N/A
Longwarry Trends for Units
N/A
N/A
View TrendN/A
N/A
Neighbourhood Insights
© Copyright 2026. RP Data Pty Ltd trading as Cotality (Cotality). All rights reserved. No reproduction, distribution, or transmission of the copyrighted materials is permitted. The information is deemed reliable but not guaranteed.
While Cotality uses commercially reasonable efforts to ensure the Cotality Data is current, Cotality does not warrant the accuracy, currency or completeness of the Cotality Data and to the full extent permitted by law excludes all loss or damage howsoever arising (including through negligence) in connection with the Cotality Data.
This product uses cookies and other similar technologies to improve and customise your browsing experience, to tailor content and adverts, and for analytics and metrics regarding visitor usage on this product and other media. We may share cookie and analytics information with third parties for the purposes of advertising. By continuing to use our website, you consent to cookies being used. View our Privacy Policy here.
X
