
53 Richard DriveLangwarrin VIC 3910
Property Details for 53 Richard Dr, Langwarrin
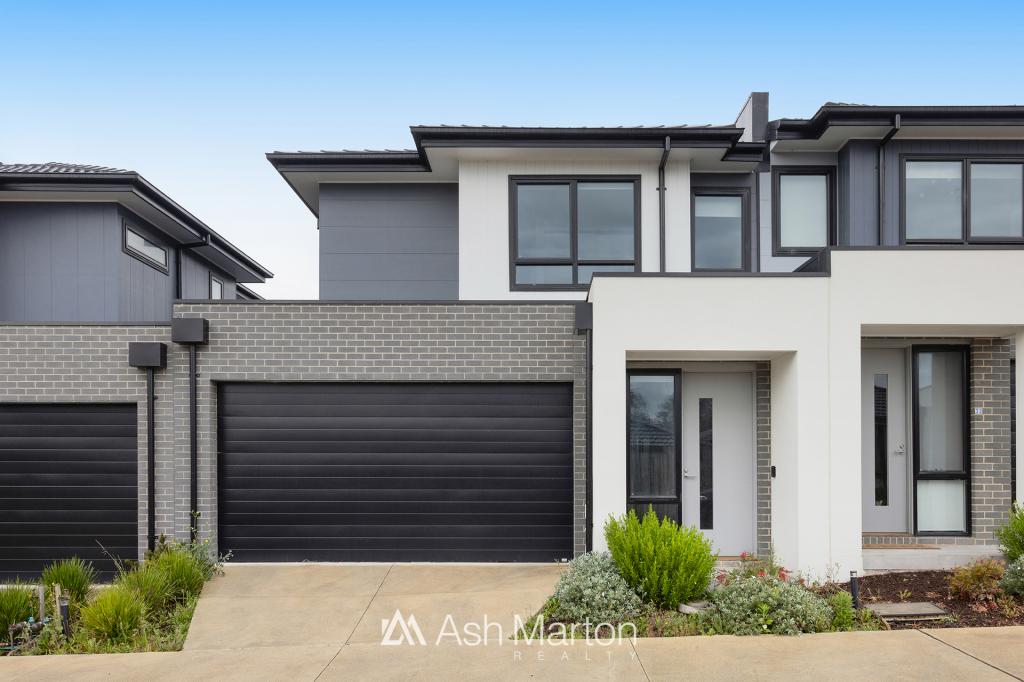
53 Richard Dr, Langwarrin is a 5 bedroom, 2 bathroom House with 2 parking spaces and was built in 1994. The property has a land size of 792m2 and floor size of 186m2. While the property is not currently for sale or for rent, it was last sold in July 2025.
Last Listing description (June 2026)
** OFFERS CLOSING THIS MONDAY THE 7TH OF JULY AT 4PM **
Perfectly positioned on a generous 792m allotment in one of Langwarrin's most desirable pockets, 53 Richard Drive offers an exceptional opportunity for families seeking space, quality, and an indoor to outdoor lifestyle.
Immaculately presented from top to toe, this standout residence is ideally located opposite Bayport Reserve and within walking distance to Bayport Kindergarten, Elisabeth Murdoch College, Langwarrin Primary School and St Jude's Primary School; making it the ideal base for modern family living.
The Home:
A warm and contemporary interior showcases stunning Australian Chestnut hardwood timber floors that flow throughout the living zones, setting an immediate tone of natural beauty and durability.
The heart of the home is the expansive kitchen, where no detail has been overlooked. This true entertainer's kitchen boasts stone bench-tops, porcelain splash-back, double under-bench sink, gas cooktop, oven, dishwasher, breakfast bar, and extensive overhead cabinetry. A sizeable butler's pantry with custom timber bench-top and sink further enhances the kitchen's form and function.
The home features two generous living areas, offering plenty of space for the whole family to spread out.
Open-plan living and dining connect seamlessly to the outdoor entertaining area through bi-fold timber and glass doors, creating an effortless indoor-outdoor lifestyle and offering a beautiful vantage over the fully landscaped rear yard.
There are four well-sized bedrooms, each with built-in robes and quality carpet underfoot. The master bedroom is a true retreat, featuring a spacious robe and a beautifully appointed ensuite with double vanity (with stone bench-top), double shower, floor-to-ceiling tiles, toilet and plantation shutters.
The main bathroom mirrors the same high-end finishes, with a stone vanity, free-standing bath, separate shower, floor-to-ceiling tiling, and plantation shutters, servicing the remaining bedrooms with style.
A fifth bedroom or versatile home office includes a built-in timber desk, overhead cabinetry, and a single built-in robe - making it an ideal space for remote work, study, or additional guest accommodation.
Exceptional Features for Practical Living:
Australian Chestnut hardwood timber floors throughout living areas
Plush carpet in all four main bedrooms
Built-in robes in all bedrooms
Master ensuite with stone double vanity, double shower, floor-to-ceiling tiles, toilet, and plantation shutters
Main bathroom with free-standing bath, stone vanity, shower, floor-to-ceiling tiles, and plantation shutters
Fifth bedroom or office with built-in timber desk, cabinetry, and robe
Ducted heating and two split system heating/cooling units
Huge oversized garage with built-in workbench and remote-control roller door
Dual crossover / driveways including a separate gated driveway with remote-control access - perfect for secure parking of a large boat, caravan, trailer, truck, or multiple vehicles
Expansive undercover outdoor entertaining area featuring bi-fold doors from the dining room, built-in timber bench seating, outdoor fireplace, double bar fridge, ample firewood storage, feature skylight, ceiling fans and electric heating panels
Large, fully landscaped backyard bordered by established trees, offering privacy and visual appeal
Expansive lawn space ideal for children and pets to play, with ample room to add a pool if desired (STCA).
A private home with no direct rear neighbours thanks to the easement at the back of the property
Views over the backyard enjoyed from the kitchen, open-plan living, and outdoor entertaining zone
Garden shed
A Home Designed for Living, Entertaining and Escaping:
This is the complete family package. Whether you're entertaining guests on the expansive deck, working from home, watching the kids play in the yard, or taking off for the weekend with the boat or caravan, 53 Richard Drive offers an outstanding lifestyle with flexibility, space, and comfort.
Enjoy a contemporary family home with premium finishes, a thoughtfully designed floor-plan and a private and connected location - a place where your family can grow, relax, entertain, and thrive.
Property History for 53 Richard Dr, Langwarrin, VIC 3910
- 08 Jul 2025Sold for $1,220,000
- 23 Jun 2025Listed for Sale $1,050,000 - $1,150,000
- 31 Aug 2010Sold for $400,002

Recent sales nearby
See more recent sales nearby/assets/perm/vd3bycf6nyi6nknfvna7s642um?signature=0cfb6b1ebfa6fa1f04ccd5d8cf25d57e6e32cb2e26646efda52f9a1a964aea01) 0
0



Similar properties For Sale nearby
See more properties for sale nearby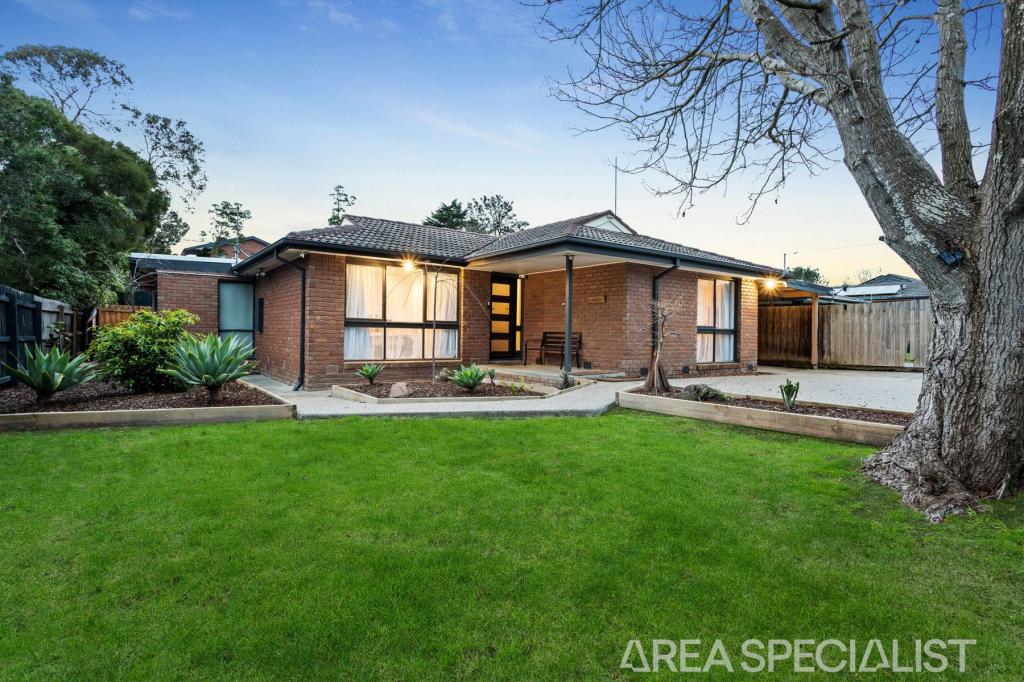 0
0
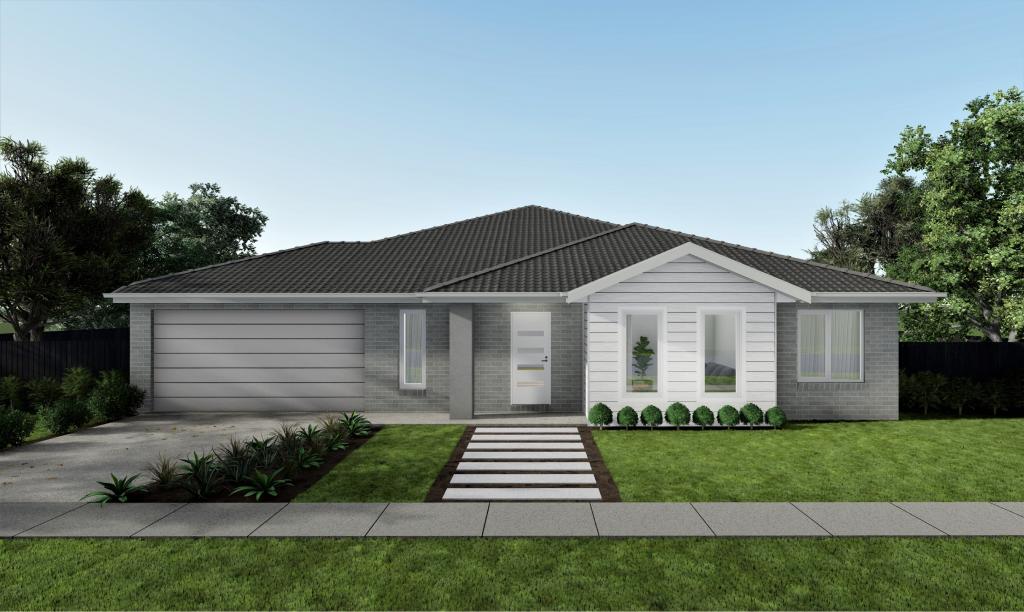 0
0
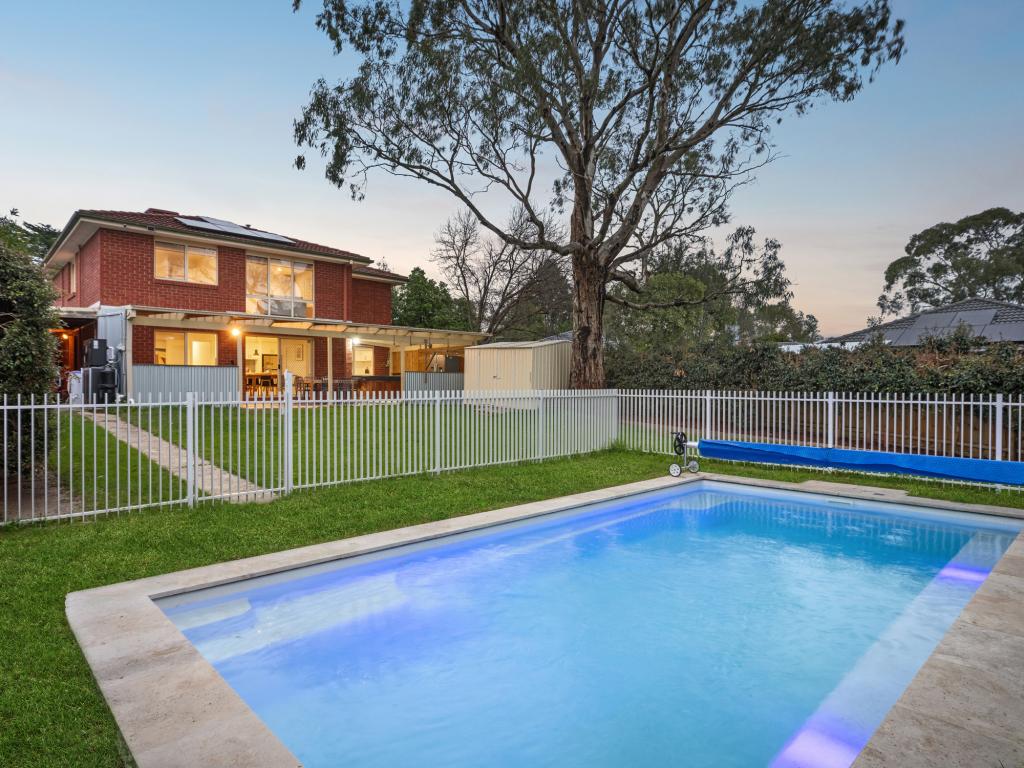 0
0
Similar properties For Rent nearby
See more properties for rent nearby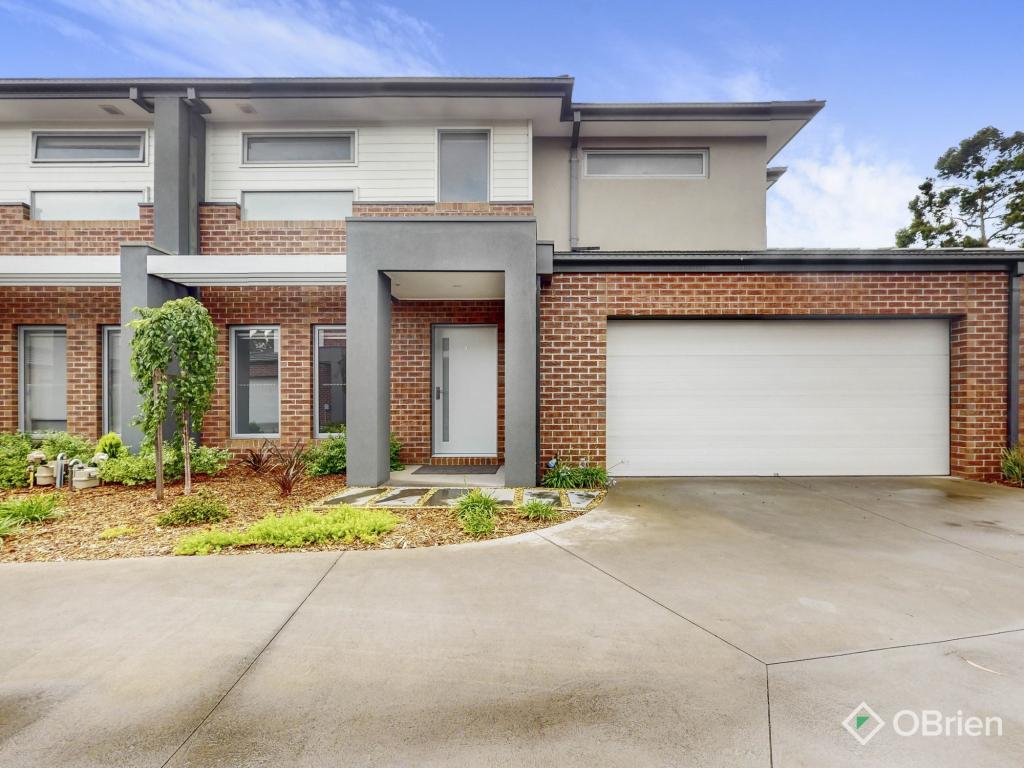 0
0
 0
0

About Langwarrin 3910
The size of Langwarrin is approximately 28.8 square kilometres. There are 39 parks, covering nearly 12.2% of the total area. The population of Langwarrin in 2016 was 22588 people. By 2021 the population was 23588 showing a population growth of 4.4% in the area during that time. The predominant age group in Langwarrin is 30-39 years. Households in Langwarrin are primarily couples with children and are likely to be repaying $1800 - $2399 per month on mortgage repayments. In general, people in Langwarrin work in a trades occupation.In 2021, 80.40% of the homes in Langwarrin were owner-occupied compared with 78.30% in 2016.
Langwarrin has 10,357 properties. Over the last 5 years, Houses in Langwarrin have seen a 6.68% increase in median value, while Units have seen a 17.48% increase. As at 31 August 2026:
- The median value for Houses in Langwarrin is $914,810 while the median value for Units is $639,993.
- Houses have a median rent of $650 while Units have a median rent of $570.
Suburb Insights for Langwarrin 3910
Market Insights
Langwarrin Trends for Houses
N/A
N/A
View TrendN/A
N/A
Langwarrin Trends for Units
N/A
N/A
View TrendN/A
N/A
Neighbourhood Insights
© Copyright 2026. RP Data Pty Ltd trading as Cotality (Cotality). All rights reserved. No reproduction, distribution, or transmission of the copyrighted materials is permitted. The information is deemed reliable but not guaranteed.
While Cotality uses commercially reasonable efforts to ensure the Cotality Data is current, Cotality does not warrant the accuracy, currency or completeness of the Cotality Data and to the full extent permitted by law excludes all loss or damage howsoever arising (including through negligence) in connection with the Cotality Data.
This product uses cookies and other similar technologies to improve and customise your browsing experience, to tailor content and adverts, and for analytics and metrics regarding visitor usage on this product and other media. We may share cookie and analytics information with third parties for the purposes of advertising. By continuing to use our website, you consent to cookies being used. View our Privacy Policy here.
X
