
57 Dryden WayHighton VIC 3216
Property Details for 57 Dryden Way, Highton
57 Dryden Way, Highton is a 3 bedroom, 2 bathroom House with 2 parking spaces and was built in 2020. The property has a land size of 616m2 and floor size of 144m2. While the property is not currently for sale or for rent, it was last sold in June 2025.
Last Listing description (September 2025)
Defined: Celebrating a Highview Estate position with views across neighbouring grassy hills, this modern family residence affords a relaxed living experience for families with two dedicated living zones, a large covered alfresco, and landscaped gardens with space for children to explore. With only a short drive to Woodline Primary and choice in early learning centres, it's the perfect place for young couples or growing families to make their first move. Considered:Kitchen: Corner pantry, dual-fuel cooker, canopy rangehood, stone benchtops, Neff dishwasher, breakfast bar, dual sink with chrome tapware, fridge cavity, and ample cabinetry including overhead cupboards. Open Living/Dining: Hard-wearing floors, multiple sets of windows with glass sliding door access to covered alfresco and rear yard, roller blinds, downlights, and split-system heating/cooling unit. Secondary Lounge: Carpet underfoot, downlights, window with roller blind. Master Suite: Carpet underfoot, windows with street-facing aspects and roller blinds, ceiling fan, split-system heating/cooling unit, and downlights. Walk in robe, and ensuite with shower, toilet, and single vanity with underbench storage. Additional Bedrooms: Two, each with split-system heating/cooling units, carpet, and a built-in robe.Main Bathroom: Tub centred below window, single vanity with underbench storage, and standard shower with tiled base. Separate toilet. Outside: A meticulously presented 616sqm (Approx.) allotment features a coastal-inspired landscape to the front, where the allure of minimal maintenance complements an exposed driveway with additional parking/side vehicle access to the rear. To the rear, central grassy play space is softened by perimeter garden beds and a generous covered alfresco. Luxury Inclusions: Gas ducted heating, split-system heating/cooling units throughout, 5kW solar panel system, ceiling fans in all bedrooms, a dedicated laundry, a double garage, and side vehicle access with options for ample off-street parking. Close by facilities: Woodline Primary, Highview Park/Playground, Barrabool Hills Plaza, Highton Village, Barwon River, Queens Park, Waurn Ponds Shopping Centre, and Geelong CBD and Waterfront only a short drive from home. Ideal For: First-time buyers, couples, and young families. *All information offered by Oslo Property is provided in good faith. It is derived from sources believed to be accurate and current as at the date of publication and as such Oslo Property simply pass this information on. Use of such material is at your sole risk. Prospective purchasers are advised to make their own enquiries with respect to the information that is passed on. Oslo Property will not be liable for any loss resulting from any action or decision by you in reliance on the information.*
Property History for 57 Dryden Way, Highton, VIC 3216
- 25 Jun 2025Sold for $820,000
- 04 Jun 2025Listed for Sale $790,000-$860,000
- 26 Feb 2018Sold for $278,000

Recent sales nearby
See more recent sales nearby
/assets/perm/n27g4fo3yyi6ndeso64sm565ee?signature=b321227c4ccaf695695095d9ba3f5664a4fd56644a3876157550b681d4e9703c) 0
0/assets/perm/vlsfzsw4r4i63hcbqeolnwttsi?signature=fce2c1c95fd5d77b889741d521ee4d27782a52011ed8df6ea9ab81006da22cef) 0
0

Similar properties For Sale nearby
See more properties for sale nearby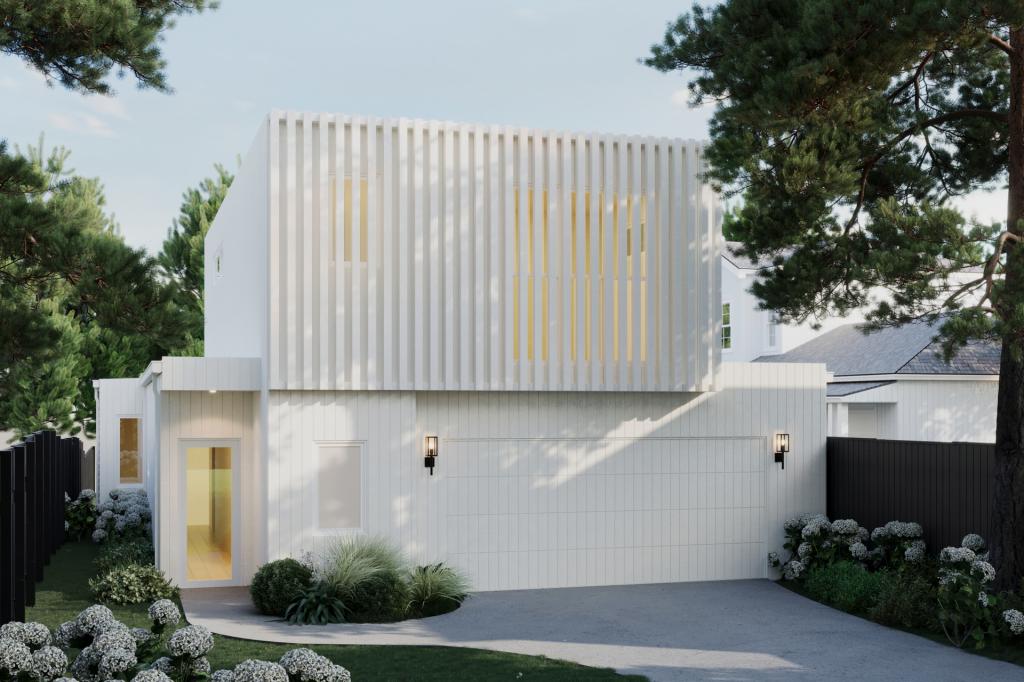 0
0
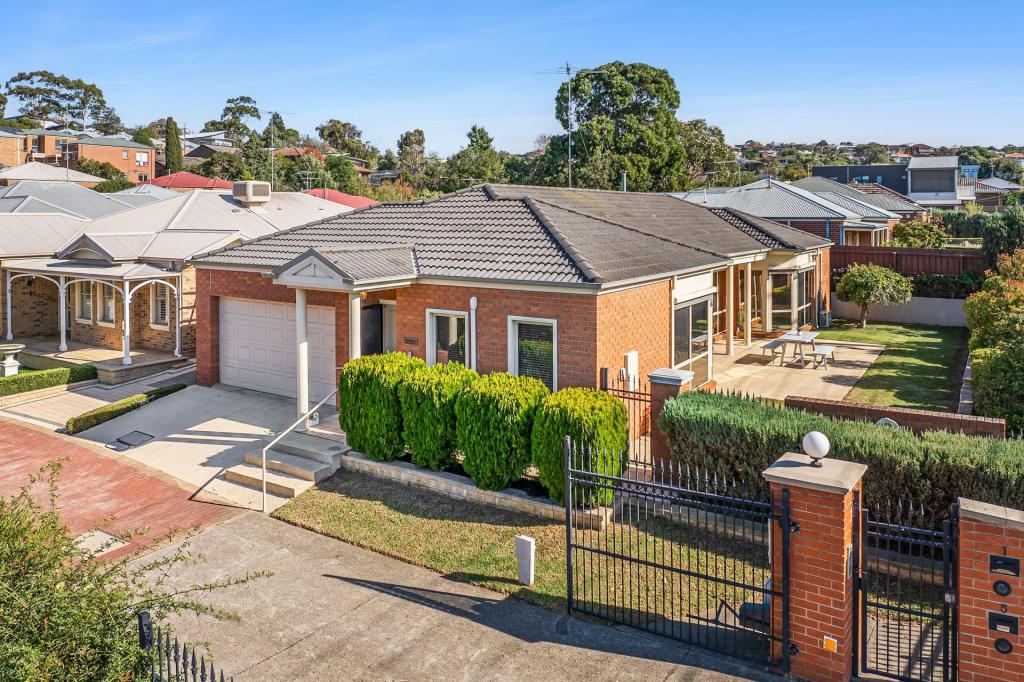 0
0
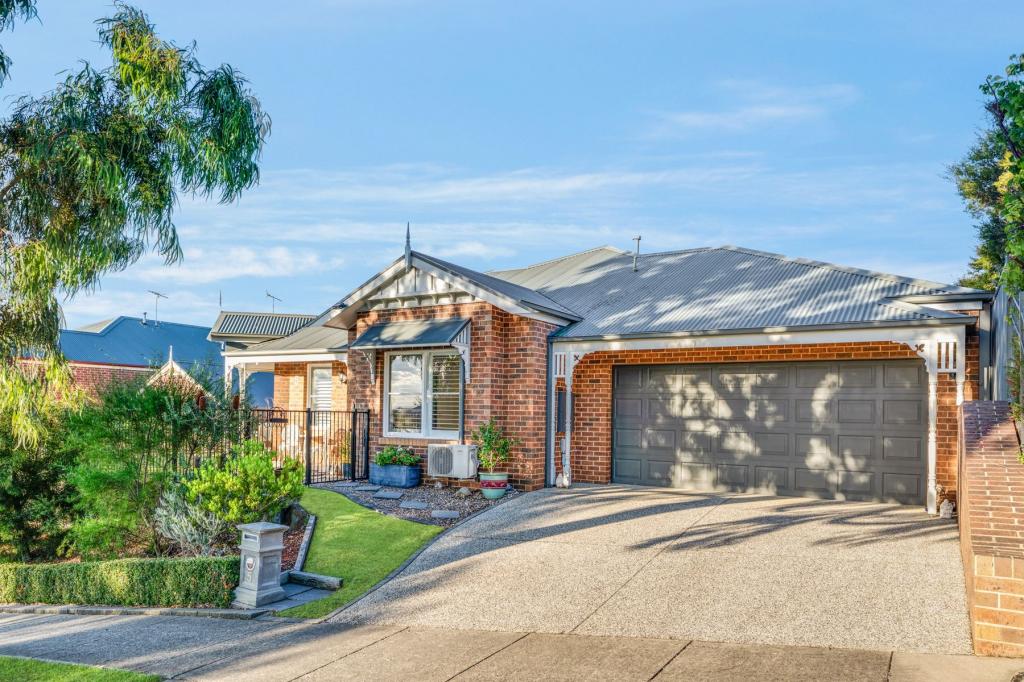 0
0

Similar properties For Rent nearby
See more properties for rent nearby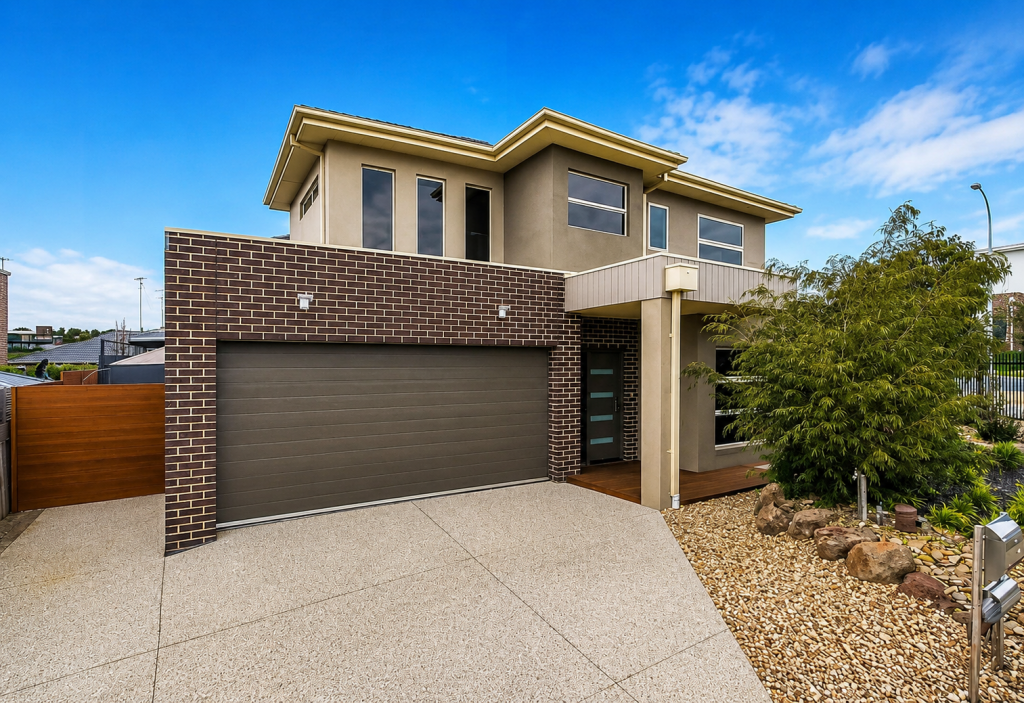 0
0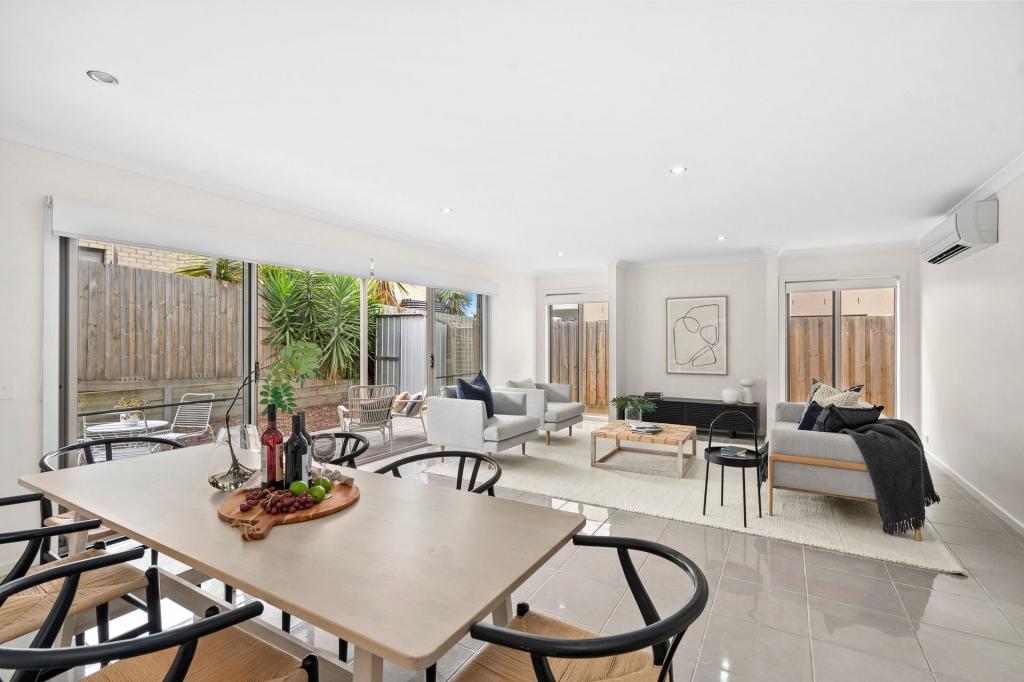 0
0
 0
0About Highton 3216
The size of Highton is approximately 11.6 square kilometres. There are 49 parks, covering nearly 11.9% of the total area. The population of Highton in 2016 was 18953 people. By 2021 the population was 20736 showing a population growth of 9.4% in the area during that time. The predominant age group in Highton is 20-29 years. Households in Highton are primarily couples with children and are likely to be repaying $1800 - $2399 per month on mortgage repayments. In general, people in Highton work in a professional occupation.In 2021, 76.70% of the homes in Highton were owner-occupied compared with 75.60% in 2016.
Highton has 9,989 properties. Over the last 5 years, Houses in Highton have seen a 10.90% increase in median value, while Units have seen a 10.94% increase. As at 30 June 2026:
- The median value for Houses in Highton is $995,997 while the median value for Units is $555,624.
- Houses have a median rent of $595 while Units have a median rent of $460.
Suburb Insights for Highton 3216
Market Insights
Highton Trends for Houses
N/A
N/A
View TrendN/A
N/A
Highton Trends for Units
N/A
N/A
View TrendN/A
N/A
Neighbourhood Insights
© Copyright 2026. RP Data Pty Ltd trading as Cotality (Cotality). All rights reserved. No reproduction, distribution, or transmission of the copyrighted materials is permitted. The information is deemed reliable but not guaranteed.
While Cotality uses commercially reasonable efforts to ensure the Cotality Data is current, Cotality does not warrant the accuracy, currency or completeness of the Cotality Data and to the full extent permitted by law excludes all loss or damage howsoever arising (including through negligence) in connection with the Cotality Data.
This product uses cookies and other similar technologies to improve and customise your browsing experience, to tailor content and adverts, and for analytics and metrics regarding visitor usage on this product and other media. We may share cookie and analytics information with third parties for the purposes of advertising. By continuing to use our website, you consent to cookies being used. View our Privacy Policy here.
X
