
24 Kyeema AvenueHighton VIC 3216



Property Details for 24 Kyeema Ave, Highton
24 Kyeema Ave, Highton is a 4 bedroom, 2 bathroom House with 3 parking spaces. The property has a land size of 813m2. While the property is not currently for sale or for rent, it was last sold in May 2026. There are other 4 bedroom House sold in Highton in the last 12 months.
Last Listing description (May 2026)
Commanding attention with its elevated presence and timeless character, this substantial dual-level residence delivers an exceptional family lifestyle in one of Highton's most desirable pockets. Perfectly positioned directly opposite a playground and capturing sweeping outlooks over Highton & Wandana Heights, the home combines generous proportions, quality craftsmanship and enduring period charm.
Thoughtfully designed for growing families, the expansive floorplan reveals multiple living zones, including a refined formal lounge and dining domain, alongside a relaxed family area that seamlessly connects to the heart of the home. Here, a solid timber kitchen with granite benchtops, gas cooking, wall oven and dishwasher caters effortlessly to everyday living while framing picturesque southern views.
Upstairs, a light-filled retreat offers a peaceful sitting area bathed in natural sunlight, while the oversized master suite impresses with its private balcony access, stunning outlook, and a luxurious ensuite complete with spa bath and dual granite-topped vanity. Additional bedrooms are all generously proportioned, complemented by a dedicated home office ideal for modern living.
Outdoors, an undercover entertaining area provides the perfect setting for year-round gatherings, while the expansive garage and additional off-street parking ensure ample space for vehicles, trailers or guests.
Showcasing high ceilings and ornate period detailing throughout, this quality-built home is further enhanced by central heating and evaporative cooling upstairs, delivering comfort across every season.
A rare offering of space, character and lifestyle appeal in a family-focused location.
-Four spacious bedrooms plus a dedicated home office
-Three separate living zones including formal and casual areas
-Oversized master suite with balcony, spa ensuite and dual vanity
-Solid timber kitchen with granite benchtops and quality appliances
-Double garage plus additional off-street parking
-Opposite parkland with elevated views
-2.5 Bathrooms - including a convenient guest powder room
-6.6kW Solar System - featuring a prime northern aspect for maximum performance
Property History for 24 Kyeema Ave, Highton, VIC 3216
- 11 May 2026Sold for $1,155,000
- 20 Apr 2026Listed for Sale $1,100,000 - $1,200,000
- 01 Feb 2001Sold for $68,500

Recent sales nearby
See more recent sales nearby/assets/perm/oytqo2nxvai6xjq2redihx3ani?signature=8d1df06db9eb06335dea3daf62bc16ada65c05ba8a3d788c5c39522113f40746) 0
0
/assets/perm/tvipbnw3yai6ng3yr6w73flagi?signature=ea853f9839c922b6ea7a59150b2d0e47bc2f284e7ea9f6de3adb15ad33e8e3ec) 0
0

/assets/perm/pcxjrfx5fqi63gynmfld5dy35e?signature=7b537e27b5b5d10a335fd63c4c47d8d37f0ae60dbbd06e0d8b2f80fce41254d1) 0
0
Similar properties For Sale nearby
See more properties for sale nearby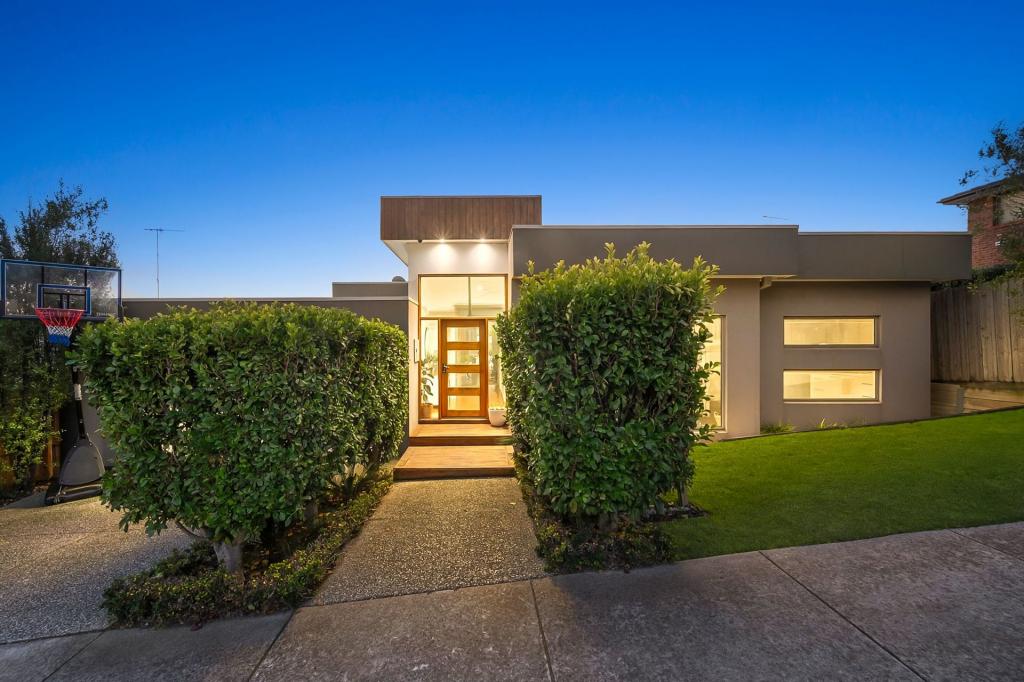 0
0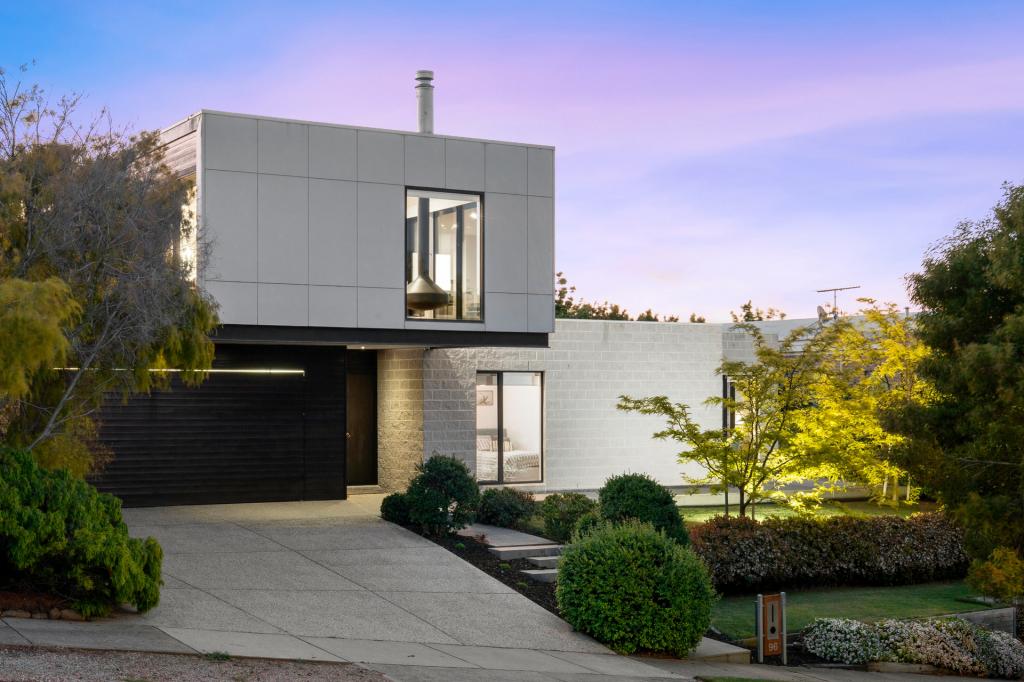 0
0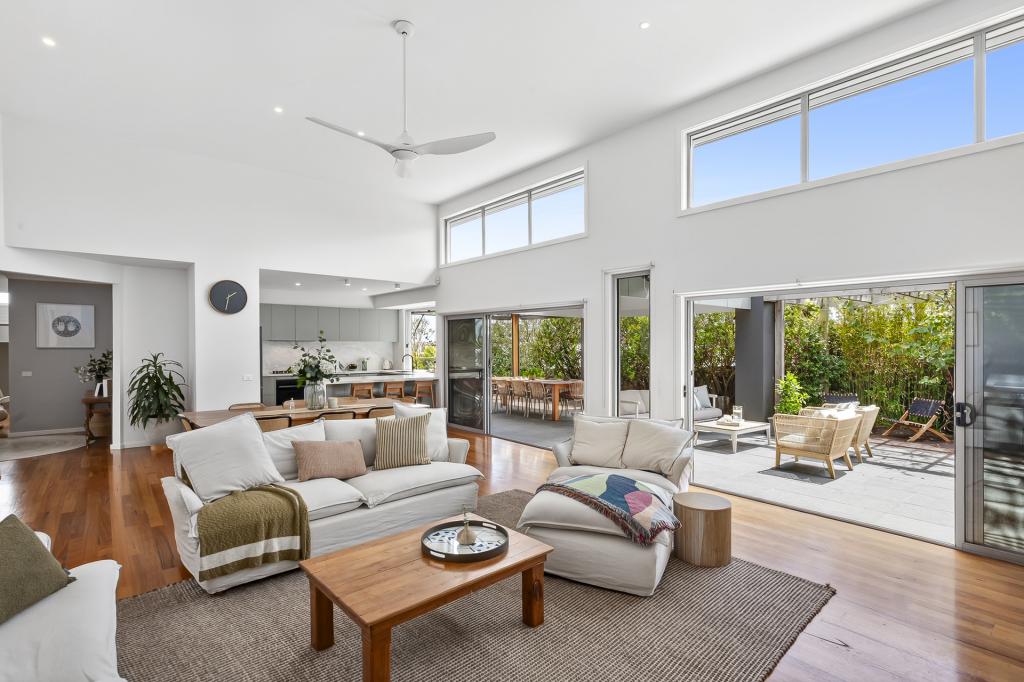 0
0
Similar properties For Rent nearby
See more properties for rent nearby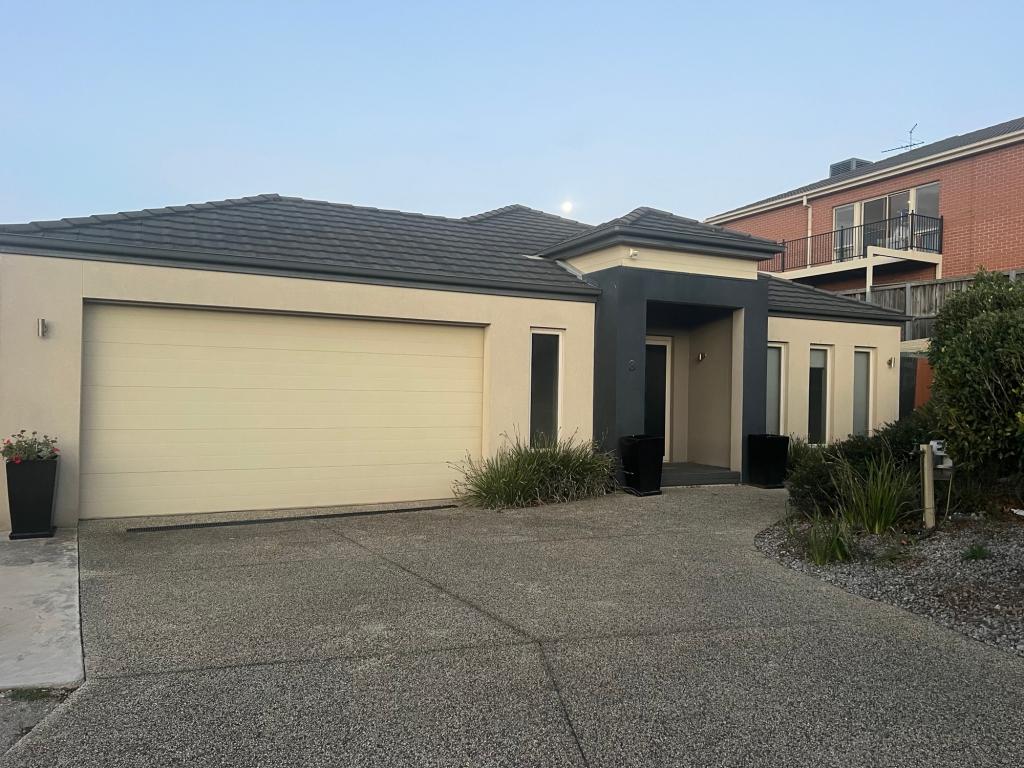 0
0
 0
0
 0
0About Highton 3216
The size of Highton is approximately 11.6 square kilometres. There are 49 parks, covering nearly 11.9% of the total area. The population of Highton in 2016 was 18953 people. By 2021 the population was 20736 showing a population growth of 9.4% in the area during that time. The predominant age group in Highton is 20-29 years. Households in Highton are primarily couples with children and are likely to be repaying $1800 - $2399 per month on mortgage repayments. In general, people in Highton work in a professional occupation.In 2021, 76.70% of the homes in Highton were owner-occupied compared with 75.60% in 2016.
Highton has 10,004 properties. Over the last 5 years, Houses in Highton have seen a 10.90% increase in median value, while Units have seen a 10.94% increase. As at 30 June 2026:
- The median value for Houses in Highton is $995,997 while the median value for Units is $555,624.
- Houses have a median rent of $595 while Units have a median rent of $460.
Suburb Insights for Highton 3216
Market Insights
Highton Trends for Houses
N/A
N/A
View TrendN/A
N/A
Highton Trends for Units
N/A
N/A
View TrendN/A
N/A
Neighbourhood Insights
© Copyright 2026. RP Data Pty Ltd trading as Cotality (Cotality). All rights reserved. No reproduction, distribution, or transmission of the copyrighted materials is permitted. The information is deemed reliable but not guaranteed.
While Cotality uses commercially reasonable efforts to ensure the Cotality Data is current, Cotality does not warrant the accuracy, currency or completeness of the Cotality Data and to the full extent permitted by law excludes all loss or damage howsoever arising (including through negligence) in connection with the Cotality Data.
This product uses cookies and other similar technologies to improve and customise your browsing experience, to tailor content and adverts, and for analytics and metrics regarding visitor usage on this product and other media. We may share cookie and analytics information with third parties for the purposes of advertising. By continuing to use our website, you consent to cookies being used. View our Privacy Policy here.
X
