
13 Haynes StreetHighett VIC 3190
Property Details for 13 Haynes St, Highett
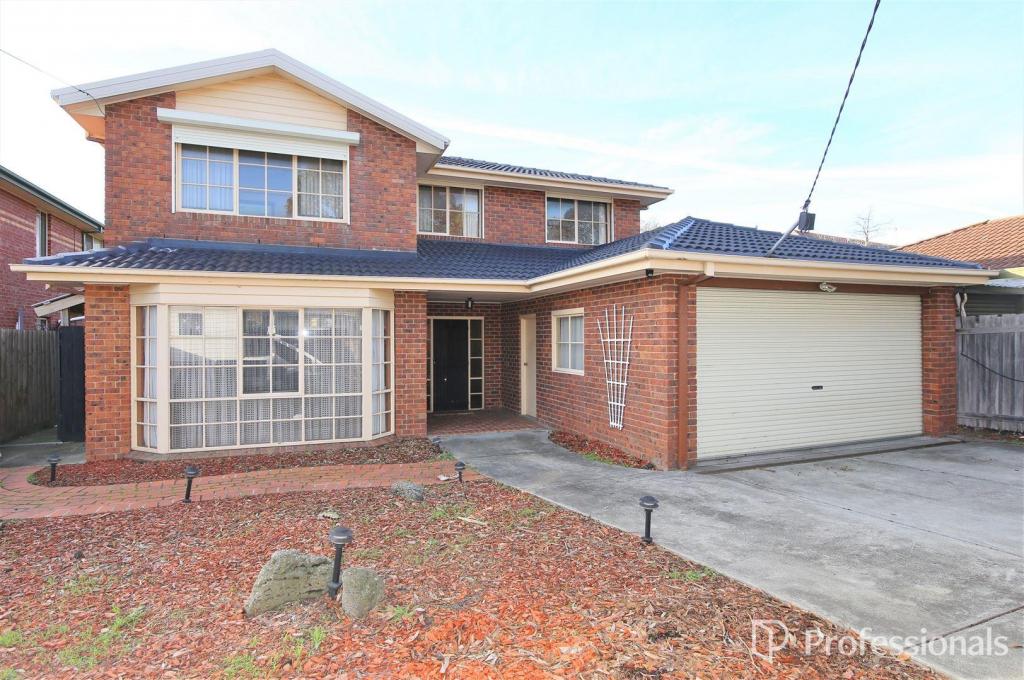
13 Haynes St, Highett is a 5 bedroom, 3 bathroom House with 3 parking spaces and was built in 2025. The property has a land size of 719m2 and floor size of 369m2. While the property is not currently for sale or for rent, it was last transferred in October 2024.
Last Listing description (August 2026)
A refined expression of contemporary Bayside luxury, this newly completed residence offers approximately 46 squares of beautifully considered family living, where light, tranquillity and architectural volume are at the forefront of the design. At its centre, a spectacular north facing void overlooking the 9 metre pool rises over five metres, drawing natural light deep into the home and creating an immediate sense of openness, calm and connection. Framed by expansive double glazed windows, soaring ceilings, coastal oak finishes and carefully curated designer lighting, every space feels bright, serene and effortlessly elegant. A collection of interconnected living and entertaining zones unfolds across two expansive levels, anchored by a gourmet kitchen with premium Fisher & Paykel and Asko appliances, dual ovens, induction and wok cooking, an integrated refrigerator and an exceptional butlers pantry. An elegant bar with a Vintec dual zone wine fridge enhances the homes entertaining appeal. The five bedroom, 3 bathrooms plus powder room floorplan caters to every stage of family life, with luxurious accommodation on both levels, a private guest suite, executive home office and additional dual study areas. Privately positioned, the main suite offers a peaceful retreat with a dressing room, separate dressing table and sophisticated ensuite featuring dual vanities and shower heads. Set on 719sqm (approx.) with a substantial 16.1m frontage, the home combines architectural scale with premium craftsmanship. European oak flooring, wool carpets, custom cabinetry, hand blown glass sconces, underfloor heating to the main ensuite, full height tiling, zoned climate control, solar ready provisions and EV charging capability reflect an uncompromising level of quality. Seamlessly extending outdoors, the covered alfresco terrace overlooks a fully tiled, north facing heated pool and landscaped gardens framed by olive hedging, creating a private sanctuary of light and calm for year round enjoyment. Moments from leading schools, local villages, parklands, transport and the beach, this exceptional residence delivers a Bayside lifestyle defined by natural light, tranquillity and timeless luxury.
Property History for 13 Haynes St, Highett, VIC 3190
- 09 Jun 2026Listed for Sale $3,350,000 - $3,650,000
- 26 Oct 2024Transferred
- 22 Jul 2017Sold for $1,420,000

Recent sales nearby
See more recent sales nearby/assets/perm/ifdrc7v6aei6ne5xxvin37i7fu?signature=e40f4228e5acc74aed4f3588aa4bd050b7d68119437e6477ce5767691b803111) 0
0

/assets/perm/6gfk7sga2ai6vm2atu5hfkj56i?signature=e39c1c516a0ed6ad5fafadd9c7ad4f121e3667ea2599ac6470ed6fd37d4a740d) 0
0
/assets/perm/lvc7ikn5d4i6nbfpemkujb57zi?signature=148f800669ad5b983dc9d74de60a4bddad796de195234b95154634e9761c0b87) 0
0Similar properties For Sale nearby
See more properties for sale nearby 0
0 0
0 0
0
Similar properties For Rent nearby
See more properties for rent nearby 0
0
 0
0
 0
0
About Highett 3190
The size of Highett is approximately 3.7 square kilometres. There are 8 parks, covering nearly 8.4% of the total area. The population of Highett in 2016 was 10454 people. By 2021 the population was 12016 showing a population growth of 14.9% in the area during that time. The predominant age group in Highett is 40-49 years. Households in Highett are primarily couples with children and are likely to be repaying $1800 - $2399 per month on mortgage repayments. In general, people in Highett work in a professional occupation.In 2021, 70.40% of the homes in Highett were owner-occupied compared with 68.60% in 2016.
Highett has 8,403 properties. Over the last 5 years, Houses in Highett have seen a -11.35% decrease in median value, while Units have seen a 3.26% increase. As at 31 July 2026:
- The median value for Houses in Highett is $1,429,444 while the median value for Units is $731,618.
- Houses have a median rent of $820 while Units have a median rent of $625.
Suburb Insights for Highett 3190
Market Insights
Highett Trends for Houses
N/A
N/A
View TrendN/A
N/A
Highett Trends for Units
N/A
N/A
View TrendN/A
N/A
Neighbourhood Insights
© Copyright 2026. RP Data Pty Ltd trading as Cotality (Cotality). All rights reserved. No reproduction, distribution, or transmission of the copyrighted materials is permitted. The information is deemed reliable but not guaranteed.
While Cotality uses commercially reasonable efforts to ensure the Cotality Data is current, Cotality does not warrant the accuracy, currency or completeness of the Cotality Data and to the full extent permitted by law excludes all loss or damage howsoever arising (including through negligence) in connection with the Cotality Data.
This product uses cookies and other similar technologies to improve and customise your browsing experience, to tailor content and adverts, and for analytics and metrics regarding visitor usage on this product and other media. We may share cookie and analytics information with third parties for the purposes of advertising. By continuing to use our website, you consent to cookies being used. View our Privacy Policy here.
X
