
7 Misty View CourtGisborne VIC 3437
Property Details for 7 Misty View Ct, Gisborne
7 Misty View Ct, Gisborne is a 6 bedroom, 4 bathroom House with 6 parking spaces and was built in 2023. The property has a land size of 13900m2 and floor size of 371m2. While the property is not currently for sale or for rent, it was last sold in July 2021.
Last Listing description (July 2026)
Set against a breathtaking Macedon Ranges backdrop, this remarkable 1.39ha (approx. 3.43 acre) lifestyle property delivers a refined fusion of contemporary design and relaxed country living. Privately positioned at the end of a quiet court, the home makes an unforgettable first impression - and continues to impress at every turn.
Designed for those who appreciate quality, space, and effortless entertaining, the residence showcases bold architectural elements softened by warm, natural finishes. Expansive glazing frames the landscape, while soaring ceilings and statement materials create a home that feels both sophisticated and inviting.
A thoughtfully designed floorplan balances grand open plan living with private retreats.
Key Features:
Striking polished concrete floors and feature concrete walls
Vaulted ceilings enhancing light and scale
Designer kitchen with premium appliances and butler's pantry
Spacious open plan living with feature wood fireplace
Luxurious master suite with walk-in robe and elegant ensuite
Three additional bedrooms (including guest suite with ensuite)
Central family bathroom plus powder room
Separate lounge/study ideal for working from home
Functional mudroom/laundry with excellent storage
Large bi-fold doors extend the living zones onto a substantial Blackbutt entertaining deck - perfectly positioned to capture the sun and sweeping views.
The grounds are meticulously curated to complement the home's clean architectural lines while embracing the surrounding natural beauty.
Outdoor Highlights:
Heated concrete plunge pool - salt water/mineral magnesium
Wrap-around veranda for year-round enjoyment
Landscaped gardens with established trees and formal hedging
Automated irrigation system
Six-car garage with polished concrete flooring
Versatile studio above garage (ideal office, guest space or retreat)
Town & tank water (45,000 litre tank)
Additional shed/workshop
Secure paddock with dam, ideal for hobby farming or lifestyle use
Security system with intercom and cameras
Every element has been carefully considered to create a property that is both visually stunning and highly functional.
Enjoy the peace of a private rural setting without sacrificing convenience:
Approx. 10 minutes to Gisborne township
Easy access to New Gisborne Train Station
Quick connection to Calder Freeway
Approx. 35 minutes to Melbourne Airport
Under an hour to Melbourne CBD
Architectural sophistication, resort-style amenities, and exceptional attention to detail combine to deliver a property of rare quality and enduring appeal.
Contact Ken Grech to express your interest - 0418 509 710
*ID required upon inspection.
Raine & Horne has taken reasonable care in compiling this information to ensure its accuracy. However, details such as property dimensions, pricing, location, and descriptions have been sourced from third parties and supplied to Raine & Horne. Accordingly, Raine & Horne does not guarantee the accuracy or completeness of this information and disclaims any responsibility for errors or omissions. We strongly advise prospective buyers to undertake their own research and verification of all details. For further guidance, please consult the due diligence checklist available through Consumer Affairs.
Property History for 7 Misty View Ct, Gisborne, VIC 3437
- 23 Jul 2026Sold
- 15 Mar 2026Listed for Sale $3,200,000 - $3,400,000
- 03 Mar 2025Listed for Sale $3,600,000 - $3,950,000

Recent sales nearby
See more recent sales nearby/assets/perm/li7adfsz6mi6xgckluj5wczwm4?signature=61f483c316f60fe5aaf33f118edb8b7274649b508729e6f324f400ee7f6825ee) 0
0



Similar properties For Sale nearby
See more properties for sale nearby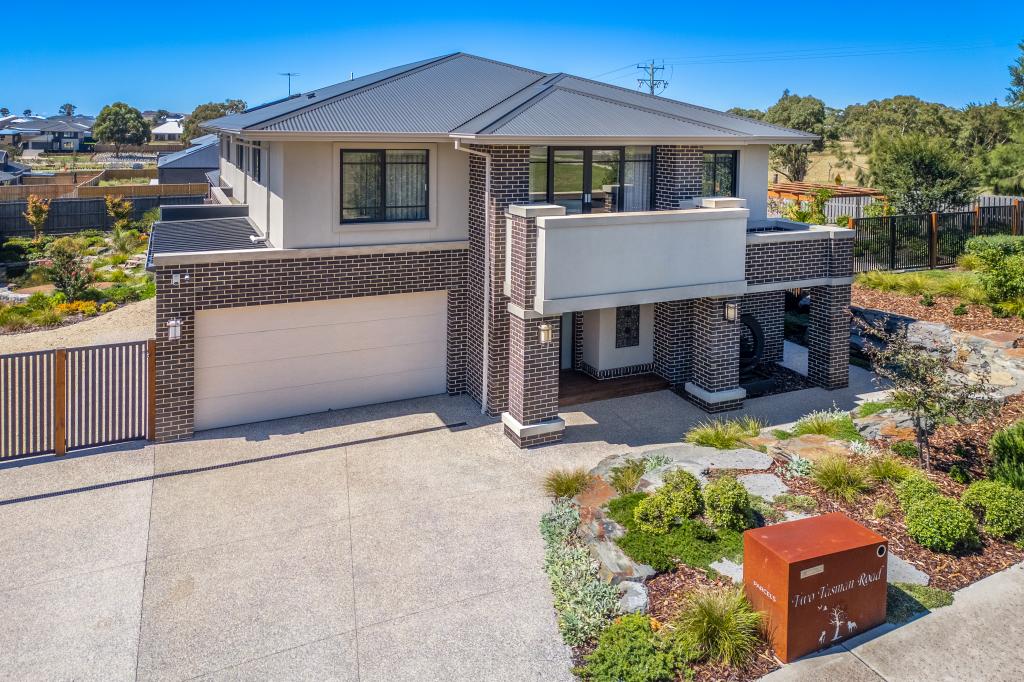 0
0
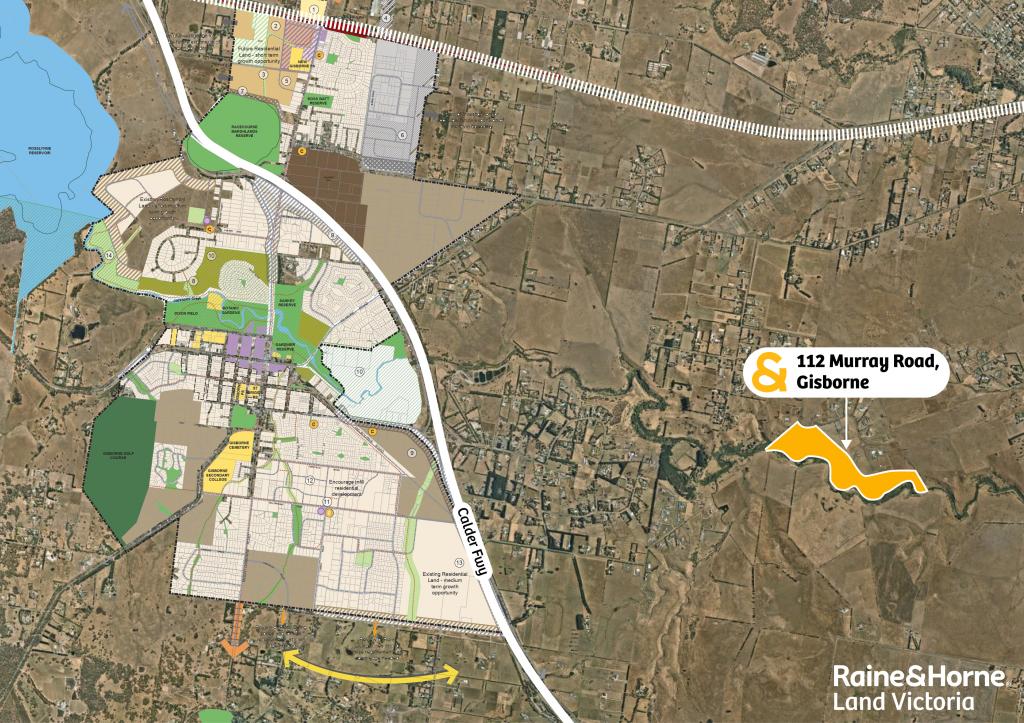 0
0Similar properties For Rent nearby
See more properties for rent nearby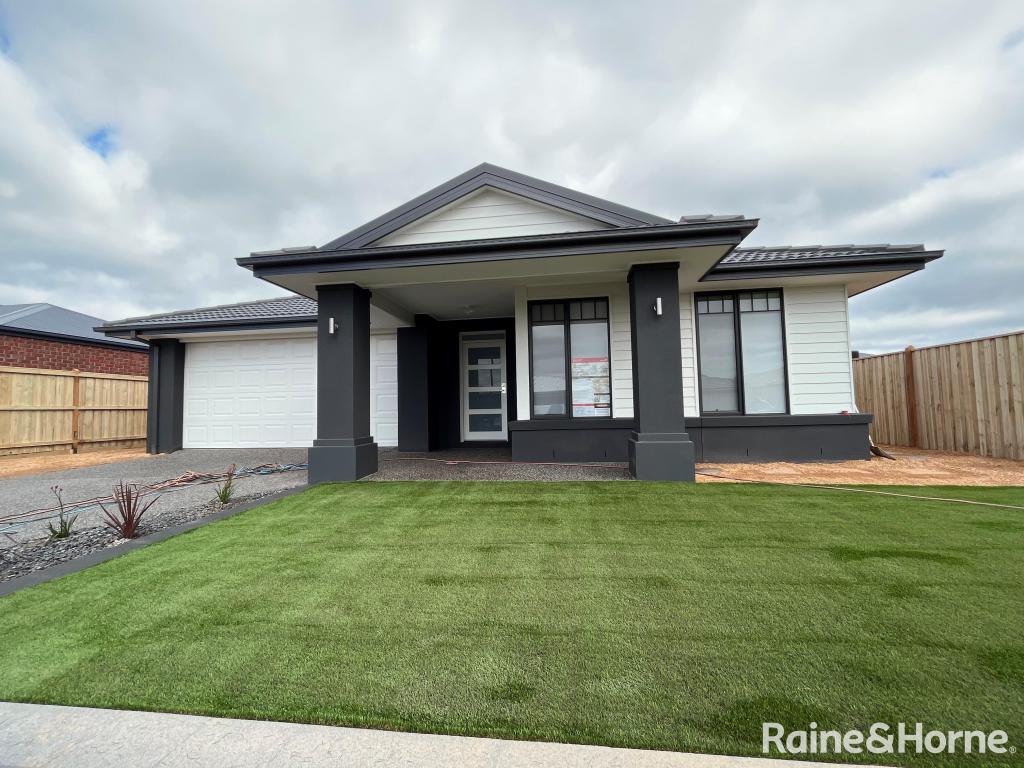 0
0
 0
0About Gisborne 3437
The size of Gisborne is approximately 96.4 square kilometres. There are 33 parks, covering nearly 38.2% of the total area. The population of Gisborne in 2016 was 8999 people. By 2021 the population was 10142 showing a population growth of 12.7% in the area during that time. The predominant age group in Gisborne is 40-49 years. Households in Gisborne are primarily couples with children and are likely to be repaying $1800 - $2399 per month on mortgage repayments. In general, people in Gisborne work in a professional occupation.In 2021, 82.20% of the homes in Gisborne were owner-occupied compared with 80.20% in 2016.
Gisborne has 6,082 properties. Over the last 5 years, Houses in Gisborne have seen a 11.36% increase in median value, while Units have seen a 7.88% increase. As at 30 June 2026:
- The median value for Houses in Gisborne is $1,026,339 while the median value for Units is $593,524.
- Houses have a median rent of $680 while Units have a median rent of $495.
Suburb Insights for Gisborne 3437
Market Insights
Gisborne Trends for Houses
N/A
N/A
View TrendN/A
N/A
Gisborne Trends for Units
N/A
N/A
View TrendN/A
N/A
Neighbourhood Insights
© Copyright 2026. RP Data Pty Ltd trading as Cotality (Cotality). All rights reserved. No reproduction, distribution, or transmission of the copyrighted materials is permitted. The information is deemed reliable but not guaranteed.
While Cotality uses commercially reasonable efforts to ensure the Cotality Data is current, Cotality does not warrant the accuracy, currency or completeness of the Cotality Data and to the full extent permitted by law excludes all loss or damage howsoever arising (including through negligence) in connection with the Cotality Data.
This product uses cookies and other similar technologies to improve and customise your browsing experience, to tailor content and adverts, and for analytics and metrics regarding visitor usage on this product and other media. We may share cookie and analytics information with third parties for the purposes of advertising. By continuing to use our website, you consent to cookies being used. View our Privacy Policy here.
X
