
23 Wattleseed DriveFraser Rise VIC 3336
Property Details for 23 Wattleseed Dr, Fraser Rise
23 Wattleseed Dr, Fraser Rise is a 3 bedroom, 2 bathroom House with 2 parking spaces and was built in 2021. The property has a land size of 312m2 and floor size of 147m2. While the property is not currently for sale or for rent, it was last sold in November 2020.
Last Listing description (March 2026)
Welcome to your dream home in the thriving and family-friendly community of Fraser Rise. Showcasing a striking contemporary faade and thoughtfully designed interiors, this beautifully crafted residence combines modern elegance, quality finishes, and functional living to deliver a truly exceptional lifestyle opportunity.
Perfect for first-home buyers, growing families, or savvy investors, this home offers comfort, style, and convenience in one of Melbournes rapidly growing and highly desirable suburbs.
Property Highlights :
Spacious Bedrooms
This home features three generously sized bedrooms, filled with natural light and complete with built-in robes and stylish hybrid flooring, offering both durability and a modern aesthetic.
Designer Bathrooms
Enjoy two beautifully appointed bathrooms featuring Spanish designer tiles extending to the ceiling, sleek shower niches, and oversized premium fittings, creating a luxurious and contemporary feel.
Double Remote Garage
A secure double garage with internal access and a remote-controlled door ensures convenience and peace of mind.
Chef-Inspired Modern Kitchen
The heart of the home is the stunning designer kitchen, perfectly equipped for both everyday living and entertaining:
40mm Waterfall Stone Benchtops
900mm Premium Gas Cooktop & Oven
Integrated Rangehood
600mm Dishwasher
Ample cabinetry and storage
Undermount Stainless Steel Sink
Comfort & Smart Living
Designed for year-round comfort and modern living, the home includes:
Refrigerated Heating & Cooling throughout the home
Ambient LED Downlights
Video Intercom System
Security Alarm System
2.7m High Ceilings creating a sense of openness and luxury
NBN connectivity
Bosch Sensor System
Fully Landscaped & Move-In Ready
Step outside and enjoy a property that is complete and ready to live in, featuring:
Professionally landscaped front and rear gardens
Lush green lawns
Concrete driveway and pathways around the home
Fencing, letterbox, clothesline, and curtains included
Aluminium laundry door
Mirror sliding wardrobe doors in all bedrooms
Slimline 2000L rainwater tank
Extensive wall insulation for energy efficiency
Prime Location & Convenience
Located in the heart of Fraser Rise, the home offers exceptional access to key amenities:
Train Stations Nearby
Caroline Springs Station
Rockbank Station
Watergardens Station
Excellent Schools in the Area
Springside Primary School
Springside West Secondary College
Southern Cross Grammar
Gilson College
Bacchus Marsh Grammar
Nearby Places of Worship
Durga Matha Temple
Murugan Temple
A Perfect Blend of Style, Comfort & Location
This beautifully presented home delivers a premium lifestyle with modern convenience, making it an outstanding opportunity for families and investors alike.
Contact us today to arrange your inspection and experience this exceptional home for yourself.
Important Information
Photo ID is required for all inspections.
Disclaimer: All stated dimensions are approximate. Particulars given are for general information only and do not constitute any representation on the part of the vendor or agent.
Buyer Due Diligence Checklist:
http://www.consumer.vic.gov.au/duediligencechecklist
Property History for 23 Wattleseed Dr, Fraser Rise, VIC 3336
- 04 Jun 2025Listed for Sale $670,000-$700,000
- 25 Nov 2020Sold for $301,000

Recent sales nearby
See more recent sales nearby/assets/perm/6nkh3aqmtyi63nhpe7ptfybm4u?signature=d630d47fa1ff7acca401f9f5a01fb9f127150ea222fdc9756184d9106a70863c) 0
0


/assets/perm/xbr3j7gfeai6zhvdnxwxke4kce?signature=5e9aa0b16908cd3af733f50634eefe04285e59bfebac90909be8b6444dad4f30) 0
0
Similar properties For Sale nearby
See more properties for sale nearby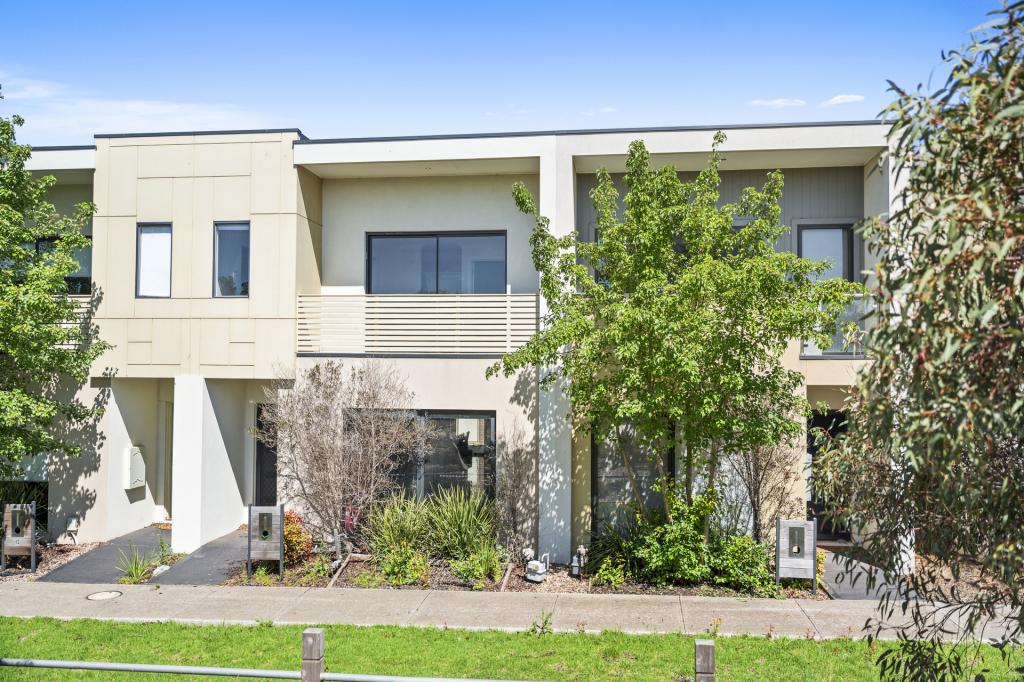 0
0
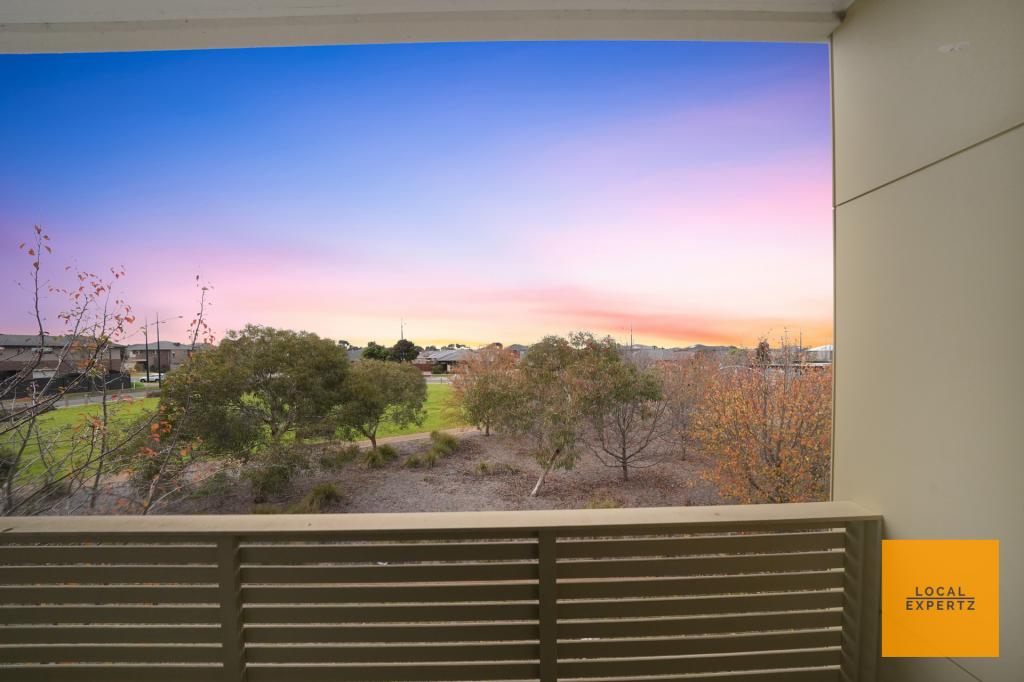 0
0
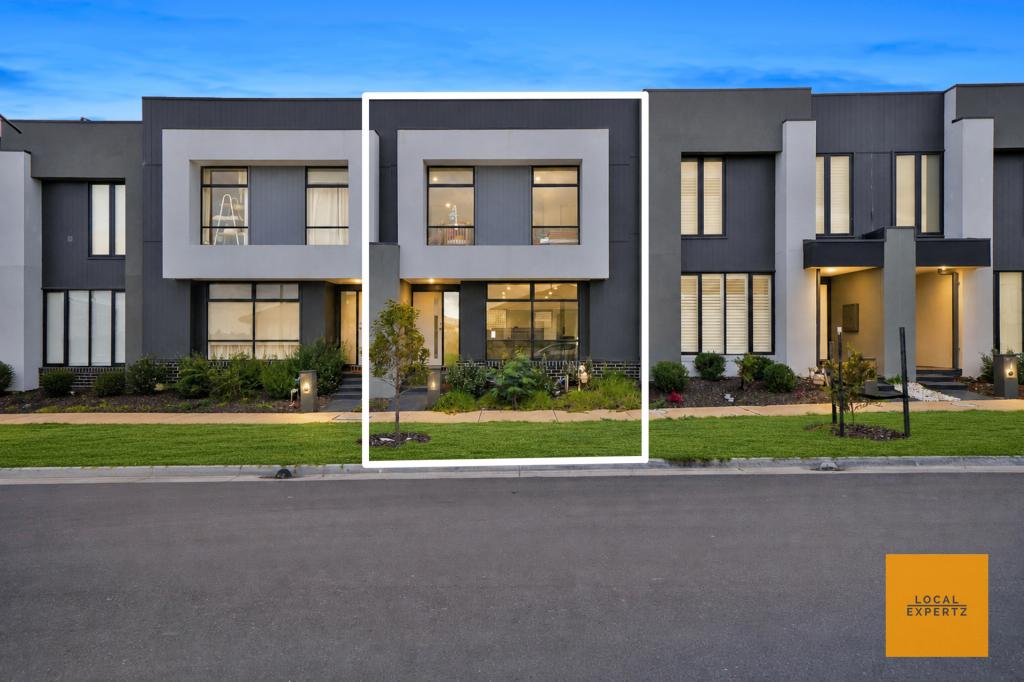 0
0Similar properties For Rent nearby
See more properties for rent nearby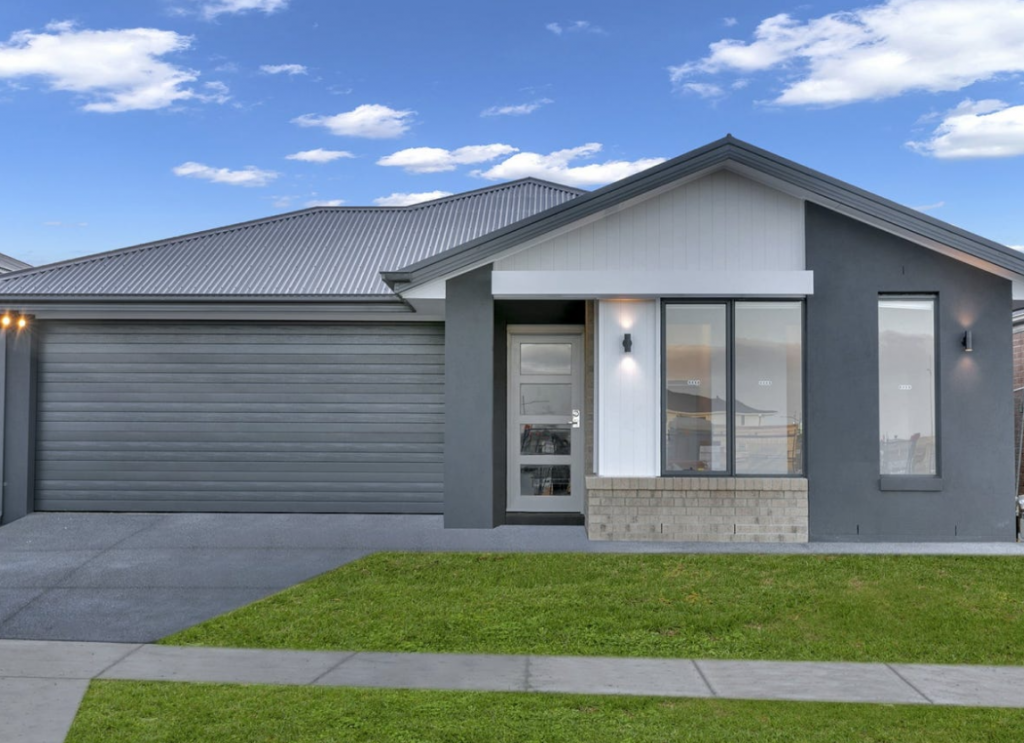 0
0
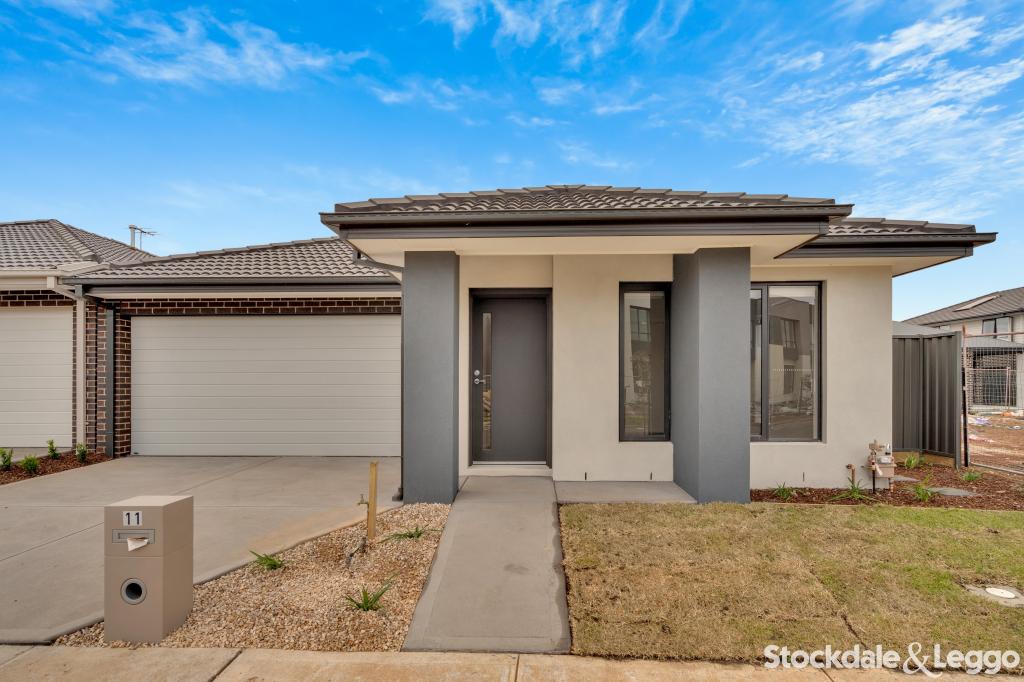 0
0 0
0
About Fraser Rise 3336
The size of Fraser Rise is approximately 10.4 square kilometres. There are 9 parks, covering nearly 1.2% of the total area. The population of Fraser Rise in 2016 was 4324 people. By 2021 the population was 9097 showing a population growth of 110.4% in the area during that time. The predominant age group in Fraser Rise is 30-39 years. Households in Fraser Rise are primarily couples with children and are likely to be repaying $1800 - $2399 per month on mortgage repayments. In general, people in Fraser Rise work in a professional occupation.In 2021, 81.50% of the homes in Fraser Rise were owner-occupied compared with 85.50% in 2016.
Fraser Rise has 11,495 properties. Over the last 5 years, Houses in Fraser Rise have seen a 2.58% increase in median value, while Units have seen a 4.57% increase. As at 31 August 2026:
- The median value for Houses in Fraser Rise is $732,837 while the median value for Units is $564,428.
- Houses have a median rent of $520 while Units have a median rent of $490.
Suburb Insights for Fraser Rise 3336
Market Insights
Fraser Rise Trends for Houses
N/A
N/A
View TrendN/A
N/A
Fraser Rise Trends for Units
N/A
N/A
View TrendN/A
N/A
Neighbourhood Insights
© Copyright 2026. RP Data Pty Ltd trading as Cotality (Cotality). All rights reserved. No reproduction, distribution, or transmission of the copyrighted materials is permitted. The information is deemed reliable but not guaranteed.
While Cotality uses commercially reasonable efforts to ensure the Cotality Data is current, Cotality does not warrant the accuracy, currency or completeness of the Cotality Data and to the full extent permitted by law excludes all loss or damage howsoever arising (including through negligence) in connection with the Cotality Data.
This product uses cookies and other similar technologies to improve and customise your browsing experience, to tailor content and adverts, and for analytics and metrics regarding visitor usage on this product and other media. We may share cookie and analytics information with third parties for the purposes of advertising. By continuing to use our website, you consent to cookies being used. View our Privacy Policy here.
X
