
14 Erin DriveFraser Rise VIC 3336
Property Details for 14 Erin Dr, Fraser Rise
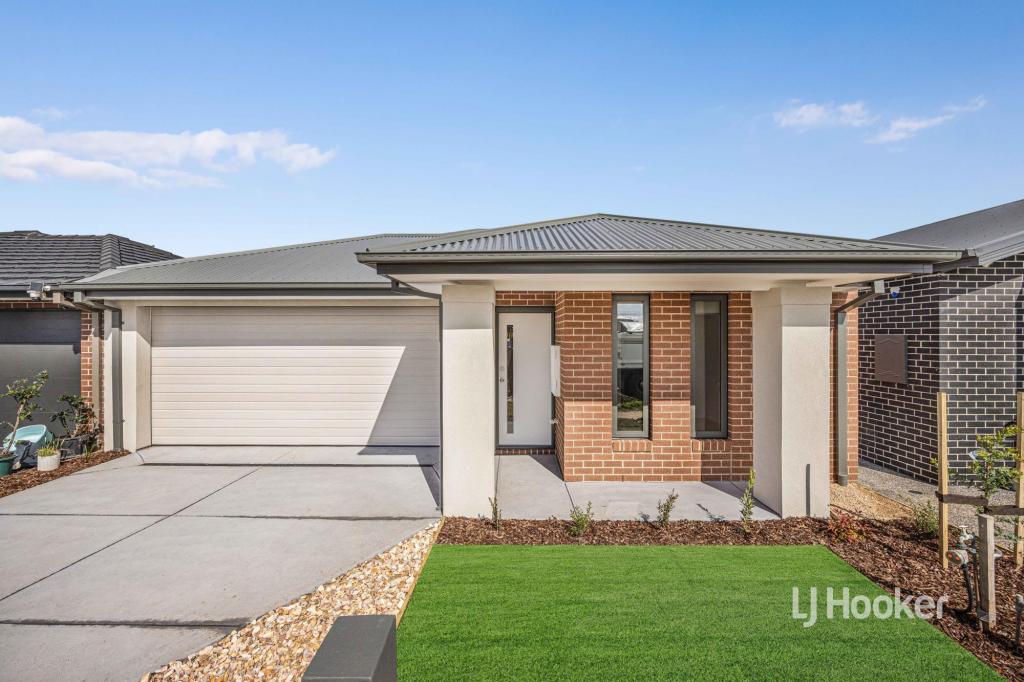
14 Erin Dr, Fraser Rise is a 4 bedroom, 2 bathroom House with 2 parking spaces. The property has a land size of 331m2. While the property is not currently for sale or for rent, it was last sold in June 2021.
Last Listing description (September 2026)
Beautifully designed West facing residence that perfectly combines modern family living, premium finishes and everyday practicality on a generous 331m allotment. Thoughtfully crafted to accommodate growing families, first home buyers and investors alike, this impressive single storey home delivers space, style and functionality in one complete package.
Comprising four spacious bedrooms, the home is highlighted by a luxurious master retreat complete with a walk in robe and a beautifully appointed ensuite featuring dual vanity sinks, tiles from floor to ceiling creating a private and relaxing sanctuary for homeowners. The remaining bedrooms are generously proportioned and serviced by a stylish central bathroom complete tiles from floor to ceiling with a bathtub, ideal for growing families and everyday convenience.
At the heart of the home lies a stunning open plan kitchen, living and dining domain designed for seamless entertaining and comfortable family living. The kitchen is sure to impress, showcasing a waterfall stone island bench, quality Westinghouse 900mm appliances and a spacious walk in pantry, all complemented by downlights throughout that enhance the home's modern aesthetic on soaring high 2.7m ceilings. A separate formal lounge provides an additional living zone, perfect for entertaining guests or creating a private retreat for the family.
Seamlessly extending outdoors, the alfresco area creates the ideal indoor outdoor connection, offering the perfect setting for year round entertaining. Further enhancing the home's appeal are ducted heating, split system heating and cooling, security cameras and an alarm system, ensuring year round comfort, security and peace of mind.
Positioned within one of Fraser Rise's most sought after family friendly pockets, 14 Erin Drive presents an exceptional opportunity to secure a move in ready home that effortlessly balances comfort, quality and lifestyle appeal.
Key Features Include:
Double glazed windows and door
Integrated electric fireplace
Soaring high 2.7m ceilings
LED downlights throughout
Waterfall stone island bench
Westinghouse 900mm kitchen appliances
Spacious walk in pantry
Alfresco for outdoor entertaining
Water tank
Wall Pan with Soft Close Quick Release White
Reversible system heating and cooling
Security system and alarm system
Double remote garage
Conveniently located close to schools, parklands, shopping centres, and public transport, this is an exceptional opportunity for families, first-home buyers, or investors looking to secure a premium property in a thriving community.
*PHOTO ID REQUIRED AT ALL OPEN FOR INSPECTIONS. WE HAVE THE RIGHT TO REFUSE ENTRY SHOULD A PHOTO ID NOT BE PROVIDED* - Refer to our privacy statement for more information.
We make no representation or warranty as to the accuracy, reliability or completeness of the information relating to the property. Some information has been obtained from third parties and has not been independently verified. Accordingly, no warranty, representation or undertaking, whether express or implied, is made and no responsibility is accepted by us as to the accuracy of any part of this, or any further information supplied by or on our behalf, whether orally or in writing.
No entity or person guarantees the performance of the property. The information is general information only and any examples given are for illustrative purposes. The information does not take into account your individual objectives, financial situation or needs. We recommend that you obtain financial, legal and taxation advice before making any decision. Any price is not a valuation and should not be relied on or treated as such. Prices, if indicated, have been estimated based on recent market evidence in the locality for comparable properties, to the extent available. Prices may not include GST.
Property History for 14 Erin Dr, Fraser Rise, VIC 3336
- 26 Jun 2026Listed for Sale $730,000
- 29 Jun 2021Sold for $301,000

Recent sales nearby
See more recent sales nearby/assets/perm/goard6qt4ei65be6svasw4mvl4?signature=64a0cf0903bd716fabaa9706f8c36a0cfbfbd42ce218a0288cad504e43050782) 0
0
Similar properties For Sale nearby
See more properties for sale nearby 0
0
 0
0 0
0
Similar properties For Rent nearby
See more properties for rent nearby 0
0
 0
0
 0
0About Fraser Rise 3336
The size of Fraser Rise is approximately 10.4 square kilometres. There are 9 parks, covering nearly 1.2% of the total area. The population of Fraser Rise in 2016 was 4324 people. By 2021 the population was 9097 showing a population growth of 110.4% in the area during that time. The predominant age group in Fraser Rise is 30-39 years. Households in Fraser Rise are primarily couples with children and are likely to be repaying $1800 - $2399 per month on mortgage repayments. In general, people in Fraser Rise work in a professional occupation.In 2021, 81.50% of the homes in Fraser Rise were owner-occupied compared with 85.50% in 2016.
Fraser Rise has 11,485 properties. Over the last 5 years, Houses in Fraser Rise have seen a 2.58% increase in median value, while Units have seen a 4.57% increase. As at 31 August 2026:
- The median value for Houses in Fraser Rise is $732,837 while the median value for Units is $564,428.
- Houses have a median rent of $520 while Units have a median rent of $490.
Suburb Insights for Fraser Rise 3336
Market Insights
Fraser Rise Trends for Houses
N/A
N/A
View TrendN/A
N/A
Fraser Rise Trends for Units
N/A
N/A
View TrendN/A
N/A
Neighbourhood Insights
© Copyright 2026. RP Data Pty Ltd trading as Cotality (Cotality). All rights reserved. No reproduction, distribution, or transmission of the copyrighted materials is permitted. The information is deemed reliable but not guaranteed.
While Cotality uses commercially reasonable efforts to ensure the Cotality Data is current, Cotality does not warrant the accuracy, currency or completeness of the Cotality Data and to the full extent permitted by law excludes all loss or damage howsoever arising (including through negligence) in connection with the Cotality Data.
This product uses cookies and other similar technologies to improve and customise your browsing experience, to tailor content and adverts, and for analytics and metrics regarding visitor usage on this product and other media. We may share cookie and analytics information with third parties for the purposes of advertising. By continuing to use our website, you consent to cookies being used. View our Privacy Policy here.
X
