
13 Treviso StreetFraser Rise VIC 3336
Property Details for 13 Treviso St, Fraser Rise

13 Treviso St, Fraser Rise is a 3 bedroom, 2 bathroom House with 2 parking spaces and was built in 2022. The property has a land size of 313m2 and floor size of 148m2. While the property is not currently for sale or for rent, it was last sold in July 2022.
Last Listing description (September 2026)
Perfectly positioned for families, professionals, or those looking for a home that offers both flexibility and effortless modern living, this stunning 3-bedroom plus study residence delivers an exceptional combination of space, style, comfort, and functionality.Set on a low-maintenance block and thoughtfully designed with quality finishes throughout, this beautifully presented home offers multiple living zones, generous accommodation, excellent indoor-outdoor connection, and a host of modern features designed to make everyday living easy and enjoyable.From the moment you step inside, you will appreciate the spacious layout, abundance of natural light, quality flooring, and carefully considered design. Whether you are entertaining family and friends, working from home, relaxing with the family, or simply enjoying a quiet evening, this home provides the perfect environment for every stage of modern living.Key Features & Highlights Spacious & Versatile FloorplanOffering three generously sized bedrooms plus a dedicated study, this home provides plenty of room for the entire family. The additional study is ideal for working from home, a children's learning area, home office, creative space, or even a quiet retreat. The well-designed floorplan provides excellent separation between living and sleeping zones while maintaining a wonderful sense of openness. Luxurious Private Master SuiteThe spacious master bedroom provides a peaceful private retreat, complete with a generous walk-in robe and stylish ensuite bathroom. Designed with comfort and privacy in mind, it is the perfect space to unwind at the end of the day. Light-Filled Open-Plan LivingAt the heart of the home is the impressive open-plan kitchen, dining and living area. The contemporary kitchen features quality finishes, stone benchtops, ample storage and a convenient walk-in pantry, making it both stylish and highly practical. The seamless connection between the kitchen, dining and living spaces creates an inviting setting for everyday family life as well as entertaining guests. Multiple Living & Flexible SpacesEnjoy the versatility of multiple living areas, offering everyone in the household their own space. The separate formal lounge provides a peaceful area to relax, watch a movie, or entertain guests, while the additional study/home office adds even greater flexibility to the floorplan. Seamless Indoor-Outdoor LivingDesigned for effortless entertaining and relaxed family living, the generous living area opens through triple sliding doors to a covered pergola and alfresco entertaining area. Whether you're hosting a weekend BBQ, enjoying a morning coffee, or spending a summer evening outdoors with friends and family, this space provides the perfect extension of the home. Low-Maintenance Outdoor AreaThe easy-care backyard offers the perfect balance of outdoor space and low-maintenance living. Ideal for children, pets, entertaining, or simply enjoying the outdoors without the burden of extensive garden maintenance. Double Remote Garage & Excellent StorageThe secure double garage provides convenient off-street parking while also offering additional room for storage, hobbies, sporting equipment, tools, or household essentials.Quality Features & Inclusions Solar panels for improved energy efficiency Plantation shutters throughout Ducted heating for year-round comfort Split-system cooling Beautiful polished floorboards throughout Stone kitchen benchtops Walk-in pantry Walk-in robe to master bedroom Stylish ensuite bathroom Covered alfresco entertaining area Triple sliding doors connecting indoor and outdoor living Double garage with additional storage potential Water tank Low-maintenance landscaped surroundingsA Home Designed for Modern LivingCombining contemporary style with practical family living, this impressive residence is ready to move straight in and enjoy. Every aspect has been thoughtfully designed to provide comfort, convenience, and flexibility, while the multiple living spaces and quality inclusions ensure there is plenty of room to grow.Whether you're a growing family, a professional working from home, or simply looking for a modern property with plenty of space and minimal maintenance, this home presents an outstanding opportunity.Stylish, spacious and exceptionally practical, this is a home that truly delivers on modern family living. Inspection is highly recommended.
Property History for 13 Treviso St, Fraser Rise, VIC 3336
- 04 Sep 2026Listed for Sale $640,000 - $690,000
- 20 Jan 2026Listed for Sale $695,000 - $755,000
- 12 Apr 2025Listed for Sale $635,000- $695,000

Recent sales nearby
See more recent sales nearby

/assets/perm/q2xr6pp7eqi6tlccaoo4g62cse?signature=c0c0be072d84c1f01106ec0dd16d08283de8461efbe446dcdc16a09d86e8d024) 0
0/assets/perm/5nkzx6f5emi6ncezpndque6eta?signature=20066e2d9211ca3a7298209d50d6e04f90db5ac2868b9d600e2dfb52acedad75) 0
0Similar properties For Sale nearby
See more properties for sale nearby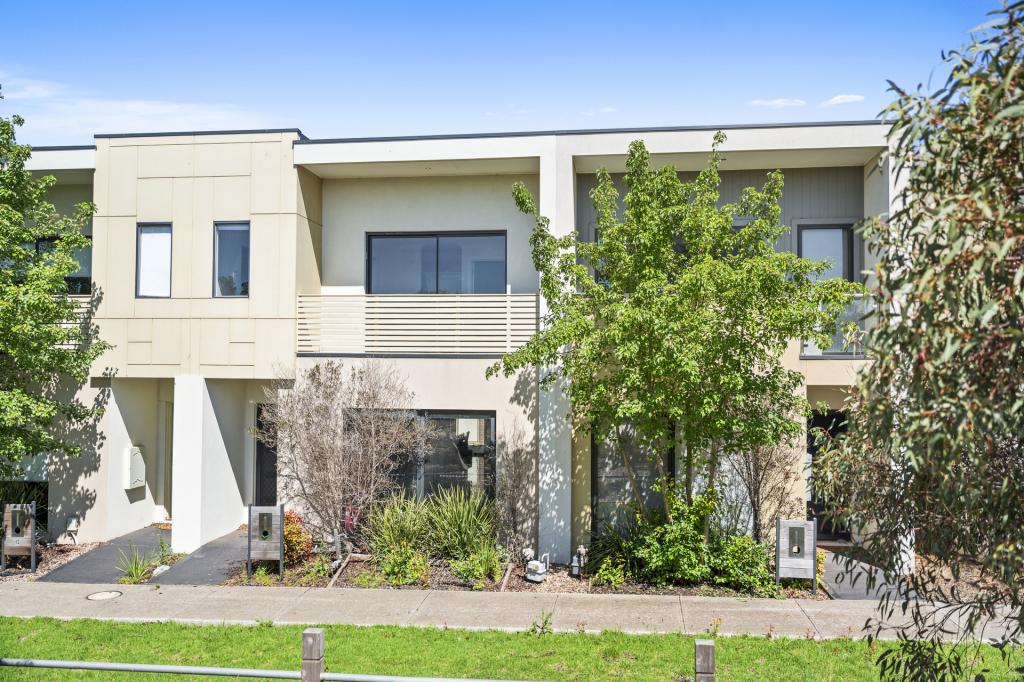 0
0
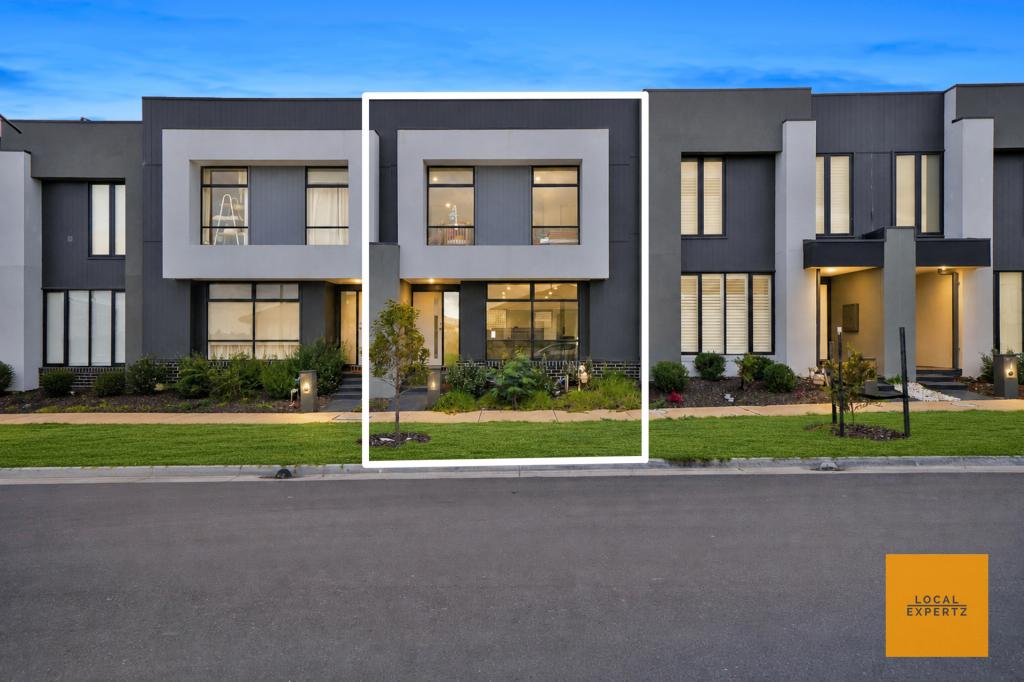 0
0
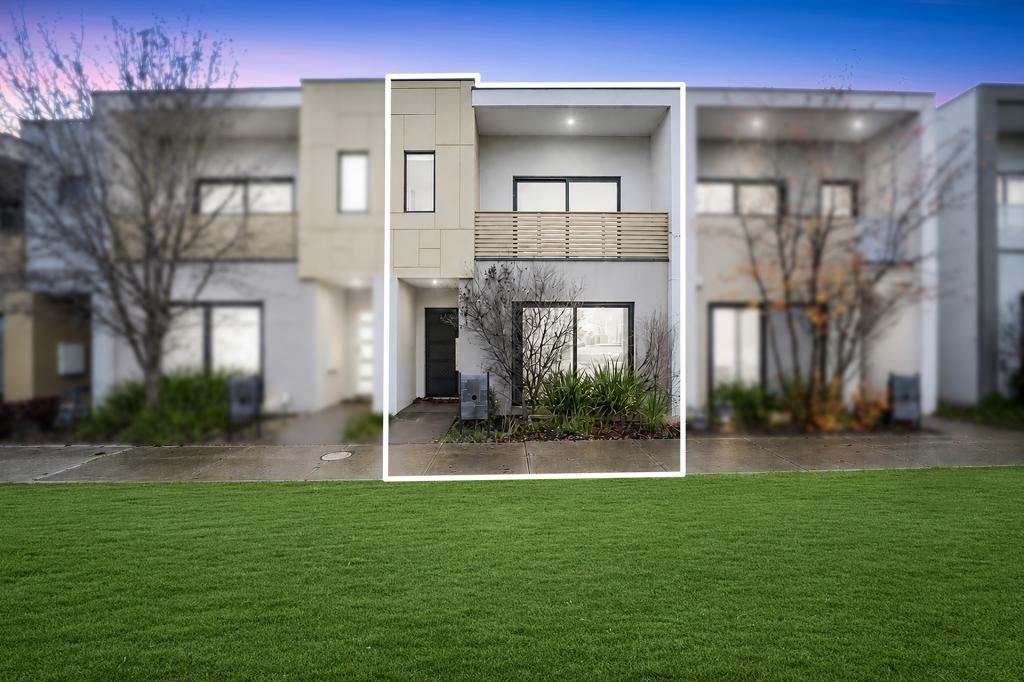 0
0Similar properties For Rent nearby
See more properties for rent nearby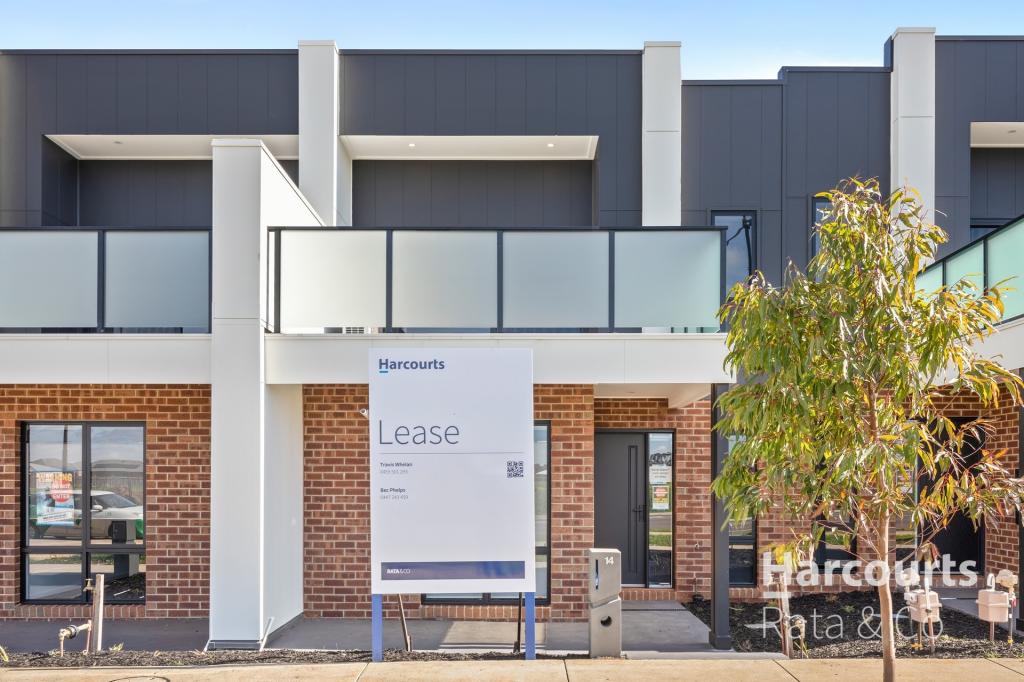 0
0 0
0
 0
0
About Fraser Rise 3336
The size of Fraser Rise is approximately 10.4 square kilometres. There are 9 parks, covering nearly 1.2% of the total area. The population of Fraser Rise in 2016 was 4324 people. By 2021 the population was 9097 showing a population growth of 110.4% in the area during that time. The predominant age group in Fraser Rise is 30-39 years. Households in Fraser Rise are primarily couples with children and are likely to be repaying $1800 - $2399 per month on mortgage repayments. In general, people in Fraser Rise work in a professional occupation.In 2021, 81.50% of the homes in Fraser Rise were owner-occupied compared with 85.50% in 2016.
Fraser Rise has 11,494 properties. Over the last 5 years, Houses in Fraser Rise have seen a 2.58% increase in median value, while Units have seen a 4.57% increase. As at 31 August 2026:
- The median value for Houses in Fraser Rise is $732,837 while the median value for Units is $564,428.
- Houses have a median rent of $520 while Units have a median rent of $490.
Suburb Insights for Fraser Rise 3336
Market Insights
Fraser Rise Trends for Houses
N/A
N/A
View TrendN/A
N/A
Fraser Rise Trends for Units
N/A
N/A
View TrendN/A
N/A
Neighbourhood Insights
© Copyright 2026. RP Data Pty Ltd trading as Cotality (Cotality). All rights reserved. No reproduction, distribution, or transmission of the copyrighted materials is permitted. The information is deemed reliable but not guaranteed.
While Cotality uses commercially reasonable efforts to ensure the Cotality Data is current, Cotality does not warrant the accuracy, currency or completeness of the Cotality Data and to the full extent permitted by law excludes all loss or damage howsoever arising (including through negligence) in connection with the Cotality Data.
This product uses cookies and other similar technologies to improve and customise your browsing experience, to tailor content and adverts, and for analytics and metrics regarding visitor usage on this product and other media. We may share cookie and analytics information with third parties for the purposes of advertising. By continuing to use our website, you consent to cookies being used. View our Privacy Policy here.
X
