
1/61 Commercial RoadFerntree Gully VIC 3156


Property Details for 1/61 Commercial Rd, Ferntree Gully
1/61 Commercial Rd, Ferntree Gully is a 3 bedroom, 2 bathroom Townhouse with 1 parking spaces and was built in 2012. The property has a land size of 143m2 and floor size of 137m2. While the property is not currently for sale or for rent, it was last sold in August 2026. There are other 3 bedroom Townhouse sold in Ferntree Gully in the last 12 months.
Last Listing description (August 2026)
Contemporary in style and thoughtfully designed for low-maintenance living, this impressive double-storey residence delivers a functional floorplan, quality finishes and inviting indoor-outdoor spaces in a highly convenient Ferntree Gully location.Positioned opposite Pickett Reserve, the home welcomes residents through a covered front porch into a spacious living and dining area, enhanced by timber-look flooring, a split system for year-round comfort and an abundance of natural light. Flowing through to the rear, the open-plan meals and family zone connects seamlessly with the well-appointed kitchen, creating a central hub for everyday living and entertaining.Finished with stone benchtops, a tiled splashback, ample pantry storage, an LG dishwasher, electric oven and four-burner gas cooktop, the kitchen has been designed for both practicality and style. Sliding doors extend the living space onto a generous north-facing deck, providing an inviting setting for alfresco dining while overlooking the neat, low-maintenance gardens.Adding flexibility to the ground floor is a versatile bedroom or study, complete with carpet, sheer blind and direct sliding door access to the deck and backyard. A powder room with stone vanity, full laundry featuring timber benchtop, sink and space for a stacked washer and dryer, under-stair storage and internal access from the single garage further enhance the home's functionality.Upstairs, a carpeted retreat creates an additional living space or study nook, complemented by linen storage. The main bedroom features a walk-in robe and private ensuite with a double stone vanity and oversized shower. A second upstairs bedroom includes a built-in robe, split system and semi-ensuite access to the central bathroom, which offers a stone vanity, bath, shower and the convenience of a separate toilet.Additional appointments include ducted heating throughout, LED downlights, pendant lighting above the staircase, quality tiled wet areas, a water tank, side access to the backyard and a shared driveway leading to the single garage.Offering contemporary comfort, flexible accommodation and easy-care surrounds, this appealing residence presents an outstanding opportunity for first home buyers, downsizers and investors seeking a well-connected lifestyle.Features: Double-storey residence Single garage with internal access Shared driveway Side access to backyard Three bedrooms or two bedrooms plus study Main bedroom with walk-in robe Ensuite with double stone vanity Semi-ensuite central bathroom Upstairs retreat or study nook Open-plan meals and family area Separate living and dining area North-facing entertaining deck Low-maintenance landscaped gardens Ducted heating Three split system heating and cooling units Stone kitchen benchtops LG dishwasher Electric oven Four-burner gas cooktop Water tankLocation:Enjoy a lifestyle of everyday convenience with Pickett Reserve directly opposite the home, while Wattle View Primary School and Mountain Gate Shopping Centre are both within easy walking distance. Nearby amenities include Mountain Gate Primary School, Fairhills Primary School, Fairhills High School, St Joseph's College, Eastern Ranges School, HV Jones Reserve, Dobson Park, Tim Neville Arboretum, Blind Creek Billabong, Wally Tew Reserve, Ferntree Gully Quarry Recreation Reserve, Hillview Shopping Centre, Westfield Knox, Ferntree Gully Station and Ferntree Gully Village.Disclaimer: The information contained herein has been supplied to us and is to be used as a guide only. No information in this report is to be relied on for financial or legal purposes. Although every care has been taken in the preparation of the above information, we stress that particulars herein are for information only and do not constitute representation by the Owners or Agent.
Property History for 1/61 Commercial Rd, Ferntree Gully, VIC 3156
- 13 Aug 2026Sold for $710,000
- 16 Jul 2026Listed for Sale $680,000 - $710,000
- 04 Mar 2023Sold for $670,000

Recent sales nearby
See more recent sales nearby/assets/perm/okwbwjn6byi6nb5d3542k5ylua?signature=9b891577eae3fc463d46ebdff1269e924f1c6fbc5f46e2da5707d6c0ca6c8401) 0
0/assets/perm/mccfn7yna4i6xmbb2ncv6s7sby?signature=37c63532c42289349baf35c5268cde75b3f2ac3f349928cf53e0e31681d68ef3) 0
0/assets/perm/jr6mii72gei63lbvfwel2ghybq?signature=a73a3644bfeb9c099a3b766b9427adb783192eb50bd59a1c79ae0ba79984b1bb) 0
0Similar properties For Sale nearby
See more properties for sale nearby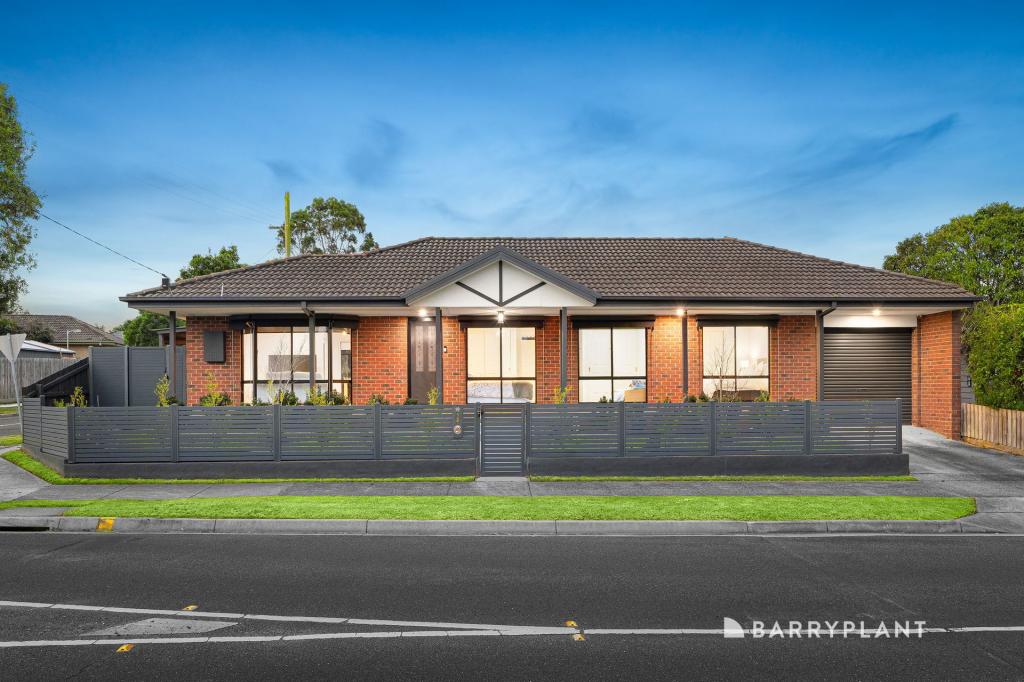 0
0
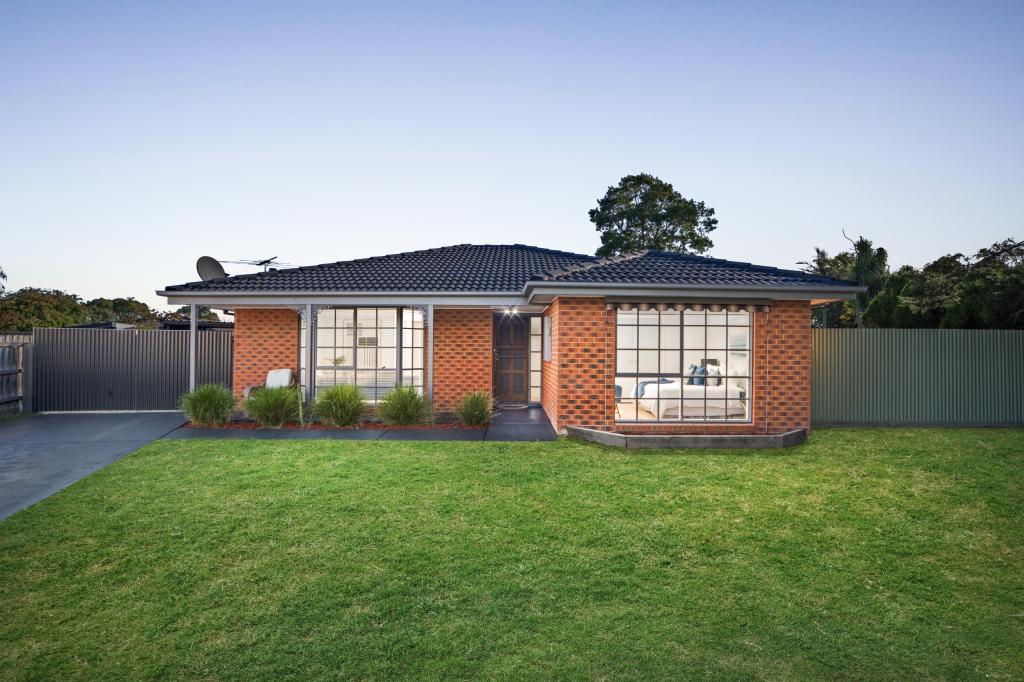 0
0
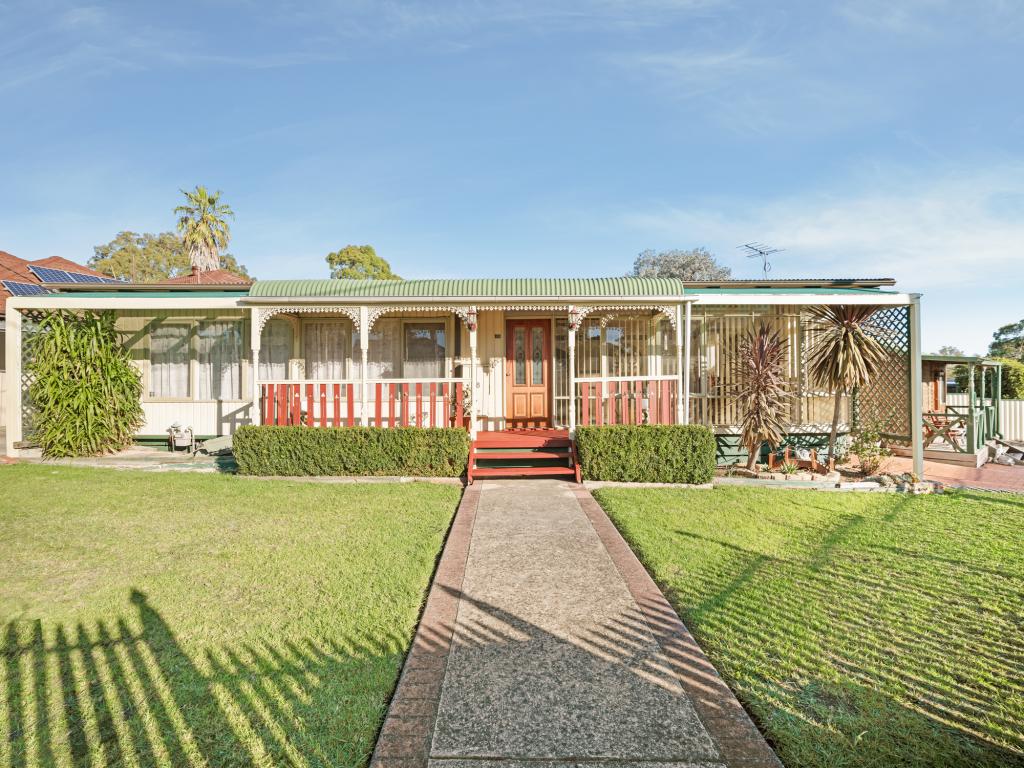 0
0
Similar properties For Rent nearby
See more properties for rent nearby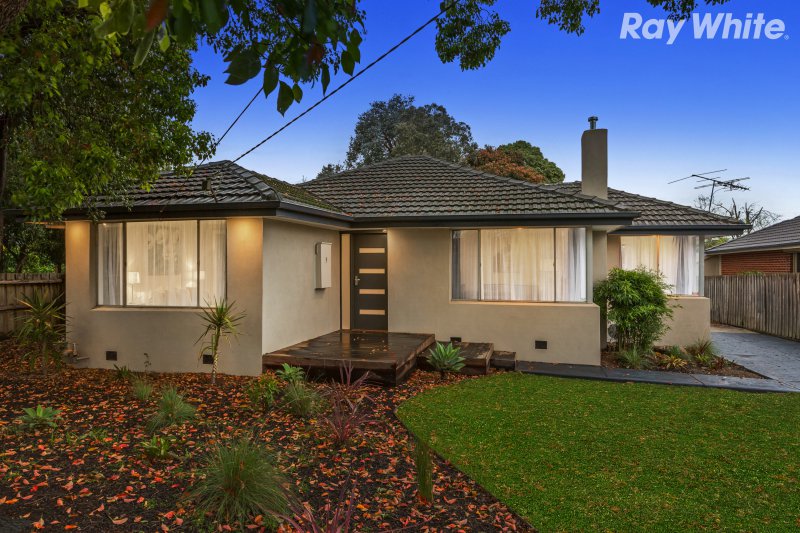 0
0 0
0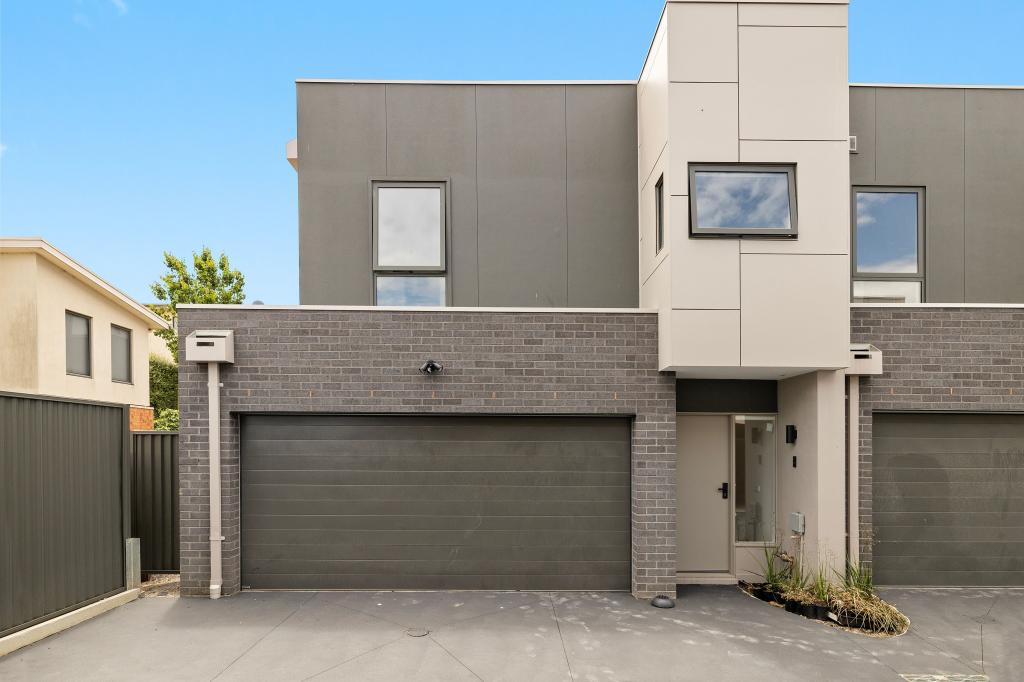 0
0About Ferntree Gully 3156
The size of Ferntree Gully is approximately 14.0 square kilometres. There are 45 parks, covering nearly 8.8% of the total area. The population of Ferntree Gully in 2016 was 26428 people. By 2021 the population was 27398 showing a population growth of 3.7% in the area during that time. The predominant age group in Ferntree Gully is 30-39 years. Households in Ferntree Gully are primarily couples with children and are likely to be repaying $1800 - $2399 per month on mortgage repayments. In general, people in Ferntree Gully work in a professional occupation.In 2021, 76.30% of the homes in Ferntree Gully were owner-occupied compared with 77.00% in 2016.
Ferntree Gully has 13,810 properties. Over the last 5 years, Houses in Ferntree Gully have seen a 4.94% increase in median value, while Units have seen a 10.32% increase. As at 31 July 2026:
- The median value for Houses in Ferntree Gully is $888,400 while the median value for Units is $690,736.
- Houses have a median rent of $640 while Units have a median rent of $600.
Suburb Insights for Ferntree Gully 3156
Market Insights
Ferntree Gully Trends for Houses
N/A
N/A
View TrendN/A
N/A
Ferntree Gully Trends for Units
N/A
N/A
View TrendN/A
N/A
Neighbourhood Insights
© Copyright 2026. RP Data Pty Ltd trading as Cotality (Cotality). All rights reserved. No reproduction, distribution, or transmission of the copyrighted materials is permitted. The information is deemed reliable but not guaranteed.
While Cotality uses commercially reasonable efforts to ensure the Cotality Data is current, Cotality does not warrant the accuracy, currency or completeness of the Cotality Data and to the full extent permitted by law excludes all loss or damage howsoever arising (including through negligence) in connection with the Cotality Data.
This product uses cookies and other similar technologies to improve and customise your browsing experience, to tailor content and adverts, and for analytics and metrics regarding visitor usage on this product and other media. We may share cookie and analytics information with third parties for the purposes of advertising. By continuing to use our website, you consent to cookies being used. View our Privacy Policy here.
X
