
26 Lauriston DriveEynesbury VIC 3338
Property Details for 26 Lauriston Dr, Eynesbury
26 Lauriston Dr, Eynesbury is a 6 bedroom, 2 bathroom House with 2 parking spaces and was built in 2014. The property has a land size of 612m2 and floor size of 367m2. While the property is not currently for sale or for rent, it was last sold in July 2020.
Last Listing description (August 2026)
Positioned proudly along one of Eynesburys most tightly admired golf course frontages, this substantial family residence delivers a level of finish, scale and lifestyle rarely offered to the market. Framed by a classic faade, extensive bluestone detailing wrapping around the skirting of the home, and striking feature pillars that further enhance its commanding street presence, the home unfolds across an impressive 612m allotment backing directly onto the 15th hole of the Eynesbury Golf Course, where sweeping views become part of everyday living.
Designed with both entertaining and practical family living in mind, the home offers six genuine bedrooms, multiple living zones and a carefully considered floorplan that balances luxury with warmth. From the moment you step inside, decorative staircase detailing, engineered timber flooring, high ceilings and extensive plantation shutters immediately set the tone.
At the heart of the home, the kitchen is a true statement piece. Extensive profiled 2-pac cabinetry, expansive stone benchtops, feature splashback tiling and a large island bench combine functionality with timeless design. Wine storage has been seamlessly integrated, while the adjoining butlers pantry includes its own sink, dishwasher, additional bench space and cabinetry. A second oversized walk-in pantry tucked discreetly away ensures storage has been exceptionally well considered.
The open-plan living and dining zone connects effortlessly to the outdoor entertaining domain, while a separate front lounge complete with wood fireplace, decorative ceiling detailing and plantation shutters provides a more intimate retreat. A dedicated downstairs theatre room positioned behind double doors creates a true cinematic experience, complete with projector and screen, offering the perfect separate retreat for movie nights or entertaining.
Upstairs, the scale continues with an oversized rumpus and dedicated study zone leading to the remaining accommodation. Each bedroom is generously proportioned and fitted with extensive storage and ceiling fans, while the sixth bedroom downstairs complete with built-in cabinetry also functions beautifully as a home office or guest suite.
Throughout the home, plantation shutters are paired with sheer curtains and full block-out drapery, softening the interiors while creating a layered, high-end finish that complements the homes timeless design palette.
The master suite is exceptional in both size and outlook. A private oversized balcony captures uninterrupted views across the golf course and overlooks the resort-style pool below, creating an impressive extension of the bedroom itself. The ensuite has been finished to a luxurious standard with floor-to-ceiling tiling, oversized shower with rain head, spa bath, double vanity, stone benchtops and separate toilet, while the dressing room-style walk-in robe offers extensive storage capacity.
Outdoors, the home transitions into a private resort-inspired setting designed for year-round entertaining. The solar-heated inground pool with water feature and glass fencing is complemented by an outdoor shower, while the paved alfresco zone features a wood fireplace, pizza oven and BBQ area all positioned to maximise the golf course backdrop and sunset views.
Everyday practicality has not been overlooked, with extensive linen storage throughout, attic storage with ladder access, irrigation system, garden shed, solar panels and a double remote garage offering both internal and rear access.
Homes of this calibre, particularly in such a tightly held golf course setting, are exceptionally difficult to replicate.
Features include:
612m allotment overlooking the 15th hole of Eynesbury Golf Course
Six bedrooms plus 4 living zones
Oversized master suite with balcony and golf course views
Luxury ensuite with spa bath, rain shower and double vanity
Theatre room with projector and screen
Upstairs retreat with dedicated study zone
Designer kitchen with stone benches and butlers pantry
Extensive 2-pac cabinetry and wine storage
Open-plan living and dining zone
Front formal lounge with wood fireplace
Powder room downstairs
Engineered timber flooring
High ceilings throughout
Ducted reverse cycle heating and cooling
Plantation shutters, sheer curtains and block-out drapes
SONOS speaker system internally and externally
Solar-heated inground pool with water feature
Outdoor shower and glass pool fencing
Alfresco entertaining with wood fireplace, pizza oven and BBQ area
Double remote garage with internal and rear access
Attic storage with attic ladder
Extensive linen and storage options throughout
Irrigation system and garden shed
Solar panels
Colorbond roof
Single gate side access
Beyond the home itself, Eynesbury continues to stand apart for its unique lifestyle offering surrounded by protected Grey Box Forest, championship golf course, walking trails, sporting facilities, caf dining at Ms Peacock, local primary school, childcare and a growing town centre community with future conveniences continuing to evolve.
Proudly presented by Eynesburys Agent of the Year 2025/2026 Jade Carberry 0424 929 727.
Buyer Due Diligence: All information provided is approximate and intended as a guide only. While every effort has been made by the Vendor and Agent to ensure accuracy, buyers are encouraged to undertake their own enquiries regarding planning requirements, overlays, services, inclusions and building guidelines. The Consumer Affairs Victoria due diligence checklist can be viewed at consumer.vic.gov.au/duediligencechecklist.
Property History for 26 Lauriston Dr, Eynesbury, VIC 3338
- 29 Jul 2026Sold for $1,320,000
- 26 May 2026Listed for Sale $1,340,000 - $1,380,000
- 01 Jul 2020Sold for $1,000,001

Recent sales nearby
See more recent sales nearby/assets/perm/x5dsg2pb2yi6nlpjhexn6a5naa?signature=9c880c6d6f9ce137dfde736a7c772826dae8a59875f3e9601d30dc4a91cf2665) 0
0
/assets/perm/lzhblzkv2mi65etpefmrcu5ymy?signature=4aee389eda6c0f208bd2d347bf05ba4e6f8354d251f050cf8c83a7e7864d9c78) 0
0/assets/perm/6lclu3htyei63hrzsgrvpo5lru?signature=b6cdb358f3988ae59e88c4e1bffa7e924fd27024b6b871f9fa779498450c0feb) 0
0Similar properties For Sale nearby
See more properties for sale nearby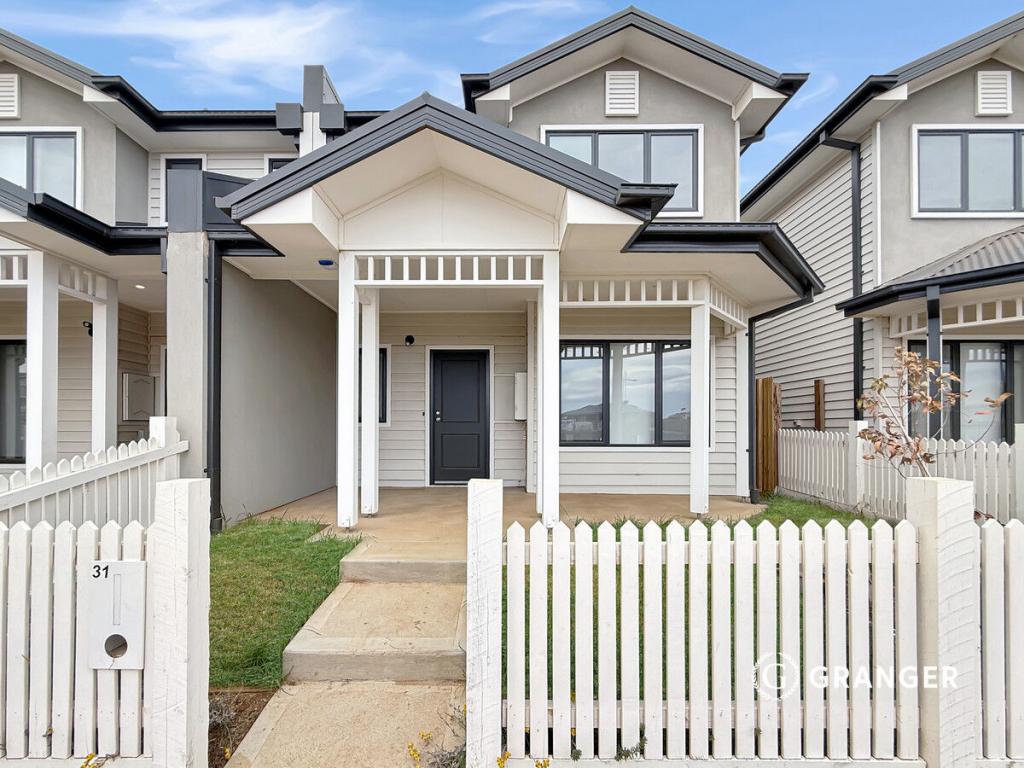 0
0

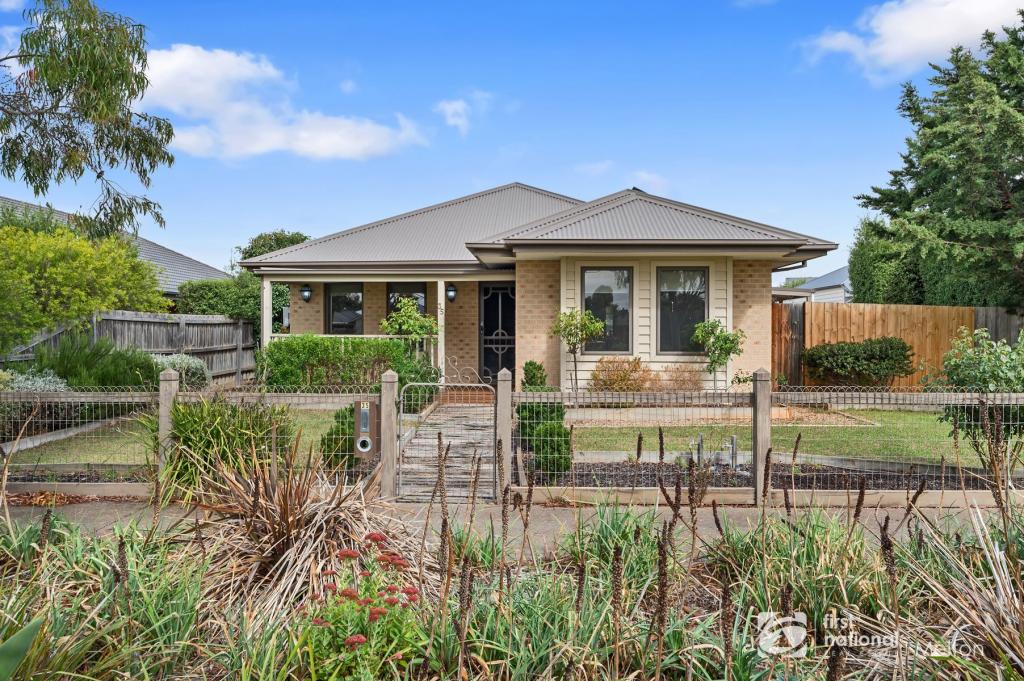 0
0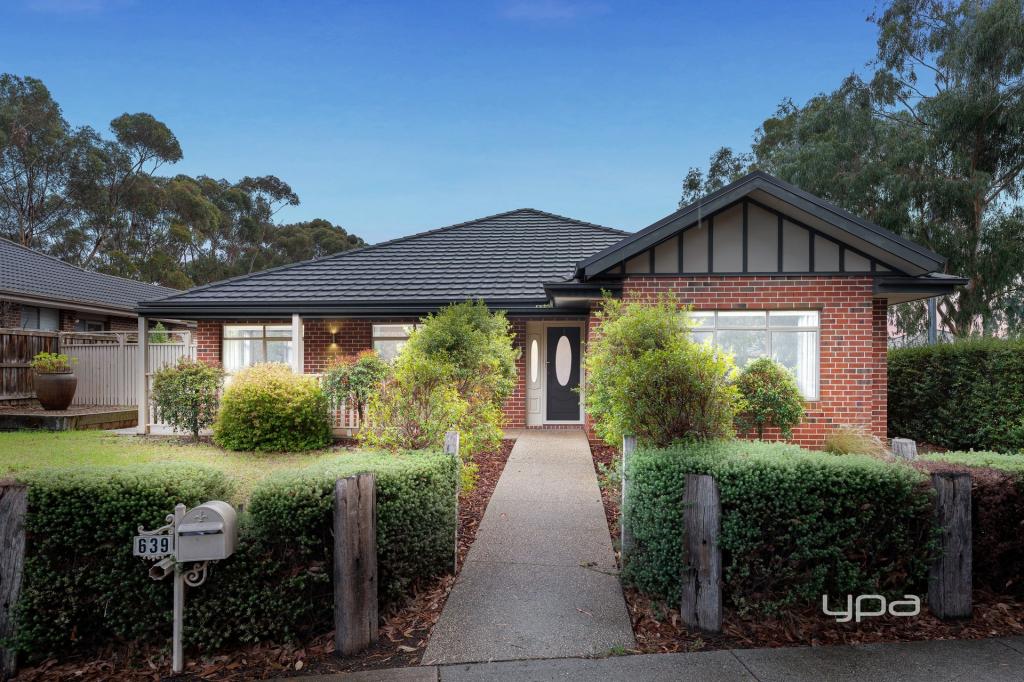 0
0
Similar properties For Rent nearby
See more properties for rent nearby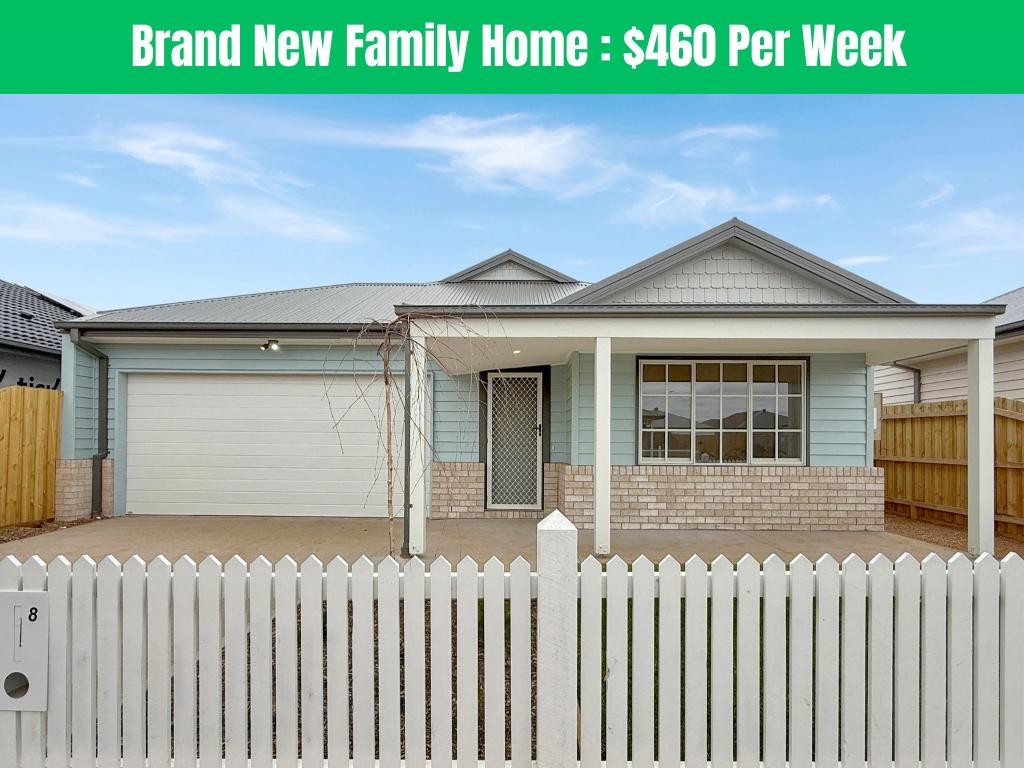 0
0
 0
0
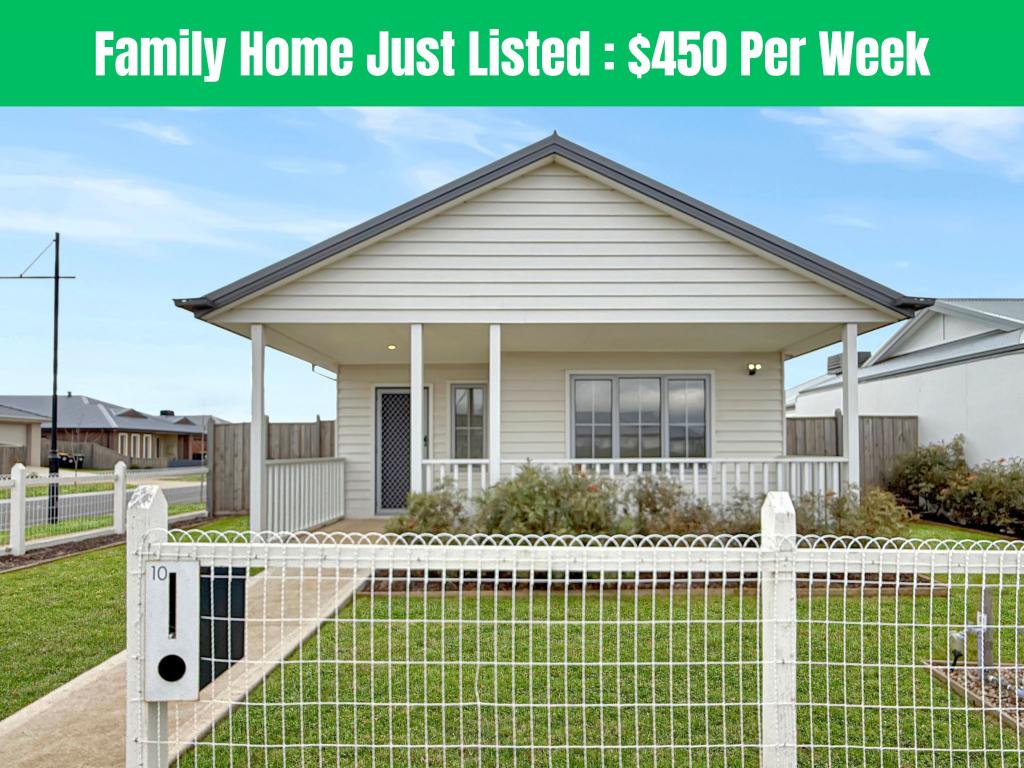 0
0About Eynesbury 3338
The size of Eynesbury is approximately 61.0 square kilometres. There are 24 parks, covering nearly 8.2% of the total area. The population of Eynesbury in 2016 was 2577 people. By 2021 the population was 2838 showing a population growth of 10.1% in the area during that time. The predominant age group in Eynesbury is 0-9 years. Households in Eynesbury are primarily couples with children and are likely to be repaying $1800 - $2399 per month on mortgage repayments. In general, people in Eynesbury work in a professional occupation.In 2021, 90.30% of the homes in Eynesbury were owner-occupied compared with 88.20% in 2016.
Eynesbury has 3,378 properties. Over the last 5 years, Houses in Eynesbury have seen a 4.16% increase in median value, while Units have seen a 39.28% increase. As at 31 July 2026:
- The median value for Houses in Eynesbury is $710,058 while the median value for Units is $762,152.
- Houses have a median rent of $450 while Units have a median rent of $450.
Suburb Insights for Eynesbury 3338
Market Insights
Eynesbury Trends for Houses
N/A
N/A
View TrendN/A
N/A
Eynesbury Trends for Units
N/A
N/A
View TrendN/A
N/A
Neighbourhood Insights
© Copyright 2026. RP Data Pty Ltd trading as Cotality (Cotality). All rights reserved. No reproduction, distribution, or transmission of the copyrighted materials is permitted. The information is deemed reliable but not guaranteed.
While Cotality uses commercially reasonable efforts to ensure the Cotality Data is current, Cotality does not warrant the accuracy, currency or completeness of the Cotality Data and to the full extent permitted by law excludes all loss or damage howsoever arising (including through negligence) in connection with the Cotality Data.
This product uses cookies and other similar technologies to improve and customise your browsing experience, to tailor content and adverts, and for analytics and metrics regarding visitor usage on this product and other media. We may share cookie and analytics information with third parties for the purposes of advertising. By continuing to use our website, you consent to cookies being used. View our Privacy Policy here.
X
