
12 Fitzsimons LaneEltham VIC 3095
Property Details for 12 Fitzsimons Lane, Eltham
12 Fitzsimons Lane, Eltham is a 4 bedroom, 2 bathroom Unit with 2 parking spaces and was built in 1960. The property has a land size of 6257m2 and floor size of 270m2. While the property is not currently for sale or for rent, it was last sold in March 2015.
Last Listing description (August 2026)
Please contact Lucas Peressini on 0447 997 889 to arrange a private inspection.
Some homes just hit different and this one is a knockout. A true mid-century, modernist showpiece, this residence fuses intelligent, passive-solar design with a fearless sense of style. Think stone feature wall, Corten steel, bold blue door pillars and thats just the start.
Inside, the drama unfolds. The entrance is pure theatre curved timber slats, and a full wall of cabinetry that hides a laundry.
The formal lounge is jaw-dropping stone fireplace, wood heater, parquetry floors, soaring ceilings and full-height glass framing north-facing garden views. Prefer a cosy night in? Slide the giant timber doors shut and make it your private retreat.
At the heart of the home, a spectacular wall of glass stretches the entire length of the meals, kitchen, and second living area so the lush lawn feels like its practically inside. The kitchen is a showstopper with its massive island bench, Miele appliances, 900mm gas cooktop, and fully kitted butlers pantry, all basking in northern light.
Then theres the informal living room equal parts chill-out zone and party central. Parquetry floors, ceiling fans, and floor-to-ceiling windows frame an ever-changing backdrop of greenery to the northern side, while spilling effortlessly out to the south onto the covered entertaining area and sparkling pool.
The bedroom wing is pure sanctuary two oversized doubles plus a study/third bedroom, all with luxe carpets, ceiling fans, and serene outlooks. The main bathroom? Spa-day worthy, with a private shower room and designer vanity.
And then theres the master suite your personal retreat with parquetry floors, a curved ensuite bathed in skylight glow, a walk-in robe that could swallow an entire wardrobe, split system comfort, and those killer pool views.
Outside, this property just keeps giving huge covered alfresco zone, secure pool, lush grounds, and a pool house/gym/games room begging to become a teen haven or luxe guest quarters (STCA).
All on approx 6257sqm of established gardens, with huge solar array, water tanks, double garage, garden shed, and recently refreshed roof and guttering.
And the lifestyle? Next level. The Main Yarra Trail runs past your front door walk or ride to Eltham Village, Westerfolds Park, or even straight into the city. Private yet brilliantly connected, it is perfectly positioned for convenience yet tucked far back for total privacy this home gives you instant access to everything, while double glazing and clever design keep the world virtually silent.
This is architecture that makes you feel something a home that wraps you in light, celebrates nature, and delivers the flexibility modern life demands.
***PHOTO ID REQUIRED AT OPEN FOR INSPECTIONS***
Property History for 12 Fitzsimons Lane, Eltham, VIC 3095
- 26 May 2026Listed for Sale Asking: $2,350,000
- 01 Oct 2025Listed for Sale Asking: $2,350,000
- 10 Mar 2015Sold for $1,300,000

Recent sales nearby
See more recent sales nearby/assets/perm/en7d2755vai6nczbcxvwmut74u?signature=d2a6912e36a4404c57e7370bae41324c9da8d53f2f092b1b950a1b18e5cbc445) 0
0

/assets/perm/t6l7cm5wj4i63bttmhzke7xyuu?signature=168bb350081a2242fe109dcd1b44993550a408398bc35e605f342e343fb78659) 0
0/assets/perm/qnfg4e56sai6nnrlv7i5bnhgfu?signature=6a3b6678fbd186c6ee107cb288c7dda8747b7fa09c82154cafc4976325a266a4) 0
0Similar properties For Sale nearby
See more properties for sale nearby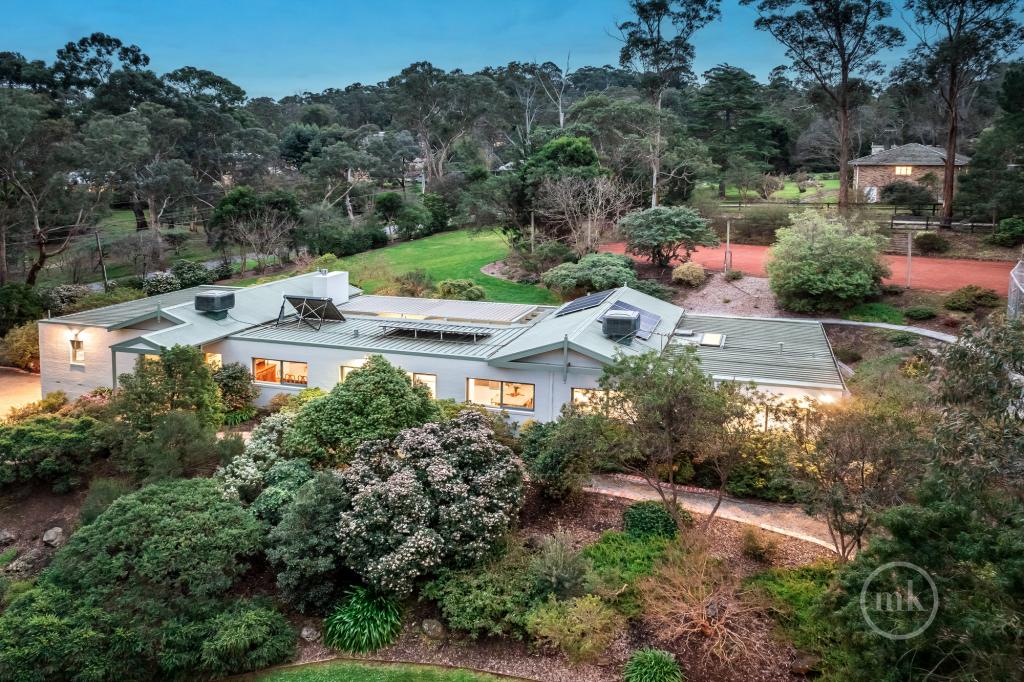 0
0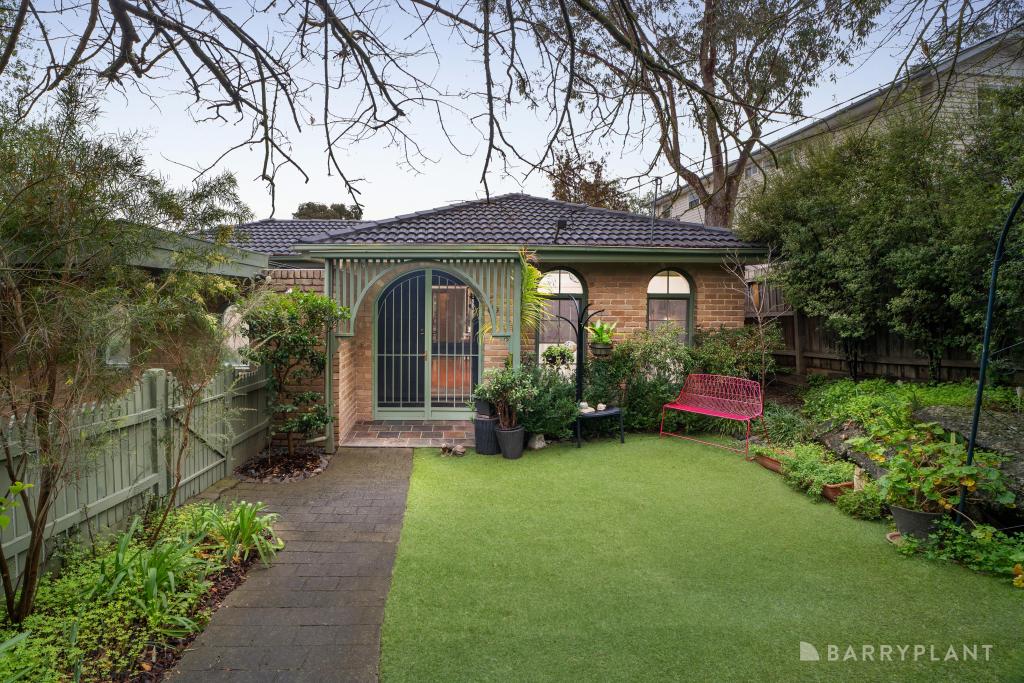 0
0
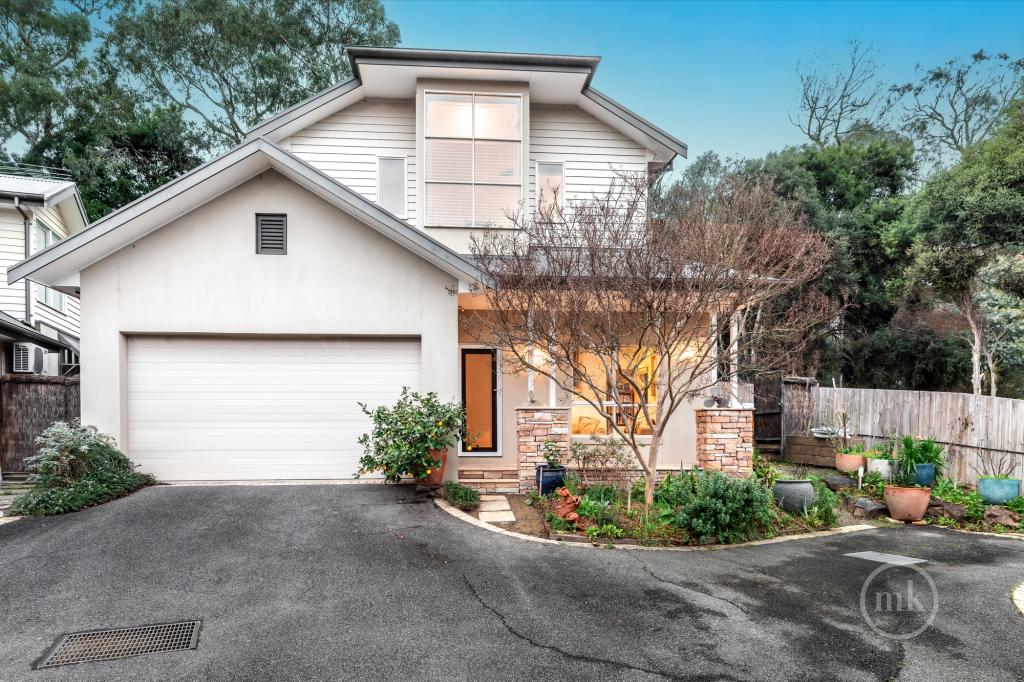 0
0Similar properties For Rent nearby
See more properties for rent nearby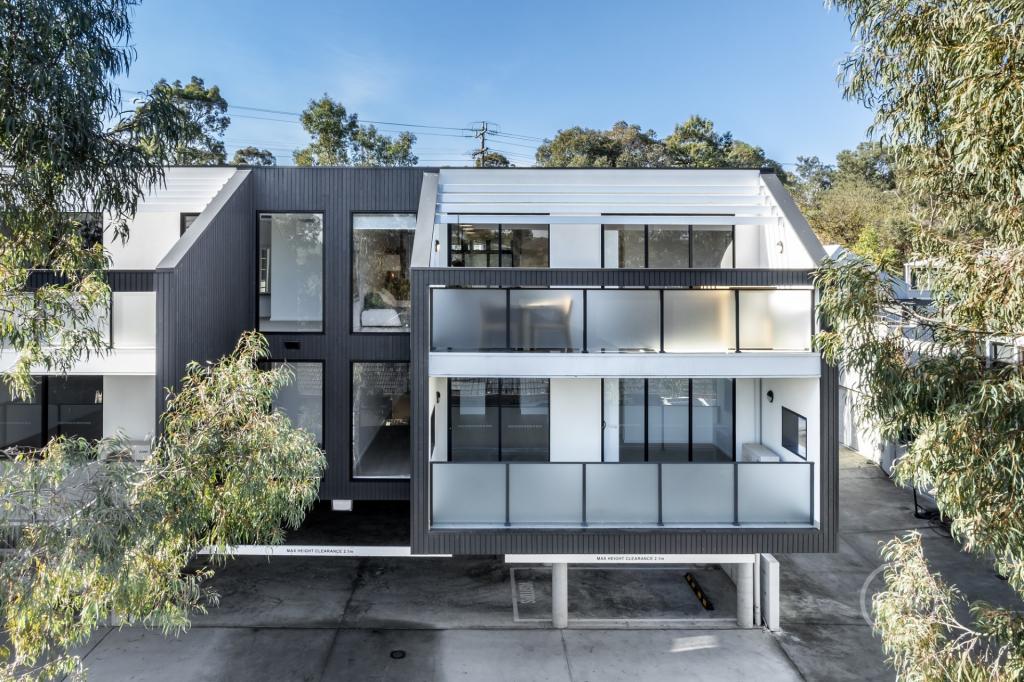 0
0 0
0
 0
0
About Eltham 3095
The size of Eltham is approximately 16.6 square kilometres. There are 55 parks, covering nearly 15.2% of the total area. The population of Eltham in 2016 was 18314 people. By 2021 the population was 18847 showing a population growth of 2.9% in the area during that time. The predominant age group in Eltham is 50-59 years. Households in Eltham are primarily couples with children and are likely to be repaying $1800 - $2399 per month on mortgage repayments. In general, people in Eltham work in a professional occupation.In 2021, 86.10% of the homes in Eltham were owner-occupied compared with 85.50% in 2016.
Eltham has 8,711 properties. Over the last 5 years, Houses in Eltham have seen a 1.14% increase in median value, while Units have seen a 2.96% increase. As at 31 July 2026:
- The median value for Houses in Eltham is $1,211,569 while the median value for Units is $818,910.
- Houses have a median rent of $783 while Units have a median rent of $650.
Suburb Insights for Eltham 3095
Market Insights
Eltham Trends for Houses
N/A
N/A
View TrendN/A
N/A
Eltham Trends for Units
N/A
N/A
View TrendN/A
N/A
Neighbourhood Insights
© Copyright 2026. RP Data Pty Ltd trading as Cotality (Cotality). All rights reserved. No reproduction, distribution, or transmission of the copyrighted materials is permitted. The information is deemed reliable but not guaranteed.
While Cotality uses commercially reasonable efforts to ensure the Cotality Data is current, Cotality does not warrant the accuracy, currency or completeness of the Cotality Data and to the full extent permitted by law excludes all loss or damage howsoever arising (including through negligence) in connection with the Cotality Data.
This product uses cookies and other similar technologies to improve and customise your browsing experience, to tailor content and adverts, and for analytics and metrics regarding visitor usage on this product and other media. We may share cookie and analytics information with third parties for the purposes of advertising. By continuing to use our website, you consent to cookies being used. View our Privacy Policy here.
X
