
46 Bunyip DriveDrouin VIC 3818
Property Details for 46 Bunyip Dr, Drouin
46 Bunyip Dr, Drouin is a 3 bedroom, 2 bathroom House with 2 parking spaces and was built in 2018. The property has a land size of 912m2 and floor size of 173m2. While the property is not currently for sale or for rent, it was last sold in March 2025.
Last Listing description (September 2026)
Perfectly positioned within the highly sought after Jackson View Estate, this exceptional family residence offers an outstanding combination of luxury, space and practicality on a generous 912m² (approx.) allotment.
Designed to accommodate growing families with ease, the home showcases expansive living zones, quality finishes and a thoughtful floorplan that delivers comfort at every turn. Key features include:
• Open plan kitchen with breakfast bar, walk-in pantry and premium appliances
• Family and dining area
• Two additional living rooms
• Dedicated home office or optional fourth bedroom
• Covered alfresco entertaining area
• Large backyard
• Side access for caravan, trailer or extra vehicles
• Large garden shed with concrete floor
• Double remote garage with internal access
• Ducted heating, reverse-cycle air conditioning and wood fireplace
• Security camera system
The impressive master suite serves as a private parents' retreat, complete with dual walk-in robes and a luxurious oversized ensuite featuring twin vanities, a large shower and separate toilet. The remaining bedrooms are all generously proportioned and include built-in robes, providing ample accommodation for the entire family.
At the heart of the home, the stunning open plan kitchen has been designed to impress. Featuring a large breakfast bar, walk-in pantry, premium appliances and an abundance of bench and storage space, it effortlessly overlooks the spacious family and dining area, creating the perfect hub for everyday living and entertaining.
Adding to the home's versatility are two additional living areas, offering endless flexibility as a formal lounge, theatre room, children's retreat or games room. A dedicated home office provides the ideal workspace for those working remotely or studying from home. Could also be turned into a fourth bedroom.
Step outside and enjoy the covered alfresco, where indoor and outdoor living come together seamlessly to create the perfect setting for entertaining family and friends throughout the year. The expansive backyard offers plenty of space for pets and children to enjoy, while convenient side access provides secure storage for a trailer, caravan or additional vehicles. Completing the outdoor space is a substantial garden shed with a concrete floor, ideal for extra storage or a workshop.
Further features include a security camera system, ducted heating, reverse-cycle air conditioning and the warmth and ambience of a wood fireplace, ensuring year-round comfort. A double remote garage with internal access completes this impressive package.
Located within one of Drouin's most prestigious communities, residents enjoy exclusive access to the Jackson View Country Club, scenic walking trails, beautifully landscaped parklands and open green spaces, all while being just moments from quality schools, shopping, caf&aecute;s, public transport and convenient M1 Freeway access.
Offering an exceptional lifestyle in a premium location, this beautifully presented home is a rare opportunity to secure spacious family living in one of Drouin's finest estates.
Please note: All property details listed were current at the time of publishing. Due to extreme buyer demand, some properties may have been sold in the preceding 24 hours. Therefore confirmation of all opens with the listing agent within 24 hours of their scheduled opening is advised.
Property History for 46 Bunyip Dr, Drouin, VIC 3818
- 22 Sep 2026Sold for $765,000
- 28 Jul 2026Listed for Sale Under Contract
- 28 Mar 2025Sold for $765,000

Recent sales nearby
See more recent sales nearby/assets/perm/27fsmmc55qi6rlm54ejlr4mo24?signature=c6ebce868b8cc71cc1207d8abe8d3f78a4c737dbf1ae38646397cd0eb2a94778) 0
0
/assets/perm/oidfmrc2jyi63gwaphxjclscfq?signature=e22ca9669e0af63ac95e760586a95d98f6622445167db10f0fecd8863a0db6e8) 0
0
/assets/perm/k65bld4hpqi6zm74iuwi5nw2da?signature=0d1f62dffcf0442c1264915fa320db7e71977e8d2638f37dc5a1738f037d88a1) 0
0
Similar properties For Sale nearby
See more properties for sale nearby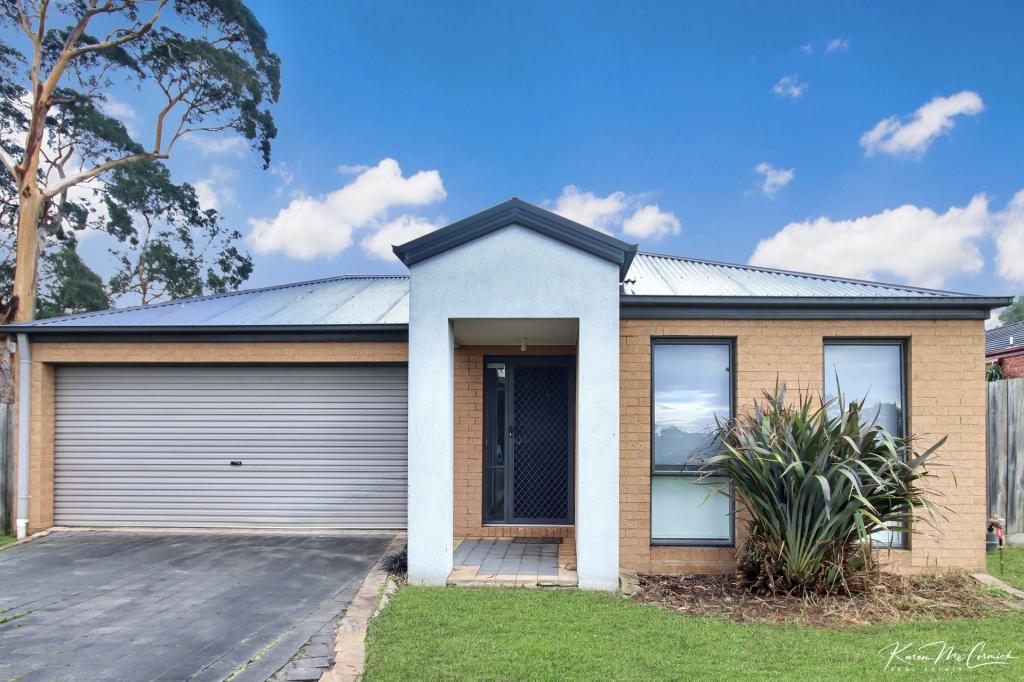 0
0
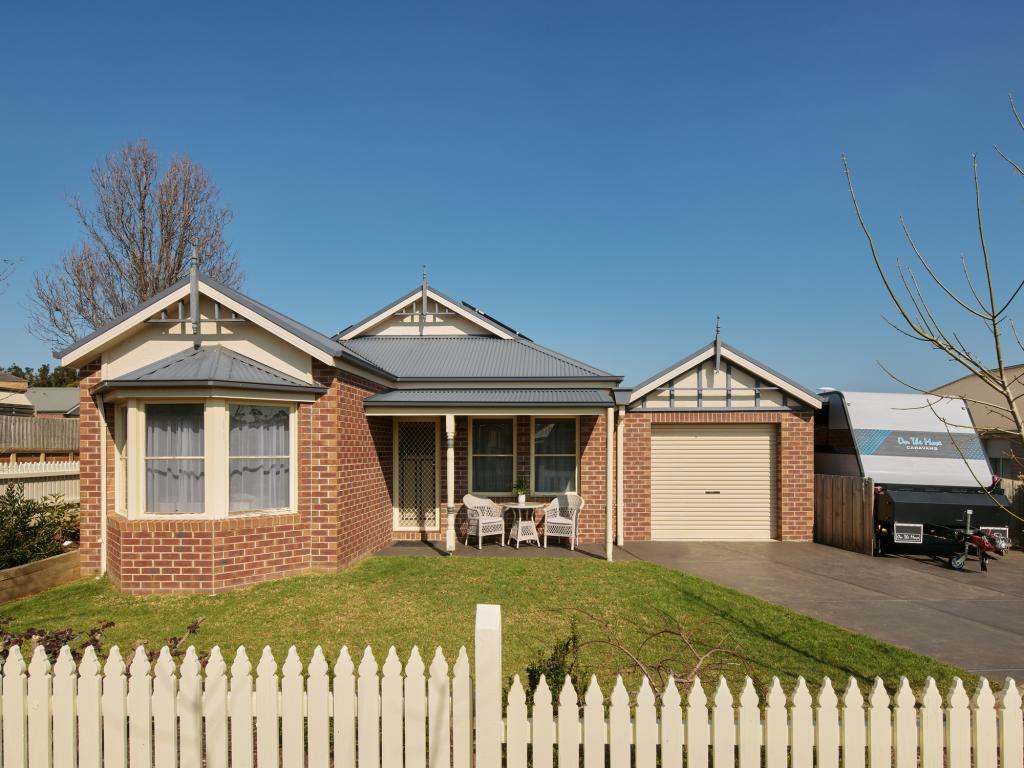 0
0
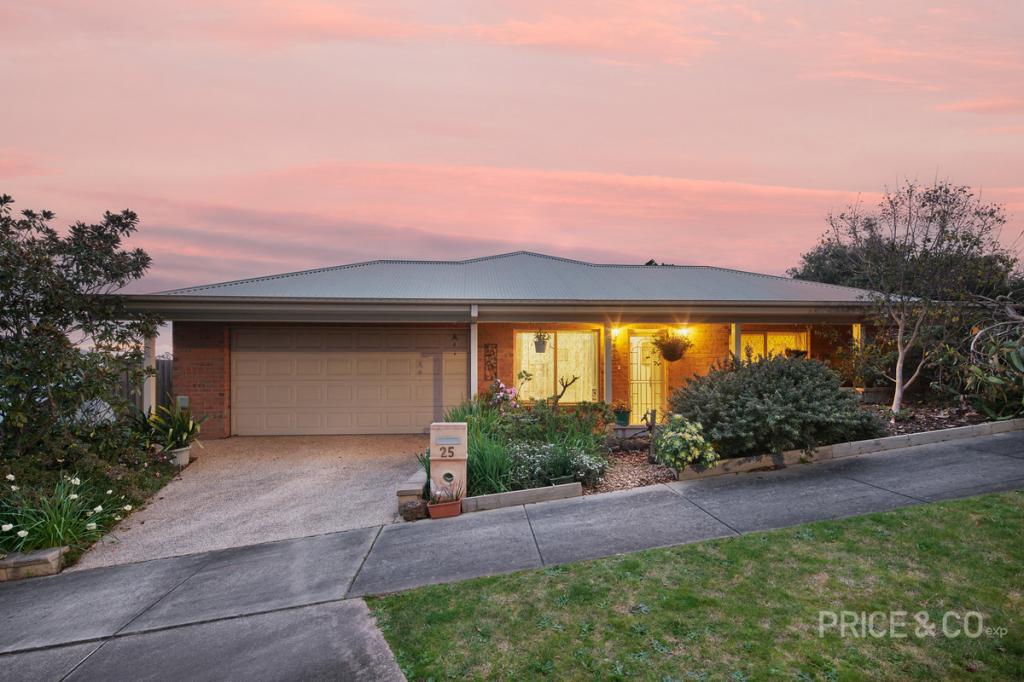 0
0Similar properties For Rent nearby
See more properties for rent nearby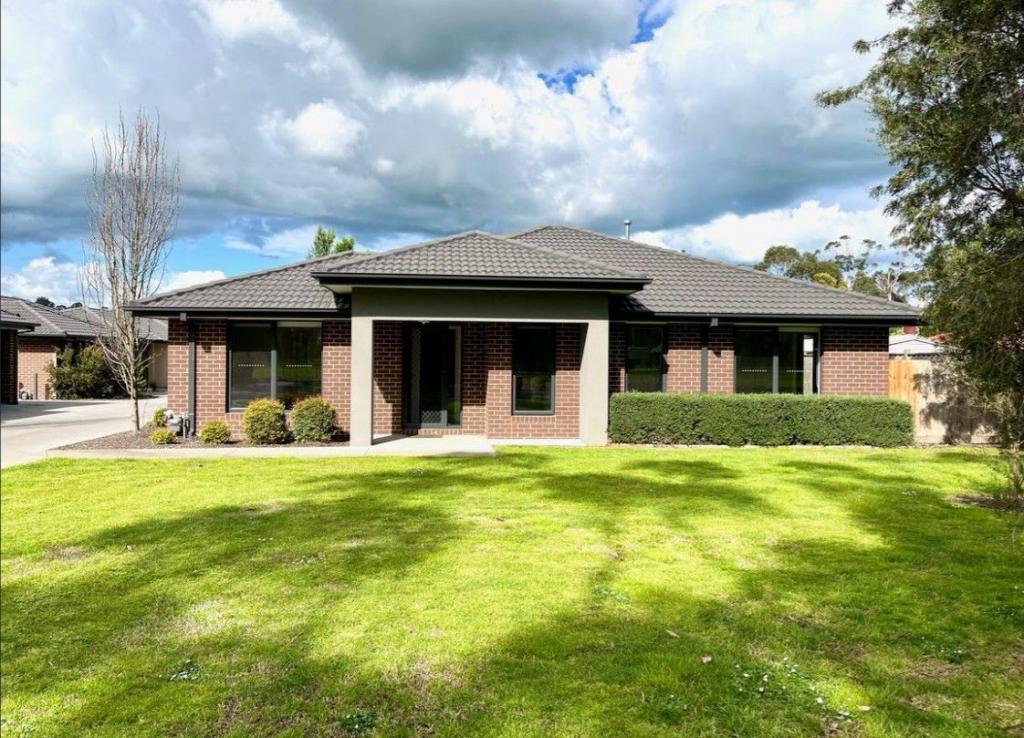 0
0
 0
0

 0
0

About Drouin 3818
The size of Drouin is approximately 52.4 square kilometres. There are 47 parks, covering nearly 4.0% of the total area. The population of Drouin in 2016 was 12349 people. By 2021 the population was 15287 showing a population growth of 23.8% in the area during that time. The predominant age group in Drouin is 0-9 years. Households in Drouin are primarily childless couples and are likely to be repaying $1400 - $1799 per month on mortgage repayments. In general, people in Drouin work in a trades occupation.In 2021, 75.80% of the homes in Drouin were owner-occupied compared with 71.70% in 2016.
Drouin has 10,002 properties. Over the last 5 years, Houses in Drouin have seen a 13.18% increase in median value, while Units have seen a 20.62% increase. As at 31 August 2026:
- The median value for Houses in Drouin is $695,782 while the median value for Units is $465,869.
- Houses have a median rent of $575 while Units have a median rent of $450.
Suburb Insights for Drouin 3818
Market Insights
Drouin Trends for Houses
N/A
N/A
View TrendN/A
N/A
Drouin Trends for Units
N/A
N/A
View TrendN/A
N/A
Neighbourhood Insights
© Copyright 2026. RP Data Pty Ltd trading as Cotality (Cotality). All rights reserved. No reproduction, distribution, or transmission of the copyrighted materials is permitted. The information is deemed reliable but not guaranteed.
While Cotality uses commercially reasonable efforts to ensure the Cotality Data is current, Cotality does not warrant the accuracy, currency or completeness of the Cotality Data and to the full extent permitted by law excludes all loss or damage howsoever arising (including through negligence) in connection with the Cotality Data.
This product uses cookies and other similar technologies to improve and customise your browsing experience, to tailor content and adverts, and for analytics and metrics regarding visitor usage on this product and other media. We may share cookie and analytics information with third parties for the purposes of advertising. By continuing to use our website, you consent to cookies being used. View our Privacy Policy here.
X
