
24 Ventura RoadDrouin VIC 3818

Property Details for 24 Ventura Rd, Drouin
24 Ventura Rd, Drouin is a 4 bedroom, 2 bathroom House with 2 parking spaces and was built in 2025. The property has a land size of 501m2 and floor size of 230m2. While the property is not currently for sale or for rent, it was last sold in May 2026. There are other 4 bedroom House sold in Drouin in the last 12 months.
Last Listing description (May 2026)
Built with a commitment to quality and attention to detail, this expansive four-bedroom home by Longvue Design and Build delivers refined family living with generous proportions, elevated finishes and a practical, well-considered floorplan.
Showcasing 2540mm ceilings, Noble Collection Grand Oak timber flooring, three-coat Haymes paintwork and feature benchtops throughout, the home combines timeless style with everyday functionality. A dedicated building supervisor on site daily ensures a high standard of craftsmanship from start to finish.
Designed for comfort and efficiency, the home achieves 6-star energy compliance and includes LED lighting, gas ducted heating, a reverse-cycle air conditioner and a heat pump hot water system with gas booster. Construction on native soil with no bored piers further enhances long-term durability.
The contemporary façade features Weathertex feature cladding, upgraded brickwork, Colorbond roofing in Shale Grey and powder-coated white windows, complemented by an exposed aggregate driveway and alfresco. A landscaped front yard and Colorbond fencing frame the home, while the impressive 16.7-metre-wide backyard offers space rarely found in modern builds.
Inside, the floorplan is ideal for families and professionals alike, with two living zones including a large front sitting room or home office. The kitchen forms the heart of the home, complete with 20mm Aris Edge stone benchtops, walk-in pantry with open shelving, soft-close cabinetry and quality Di Lusso appliances, including a 900mm gas cooktop, electric oven, canopy rangehood and dishwasher.
The master suite is a private retreat, featuring a large walk-in robe and a luxurious ensuite with double vanity, oversized shower and freestanding bathtub. Three additional bedrooms are serviced by a central bathroom, while a separate powder room adds convenience for guests.
Further highlights include sheer curtains to key living spaces, extensive storage throughout, dual outdoor power to the alfresco, internal access from the double garage and modern connectivity with NBN fibre optic infrastructure.
Positioned to enjoy views of mature planting, nearby parkland and direct access to walking and bike paths, this home offers a connected yet relaxed lifestyle within a growing Drouin community.
*Note: Appliances installed on sale of home.
Property History for 24 Ventura Rd, Drouin, VIC 3818
- 09 Apr 2026Sold for $700,000
- 07 Jul 2025Listed for Sale $695,000 - $739,000
- 03 Jul 2023Listed for Sale $653,700

Recent sales nearby
See more recent sales nearby/assets/perm/ntqpoyqe6yi6vbruqvkp6hoxvq?signature=820d315db8cc2673c47d9980bfdb1bcac91d83d6e09c11ff6a63bf142afa966d) 0
0
/assets/perm/pylvrd7lbmi63bplzufnhz2bva?signature=c3760f67a389c04ac925b29c2ea5897996daa91eb7307d943f70a535074357d3) 0
0
Similar properties For Sale nearby
See more properties for sale nearby
 0
0
 0
0

 0
0Similar properties For Rent nearby
See more properties for rent nearby 0
0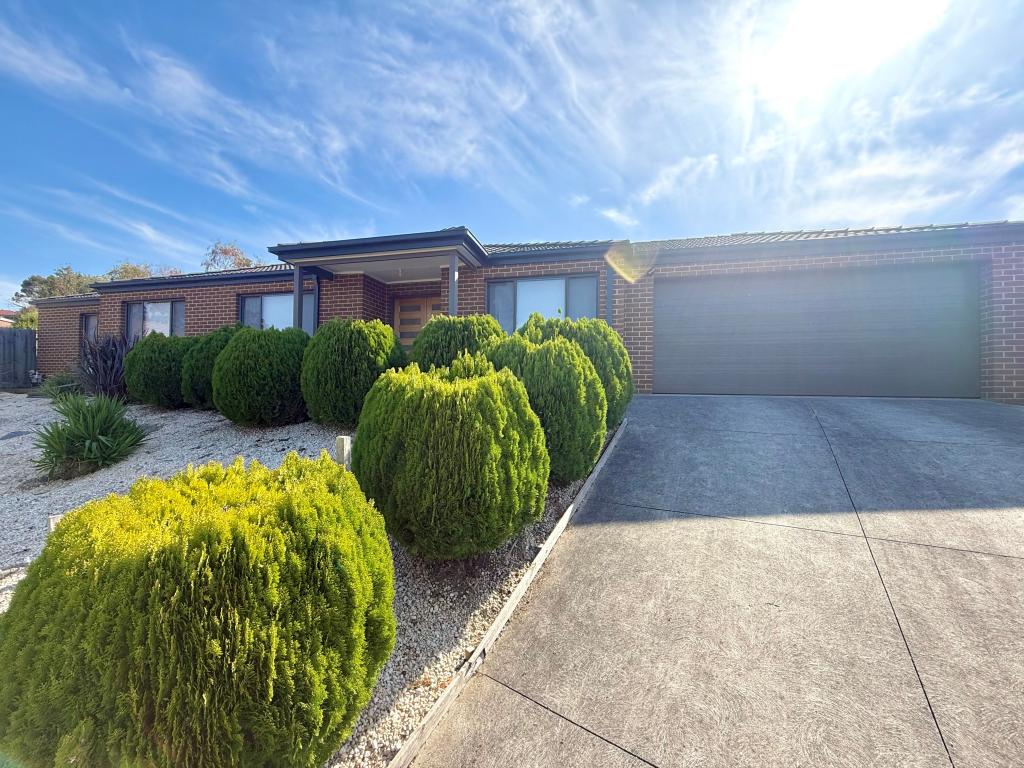 0
0 0
0About Drouin 3818
The size of Drouin is approximately 52.4 square kilometres. There are 47 parks, covering nearly 4.0% of the total area. The population of Drouin in 2016 was 12349 people. By 2021 the population was 15287 showing a population growth of 23.8% in the area during that time. The predominant age group in Drouin is 0-9 years. Households in Drouin are primarily childless couples and are likely to be repaying $1400 - $1799 per month on mortgage repayments. In general, people in Drouin work in a trades occupation.In 2021, 75.80% of the homes in Drouin were owner-occupied compared with 71.70% in 2016.
Drouin has 9,908 properties. Over the last 5 years, Houses in Drouin have seen a 16.70% increase in median value, while Units have seen a 22.90% increase. As at 31 July 2026:
- The median value for Houses in Drouin is $713,980 while the median value for Units is $469,649.
- Houses have a median rent of $570 while Units have a median rent of $450.
Suburb Insights for Drouin 3818
Market Insights
Drouin Trends for Houses
N/A
N/A
View TrendN/A
N/A
Drouin Trends for Units
N/A
N/A
View TrendN/A
N/A
Neighbourhood Insights
© Copyright 2026. RP Data Pty Ltd trading as Cotality (Cotality). All rights reserved. No reproduction, distribution, or transmission of the copyrighted materials is permitted. The information is deemed reliable but not guaranteed.
While Cotality uses commercially reasonable efforts to ensure the Cotality Data is current, Cotality does not warrant the accuracy, currency or completeness of the Cotality Data and to the full extent permitted by law excludes all loss or damage howsoever arising (including through negligence) in connection with the Cotality Data.
This product uses cookies and other similar technologies to improve and customise your browsing experience, to tailor content and adverts, and for analytics and metrics regarding visitor usage on this product and other media. We may share cookie and analytics information with third parties for the purposes of advertising. By continuing to use our website, you consent to cookies being used. View our Privacy Policy here.
X
