
24 Buscombe CrescentDrouin VIC 3818


Property Details for 24 Buscombe Cres, Drouin
24 Buscombe Cres, Drouin is a 4 bedroom, 2 bathroom House with 2 parking spaces. The property has a land size of 635m2. While the property is not currently for sale or for rent, it was last sold in July 2026. There are other 4 bedroom House sold in Drouin in the last 12 months.
Last Listing description (August 2026)
Welcome to 24 Buscombe Crescent, Drouin. A beautifully designed home that delivers space, comfort, and practicality for modern family living on a generous 635sqm block.
Boasting four generously sized bedrooms, this home is perfect for growing families. The oversized main bedroom is a true retreat, complete with a private ensuite and a walk-in robe. The remaining bedrooms are decently sized and serviced by a well-appointed central bathroom.
Designed with lifestyle in mind, the home offers multiple living areas, giving everyone room to relax, entertain, or unwind. At the heart of the home is the light-filled open plan kitchen, dining, and living area. The kitchen is sure to impress with its excellent storage options and a spacious walk-in pantry, making it both functional and stylish.
Step outside to a fantastic undercover outdoor area, perfect for entertaining family and friends, overlooking a great-sized yard with plenty of space for kids or pets to enjoy.
Additional features include a double car garage and a location that truly completes the package. Close to local schools, parks, and scenic walking tracks.
Currently tenanted until 30th June 2026.
This is a home that ticks all the boxes for space, convenience, and easy living. Dont miss your opportunity to make it yours.
To arrange an inspection, contact Kim Durrand on 0419 268 882.
Property History for 24 Buscombe Cres, Drouin, VIC 3818
- 28 Jul 2026Sold for $635,000
- 27 Apr 2026Listed for Sale $630,000-$660,000 I Two Living Rooms
- 07 Jun 2023Listed for Rent $510 / week

Recent sales nearby
See more recent sales nearby
/assets/perm/vxibhk76gqi6tat5exaxwe67fy?signature=7ff47043ebaf653ee990b939f14cbd9c0439b571460dd77a5ad61a4e8672b47a) 0
0
Similar properties For Sale nearby
See more properties for sale nearby
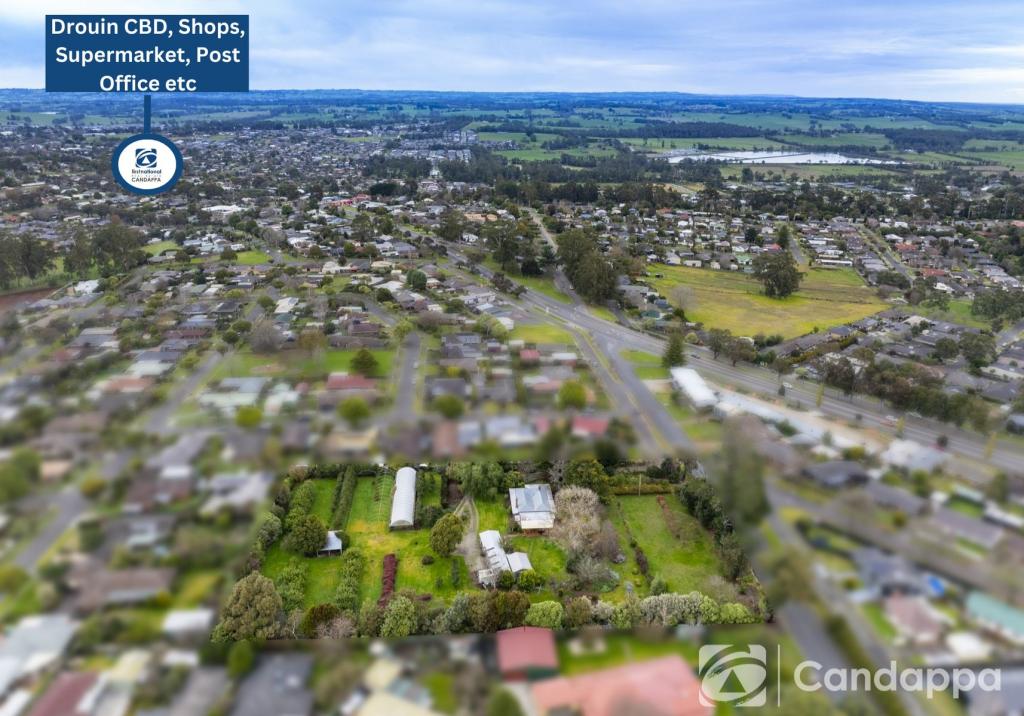 0
0
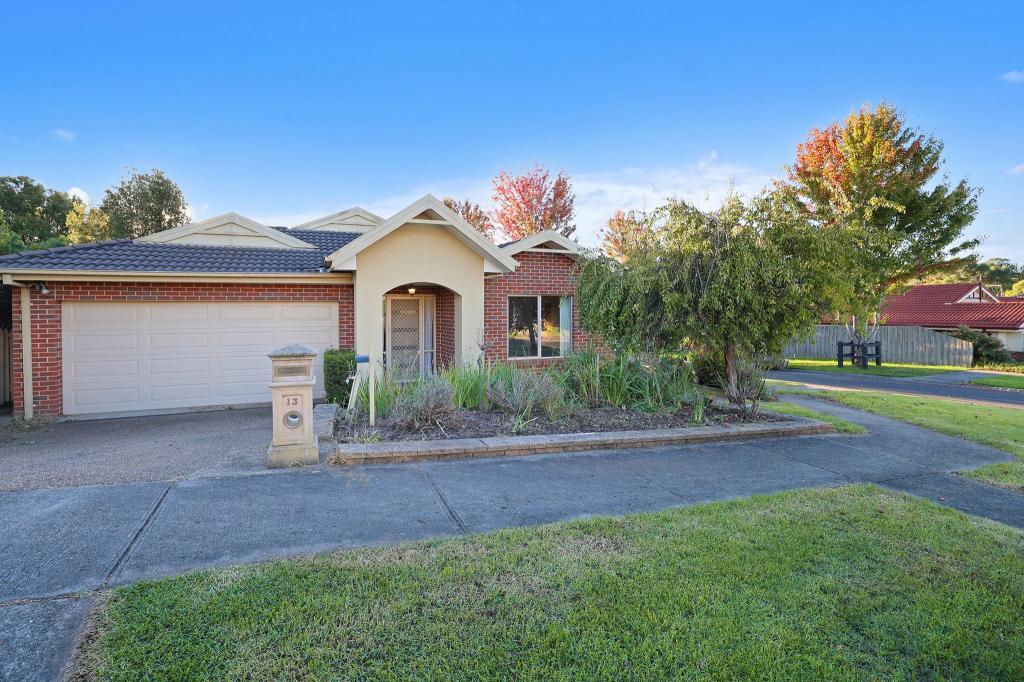 0
0

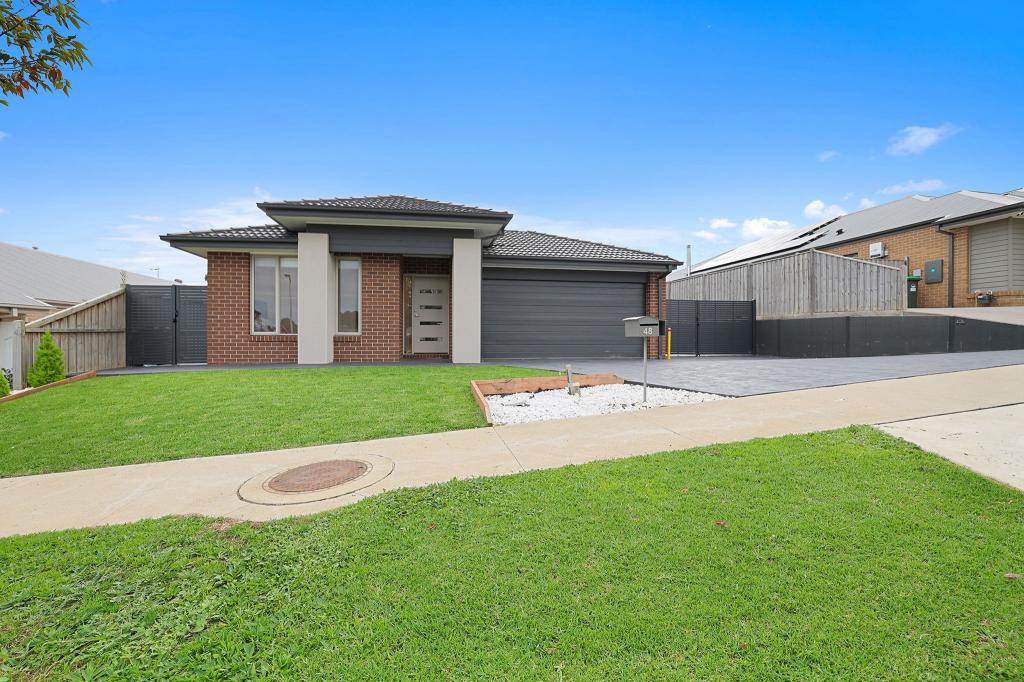 0
0Similar properties For Rent nearby
See more properties for rent nearby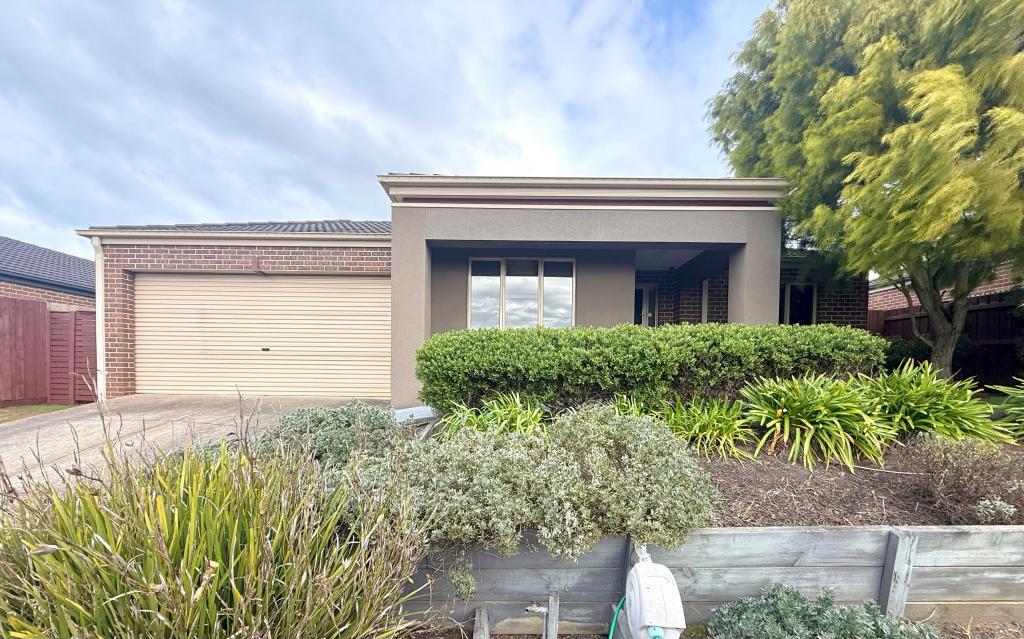 0
0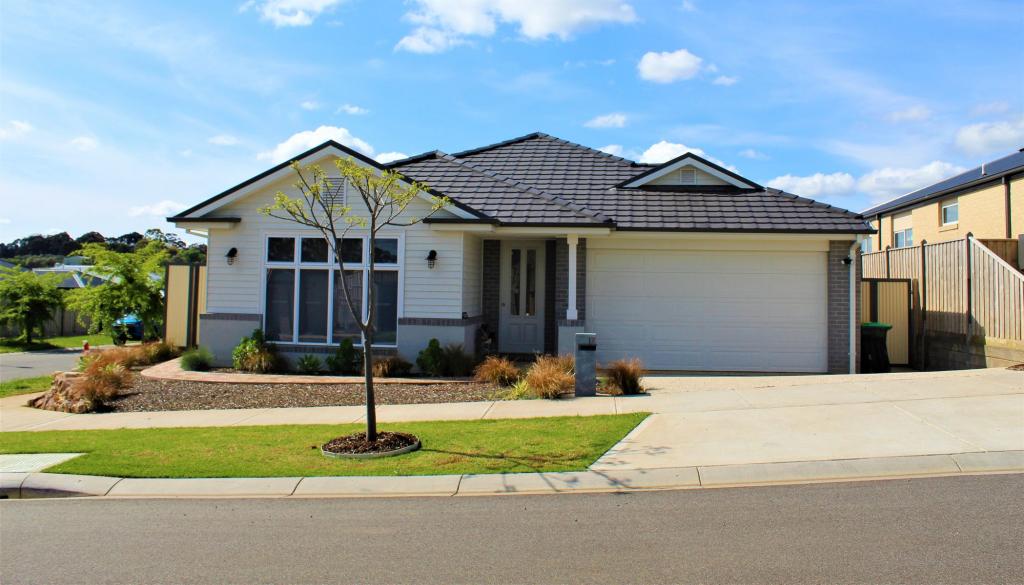 0
0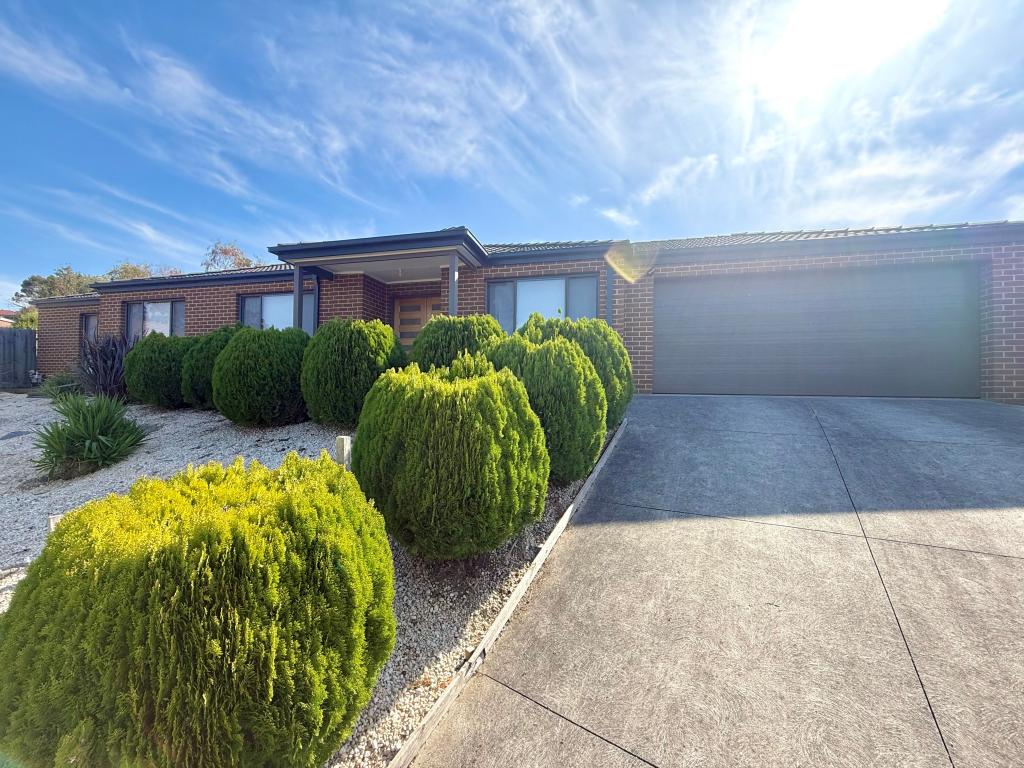 0
0About Drouin 3818
The size of Drouin is approximately 52.4 square kilometres. There are 47 parks, covering nearly 4.0% of the total area. The population of Drouin in 2016 was 12349 people. By 2021 the population was 15287 showing a population growth of 23.8% in the area during that time. The predominant age group in Drouin is 0-9 years. Households in Drouin are primarily childless couples and are likely to be repaying $1400 - $1799 per month on mortgage repayments. In general, people in Drouin work in a trades occupation.In 2021, 75.80% of the homes in Drouin were owner-occupied compared with 71.70% in 2016.
Drouin has 9,905 properties. Over the last 5 years, Houses in Drouin have seen a 16.70% increase in median value, while Units have seen a 22.90% increase. As at 31 July 2026:
- The median value for Houses in Drouin is $713,980 while the median value for Units is $469,649.
- Houses have a median rent of $570 while Units have a median rent of $450.
Suburb Insights for Drouin 3818
Market Insights
Drouin Trends for Houses
N/A
N/A
View TrendN/A
N/A
Drouin Trends for Units
N/A
N/A
View TrendN/A
N/A
Neighbourhood Insights
© Copyright 2026. RP Data Pty Ltd trading as Cotality (Cotality). All rights reserved. No reproduction, distribution, or transmission of the copyrighted materials is permitted. The information is deemed reliable but not guaranteed.
While Cotality uses commercially reasonable efforts to ensure the Cotality Data is current, Cotality does not warrant the accuracy, currency or completeness of the Cotality Data and to the full extent permitted by law excludes all loss or damage howsoever arising (including through negligence) in connection with the Cotality Data.
This product uses cookies and other similar technologies to improve and customise your browsing experience, to tailor content and adverts, and for analytics and metrics regarding visitor usage on this product and other media. We may share cookie and analytics information with third parties for the purposes of advertising. By continuing to use our website, you consent to cookies being used. View our Privacy Policy here.
X
