
46 Buckley StreetDoreen VIC 3754
Property Details for 46 Buckley St, Doreen
46 Buckley St, Doreen is a 4 bedroom, 2 bathroom House with 2 parking spaces and was built in 2018. The property has a land size of 489m2 and floor size of 168m2. While the property is not currently for sale or for rent, it was last sold in June 2021.
Last Listing description (July 2026)
Set opposite the parklands in one of Doreen's most peaceful and tightly held pockets, this custom-built home is a residence of exceptional quality, warmth and enduring style. Designed with a focus on natural light, architectural detail and effortless family living, this beautifully appointed home delivers a refined lifestyle both inside and out.
Beyond its striking recycled Krause brick faade, carefully sourced by the original owners and builders in a true testament to quality and craftsmanship-along with an exposed aggregate driveway and impressive Western Red Cedar feature front door, the home immediately makes a lasting impression. The character-rich brickwork continues through to a feature wall in the entry, creating a warm and inviting introduction. A light-filled formal lounge upon entry, framed by soft sheers and enhanced by soaring ceilings, adds further elegance, while the gable raked ceiling with exposed timber truss in the main living domain delivers a sense of scale and architectural charm rarely found.
At the heart of the home, the central kitchen is both functional and beautifully finished, appointed with ample cabinetry, quality stainless steel appliances, dishwasher, island bench, stone benchtops and thoughtful design that connects seamlessly to the spacious family and meals area. Extensive LED lighting, striking French Oak engineered timber flooring, recycled timber niche shelving and premium finishes throughout reflect the level of care and craftsmanship invested into every detail.
The home is equally impressive, headlined by a luxurious main bedroom complete with his and hers walk-in robe, additional built-in storage, direct outdoor access and a stunning ensuite featuring double vanities, double shower, skylight and designer finishes. The central bathroom continues the same level of sophistication with floor-to-ceiling tiling, a freestanding bath, oversized frameless shower and stone-top vanity, while the remaining bedrooms are generously proportioned and fitted with built-in robes and quality wool carpet.
Comfort and practicality have been thoughtfully considered with ducted heating, evaporative cooling, split system heating and cooling, a sizeable laundry with extensive cabinetry, ample storage throughout, seven security cameras and a remote double garage with internal access and epoxy flooring.
Stepping outside, the north-facing alfresco and decked entertaining area provide the perfect setting for year-round enjoyment, complemented by beautifully landscaped gardens, a spacious rear yard and side access offering additional flexibility. Every element has been designed to create a home that is as inviting as it is impressive.
Perfectly positioned for lifestyle convenience, the property is surrounded by beautiful parklands including Lincoln Way Park and Fortress Park, reputable schooling options including Ivanhoe Grammar and Ashley Park Primary School, a plethora of shopping amenity and easy access to Mernda Station for direct city connectivity. An opportunity of this calibre, combining refined design, premium finishes and an exceptional location, is rarely offered and even more rarely found. This home truly needs to be experienced to be fully appreciated. You will not want to miss the next inspection.
Property History for 46 Buckley St, Doreen, VIC 3754
- 29 Apr 2026Listed for Sale $880,000 - $930,000
- 15 Jun 2021Sold for $880,024
- 11 May 2021Listed for Sale $790,000 - $850,000

Recent sales nearby
See more recent sales nearby/assets/perm/x6ue2on6cqi6ngfwcfu4acywie?signature=9b92a887ad5343d3adff2fe624dd5c61fa198ffd1e5d2d21e30dc4cd73921e15) 0
0

Similar properties For Sale nearby
See more properties for sale nearby
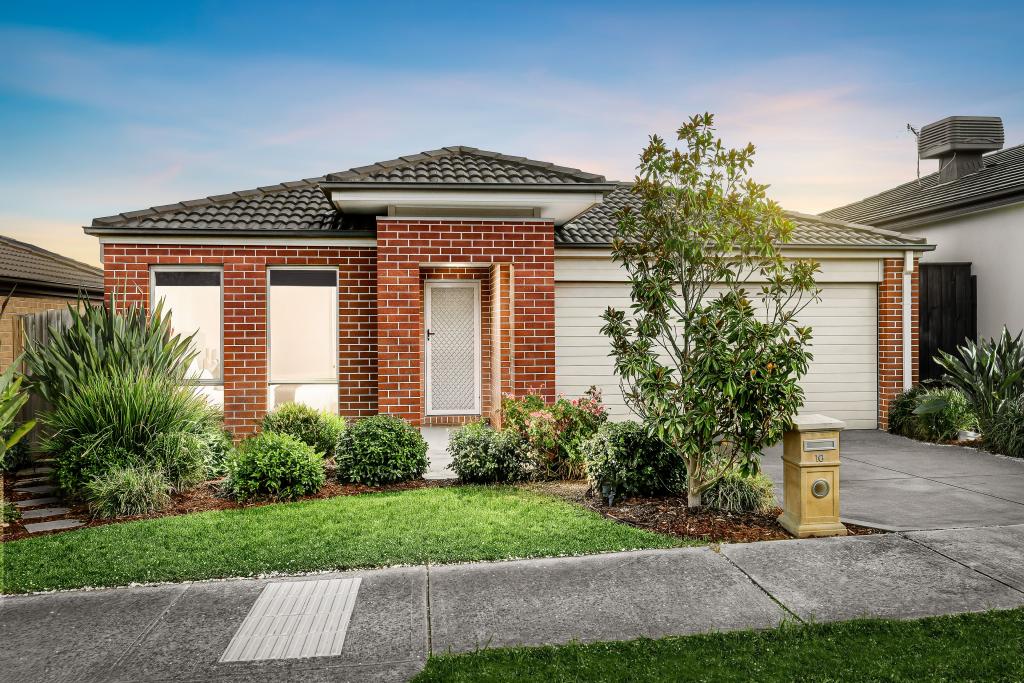 0
0
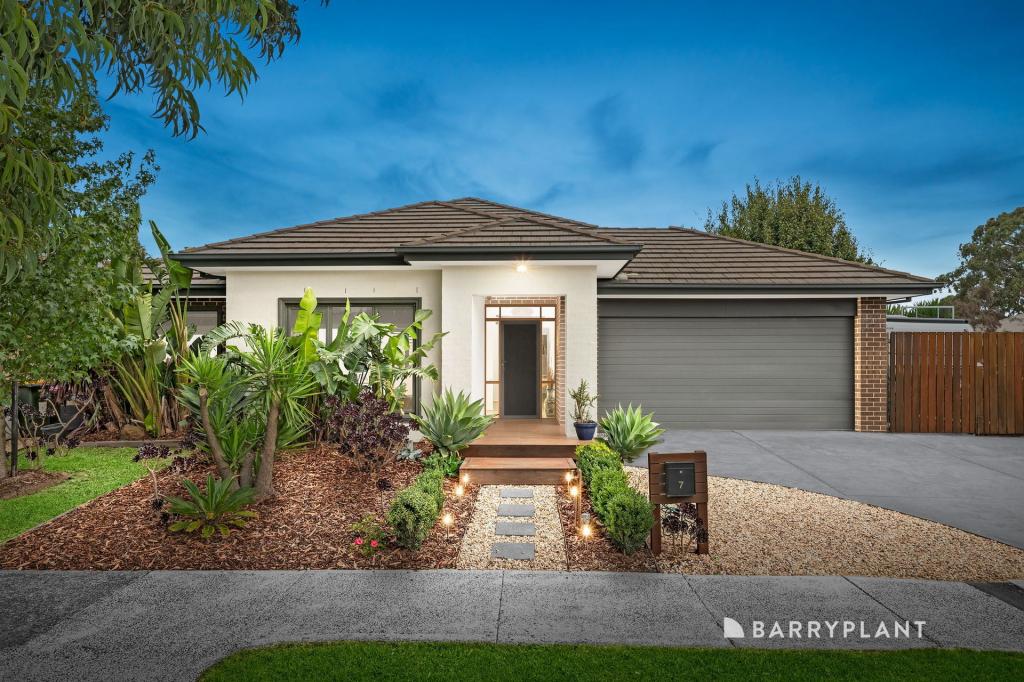 0
0

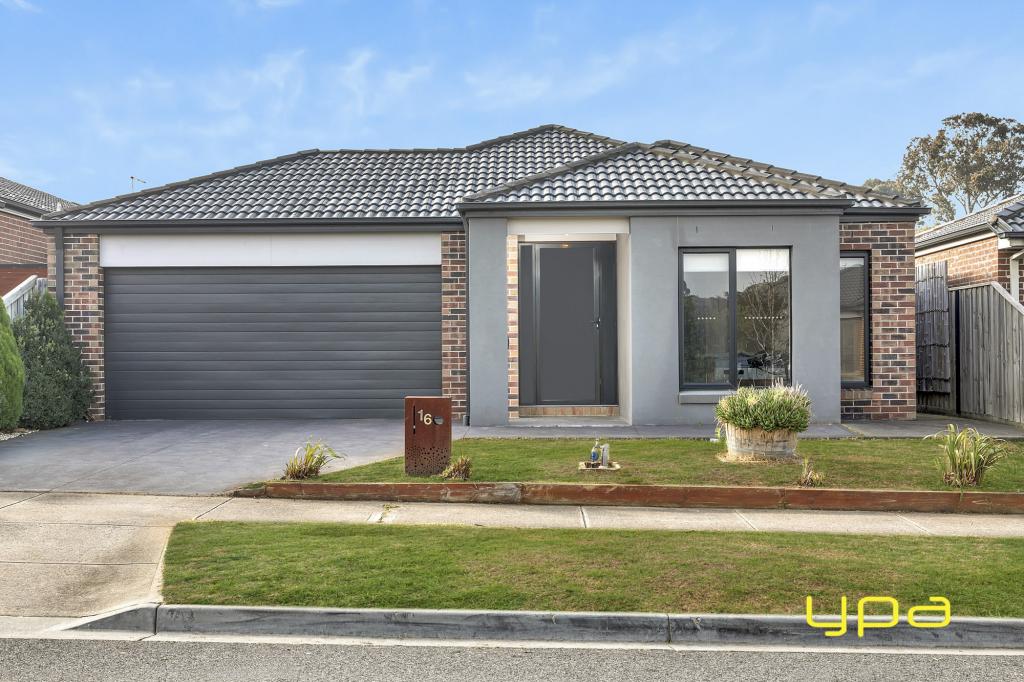 0
0
Similar properties For Rent nearby
See more properties for rent nearby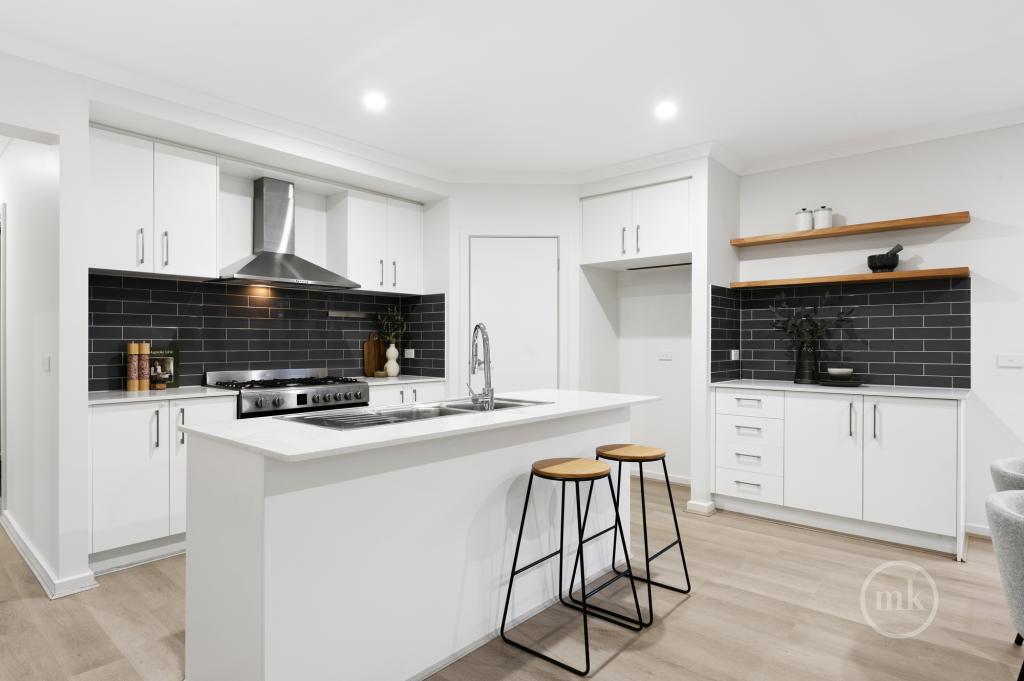 0
0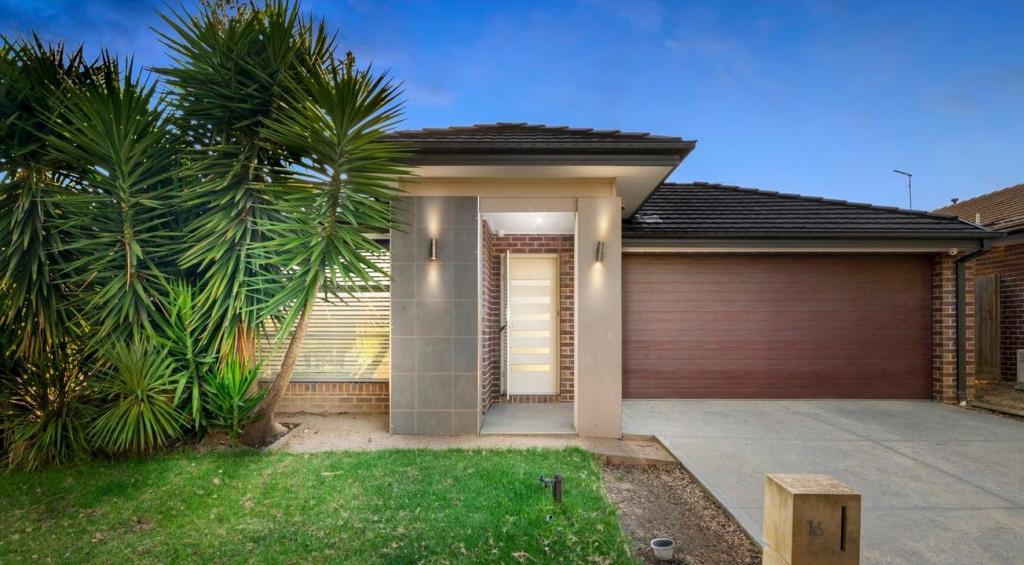 0
0 0
0
About Doreen 3754
The size of Doreen is approximately 32.4 square kilometres. There are 96 parks, covering nearly 7.9% of the total area. The population of Doreen in 2016 was 21298 people. By 2021 the population was 27122 showing a population growth of 27.4% in the area during that time. The predominant age group in Doreen is 0-9 years. Households in Doreen are primarily couples with children and are likely to be repaying $1800 - $2399 per month on mortgage repayments. In general, people in Doreen work in a professional occupation.In 2021, 77.30% of the homes in Doreen were owner-occupied compared with 76.10% in 2016.
Doreen has 11,982 properties. Over the last 5 years, Houses in Doreen have seen a 12.02% increase in median value, while Units have seen a 25.78% increase. As at 31 August 2026:
- The median value for Houses in Doreen is $841,220 while the median value for Units is $565,380.
- Houses have a median rent of $575 while Units have a median rent of $493.
Suburb Insights for Doreen 3754
Market Insights
Doreen Trends for Houses
N/A
N/A
View TrendN/A
N/A
Doreen Trends for Units
N/A
N/A
View TrendN/A
N/A
Neighbourhood Insights
© Copyright 2026. RP Data Pty Ltd trading as Cotality (Cotality). All rights reserved. No reproduction, distribution, or transmission of the copyrighted materials is permitted. The information is deemed reliable but not guaranteed.
While Cotality uses commercially reasonable efforts to ensure the Cotality Data is current, Cotality does not warrant the accuracy, currency or completeness of the Cotality Data and to the full extent permitted by law excludes all loss or damage howsoever arising (including through negligence) in connection with the Cotality Data.
This product uses cookies and other similar technologies to improve and customise your browsing experience, to tailor content and adverts, and for analytics and metrics regarding visitor usage on this product and other media. We may share cookie and analytics information with third parties for the purposes of advertising. By continuing to use our website, you consent to cookies being used. View our Privacy Policy here.
X
