
19 Kossatz TerraceDoreen VIC 3754
Property Details for 19 Kossatz Tce, Doreen
Last Listing description (July 2026)
Welcome to an exceptional opportunity in the heart of Doreen - a beautifully designed double-storey residence offering space, style, and modern comfort for the growing family.
Offering a versatile floorplan, the home features four generous bedrooms, including two master-style bedrooms with private ensuites-one conveniently located downstairs, perfect for guests or extended family, and another upstairs for added privacy.
The heart of the home showcases a stylish open-plan kitchen, living and dining area complete with pantry and quality finishes, flowing seamlessly to the outdoor space. Upstairs, a spacious rumpus room provides the perfect second living zone, kids' retreat or entertainment area. With additional bedrooms, serviced by central bathroom.
Featuring premium upgrades throughout, this home offers all-electric appliances, solar panels, refrigerative heating and cooling, and a Colorbond roof with added insulation blanket for year-round comfort. Security systems provide peace of mind, while rough-ins for future owner upgrades and quality Geberit toilet facilities throughout add extra convenience and long-term value. A secure garage, and a layout that caters to both relaxation and functionality, this beautifully designed residence is the ideal family lifestyle opportunity.
Located in sought-after pocket of Doreen, close to schools, parks, shops, public transport, and all essential amenities.
Landscape and Driveway pictures for illustration purpose only.
Due diligence checklist - for home and residential property buyers -
http://www.consumer.vic.gov.au/duediligenc
Property History for 19 Kossatz Tce, Doreen, VIC 3754
- 04 May 2026Listed for Sale $920,000 to $960,000
- 19 Jun 2024Sold for $320,000
Recent sales nearby
See more recent sales nearby/assets/perm/kr3nocv5eyi6nlcouoa5rben6i?signature=6c4a45e20cfefc91894e5500d8d7a3c0ef475ac1512888dc1ea1350f10ad9a33) 0
0

Similar properties For Sale nearby
See more properties for sale nearby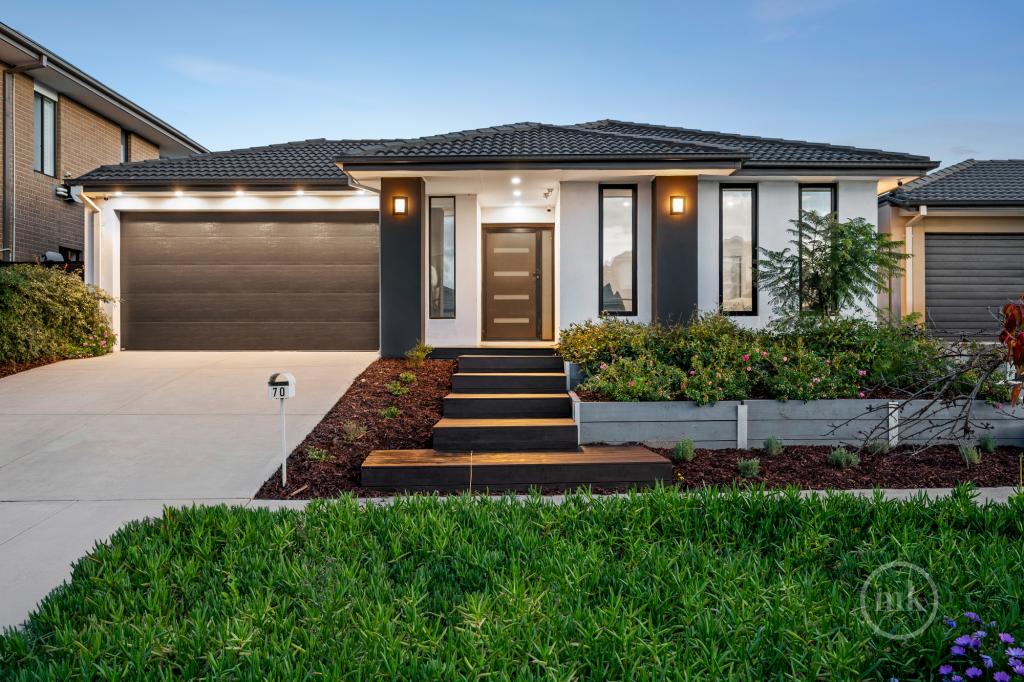 0
0
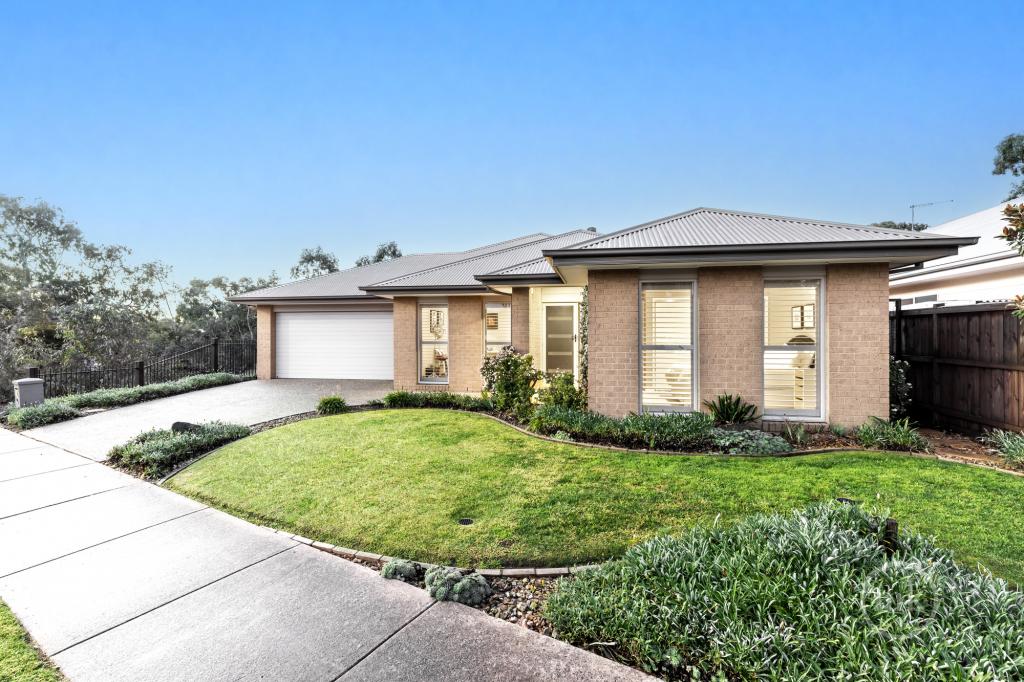 0
0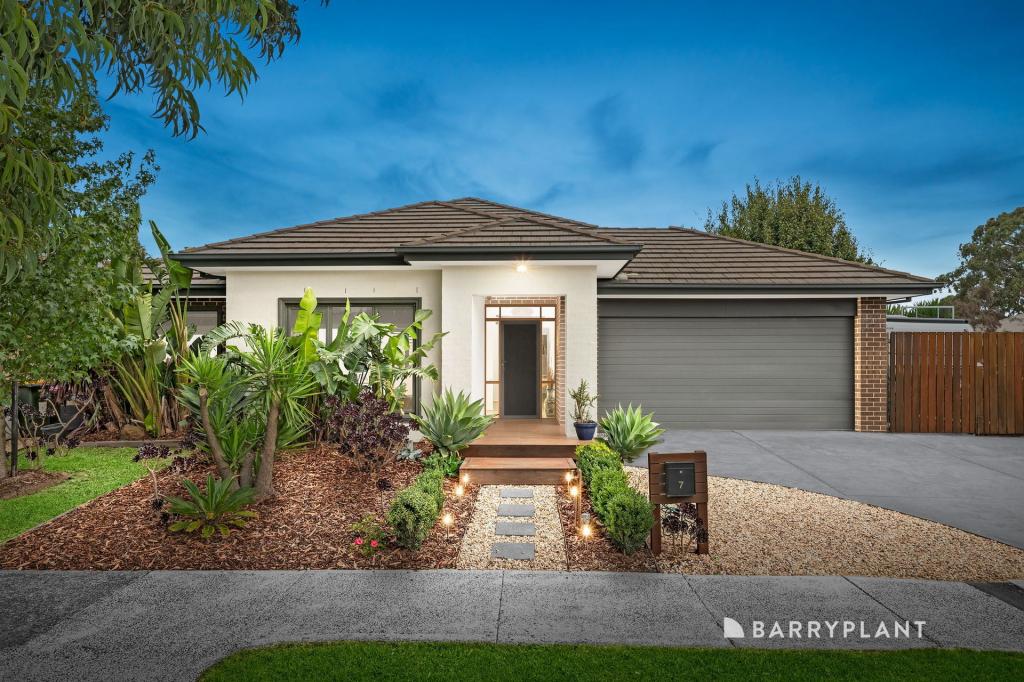 0
0

Similar properties For Rent nearby
See more properties for rent nearby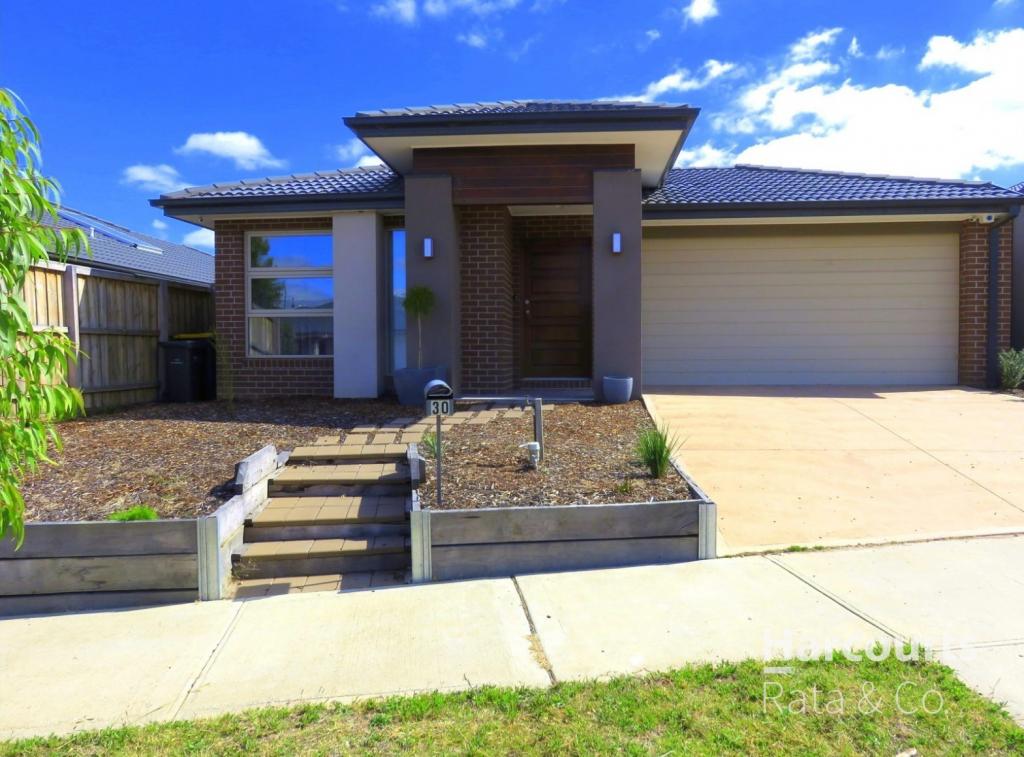 0
0 0
0 0
0About Doreen 3754
The size of Doreen is approximately 32.4 square kilometres. There are 96 parks, covering nearly 7.9% of the total area. The population of Doreen in 2016 was 21298 people. By 2021 the population was 27122 showing a population growth of 27.4% in the area during that time. The predominant age group in Doreen is 0-9 years. Households in Doreen are primarily couples with children and are likely to be repaying $1800 - $2399 per month on mortgage repayments. In general, people in Doreen work in a professional occupation.In 2021, 77.30% of the homes in Doreen were owner-occupied compared with 76.10% in 2016.
Doreen has 11,988 properties. Over the last 5 years, Houses in Doreen have seen a 15.23% increase in median value, while Units have seen a 26.57% increase. As at 31 July 2026:
- The median value for Houses in Doreen is $854,228 while the median value for Units is $565,515.
- Houses have a median rent of $570 while Units have a median rent of $493.
Suburb Insights for Doreen 3754
Market Insights
Doreen Trends for Houses
N/A
N/A
View TrendN/A
N/A
Doreen Trends for Units
N/A
N/A
View TrendN/A
N/A
Neighbourhood Insights
© Copyright 2026. RP Data Pty Ltd trading as Cotality (Cotality). All rights reserved. No reproduction, distribution, or transmission of the copyrighted materials is permitted. The information is deemed reliable but not guaranteed.
While Cotality uses commercially reasonable efforts to ensure the Cotality Data is current, Cotality does not warrant the accuracy, currency or completeness of the Cotality Data and to the full extent permitted by law excludes all loss or damage howsoever arising (including through negligence) in connection with the Cotality Data.
This product uses cookies and other similar technologies to improve and customise your browsing experience, to tailor content and adverts, and for analytics and metrics regarding visitor usage on this product and other media. We may share cookie and analytics information with third parties for the purposes of advertising. By continuing to use our website, you consent to cookies being used. View our Privacy Policy here.
X
