
14 Tannery StreetDonnybrook VIC 3064
Property Details for 14 Tannery St, Donnybrook
14 Tannery St, Donnybrook is a 5 bedroom, 4 bathroom House with 2 parking spaces and was built in 2026. The property has a land size of 256m2 and floor size of 226m2. While the property is not currently for sale or for rent, it was last sold in April 2025.
Last Listing description (September 2026)
Experience contemporary luxury, exceptional space, and everyday comfort in this stunning double-storey family home, perfectly positioned in one of Donnybrook's most sought-after communities.
Designed to accommodate growing or multi-generational families, this impressive residence offers five spacious bedrooms, four beautifully appointed bathrooms, multiple living areas, and a double remote garage, delivering the perfect blend of style and functionality.
The thoughtfully designed floorplan features a ground-floor master bedroom with a private ensuite, ideal for guests, extended family, or convenient single-level living. The heart of the home is the expansive open-plan living and dining area, seamlessly connected to a designer kitchen featuring premium appliances, stone benchtops, abundant cabinetry, and a generous walk-in pantry. A separate laundry with excellent storage adds to the home's practicality.
Upstairs, the luxurious main master suite is a true retreat, complete with a walk-in robe, elegant ensuite, and full-height windows that flood the room with natural light. A third bedroom also enjoys the privacy of its own ensuite and built-in robes, while two additional generous bedrooms are serviced by a stylish central bathroom. A spacious upstairs retreat provides the perfect second living area, home office, or children's play space.
Property Features:
Five generous bedrooms
Four modern bathrooms
Double remote garage
Two master suites with ensuites
Designer kitchen with stone benchtops
Premium cooking appliances
Walk-in pantry
Spacious open-plan living and dining
Upstairs family retreat
Separate laundry with ample storage
Refrigerated heating and cooling throughout
Fully tiled designer bathrooms
Built-in TV entertainment unit
Digital security door lock
Alarm system and security cameras
Outdoor entertaining area
Low-maintenance landscaped gardens
Prime Location
Conveniently located close to Hume Anglican Grammar, Donnybrook Primary School, local parks, cafs, restaurants, shopping amenities, and Donnybrook Train Station, with easy access to major freeways for a smooth commute.
Offering premium finishes, generous proportions, and an unbeatable family-friendly location, this exceptional home is ready for its next tenants to enjoy.
Enquire today to arrange your inspection. Homes of this quality don't stay available for long.
Property History for 14 Tannery St, Donnybrook, VIC 3064
- 07 Aug 2026Listed for Rent $720 / week
- 12 Mar 2026Listed for Sale Contact Agent
- 30 Apr 2025Sold for $270,000

Recent sales nearby
See more recent sales nearby

/assets/perm/oxvg7jztfai63boemm6dqsibri?signature=3356cf072bcd09cffdc43a21762539232ff60f733044ad93c42861be58c3beb4) 0
0Similar properties For Sale nearby
See more properties for sale nearby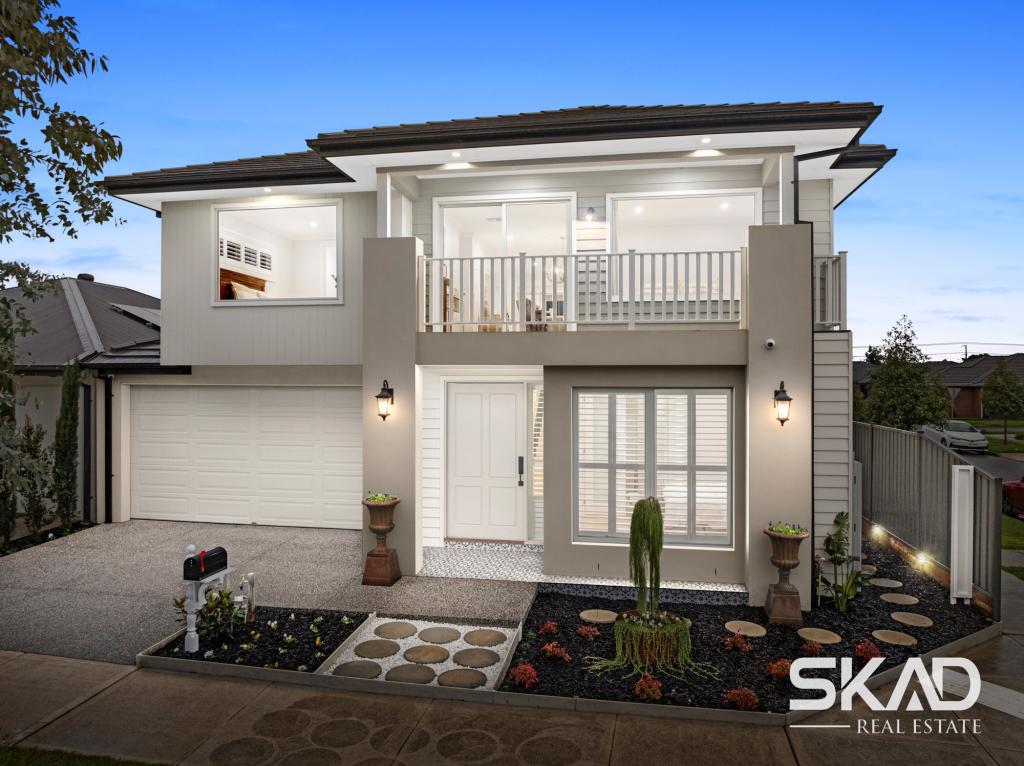 0
0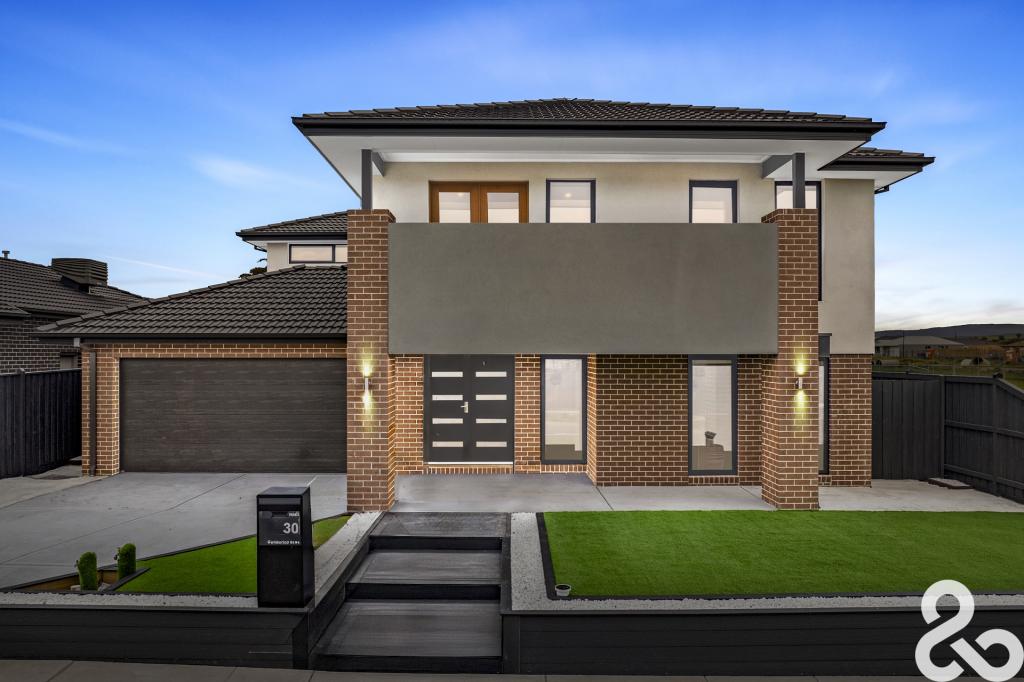 0
0
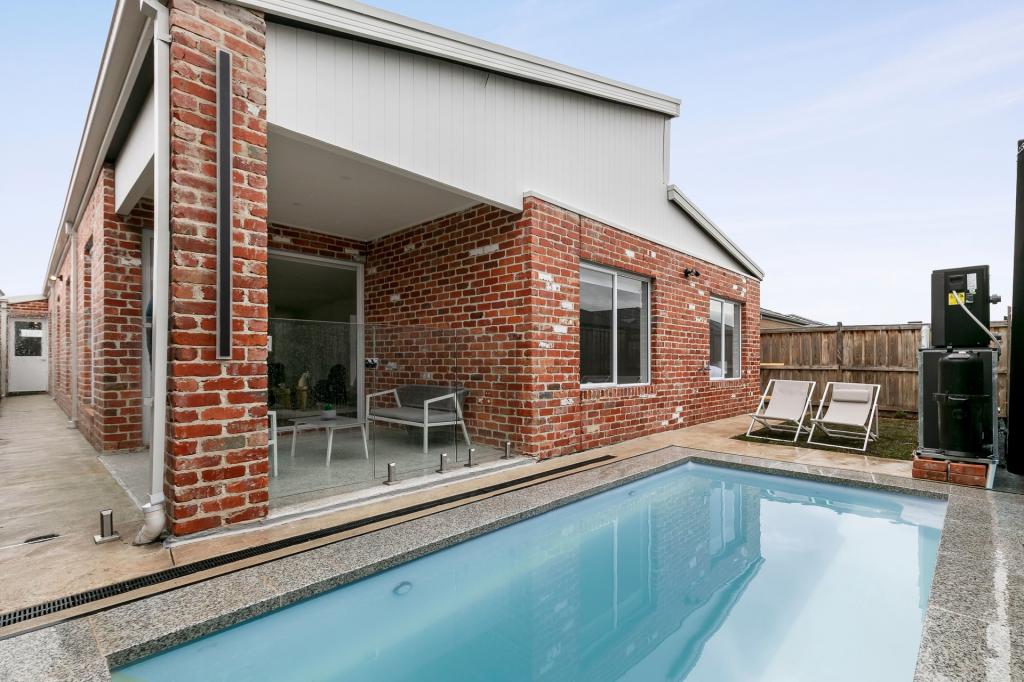 0
0

Similar properties For Rent nearby
See more properties for rent nearby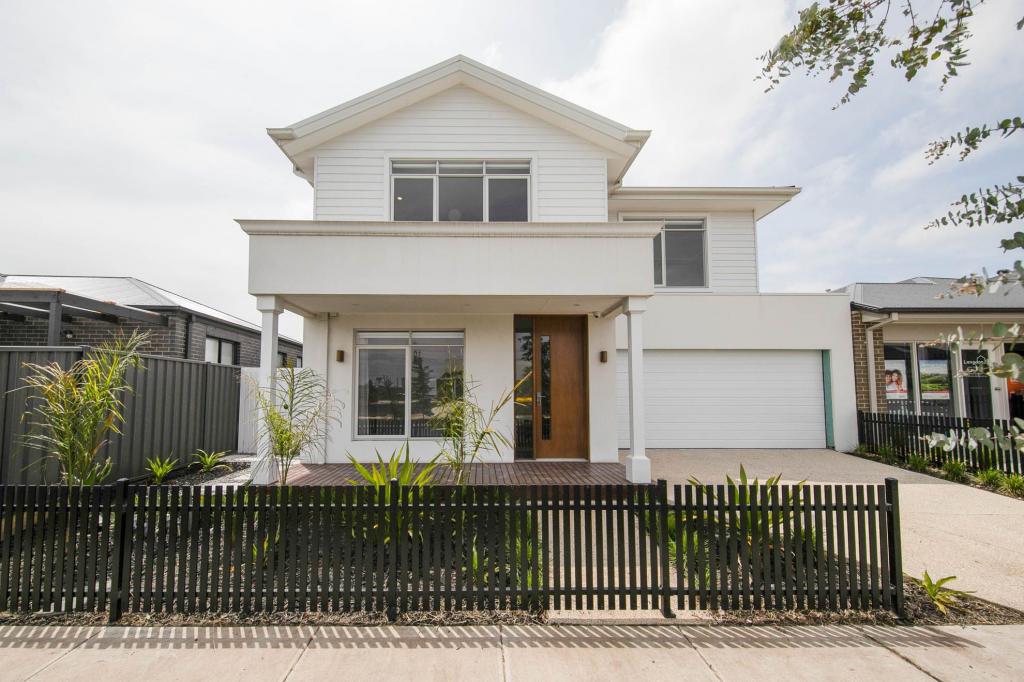 0
0
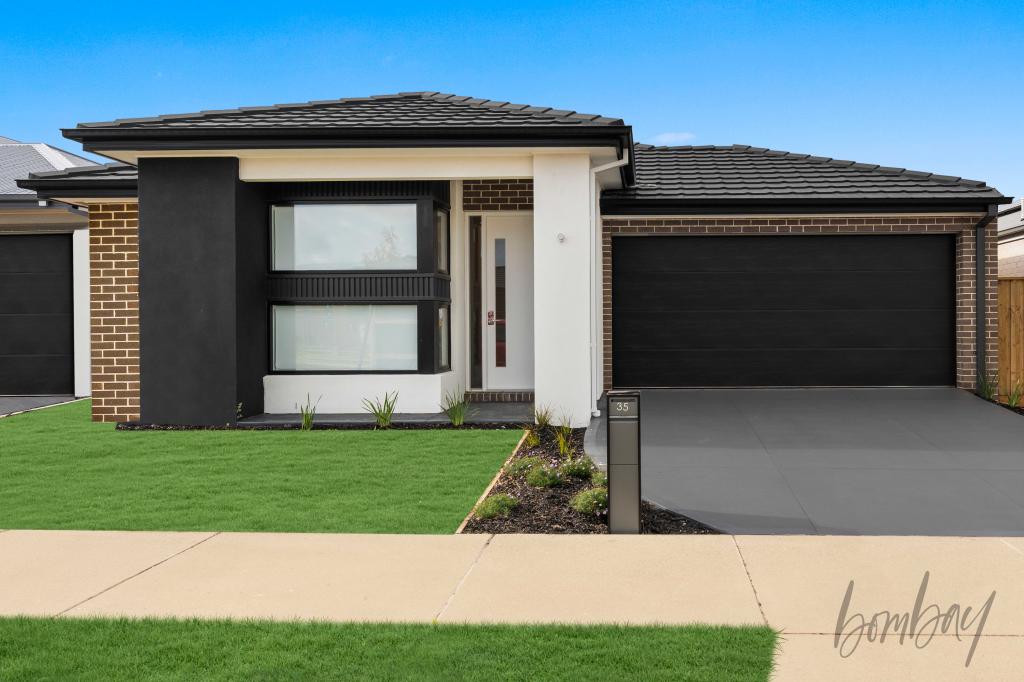 0
0
 0
0About Donnybrook 3064
The size of Donnybrook is approximately 24.5 square kilometres. The population of Donnybrook in 2016 was 169 people. By 2021 the population was 2100 showing a population growth of 1142.6% in the area during that time. The predominant age group in Donnybrook is 30-39 years. Households in Donnybrook are primarily couples with children and are likely to be repaying $1800 - $2399 per month on mortgage repayments. In general, people in Donnybrook work in a professional occupation.In 2021, 77.30% of the homes in Donnybrook were owner-occupied compared with 60.40% in 2016.
Donnybrook has 10,081 properties. Over the last 5 years, Houses in Donnybrook have seen a 5.69% increase in median value, while Units have seen a 53.02% increase. As at 31 August 2026:
- The median value for Houses in Donnybrook is $686,660 while the median value for Units is $538,963.
- Houses have a median rent of $500 while Units have a median rent of $450.
Suburb Insights for Donnybrook 3064
Market Insights
Donnybrook Trends for Houses
N/A
N/A
View TrendN/A
N/A
Donnybrook Trends for Units
N/A
N/A
View TrendN/A
N/A
Neighbourhood Insights
© Copyright 2026. RP Data Pty Ltd trading as Cotality (Cotality). All rights reserved. No reproduction, distribution, or transmission of the copyrighted materials is permitted. The information is deemed reliable but not guaranteed.
While Cotality uses commercially reasonable efforts to ensure the Cotality Data is current, Cotality does not warrant the accuracy, currency or completeness of the Cotality Data and to the full extent permitted by law excludes all loss or damage howsoever arising (including through negligence) in connection with the Cotality Data.
This product uses cookies and other similar technologies to improve and customise your browsing experience, to tailor content and adverts, and for analytics and metrics regarding visitor usage on this product and other media. We may share cookie and analytics information with third parties for the purposes of advertising. By continuing to use our website, you consent to cookies being used. View our Privacy Policy here.
X
