
12 Pascoe AvenueCroydon VIC 3136
Property Details for 12 Pascoe Ave, Croydon
12 Pascoe Ave, Croydon is a 4 bedroom, 2 bathroom House with 2 parking spaces and was built in 1960. The property has a land size of 1106m2 and floor size of 165m2. While the property is not currently for sale or for rent, it was last transferred in September 2023.
Last Listing description (June 2026)
Click *Add to plan and register* to register for an inspection time.
Set on a generous, flat block in a well-connected pocket of Croydon, this charming four-bedroom home offers space, character and everyday convenience in equal measure. Framed by lush established gardens and introduced by a classic bullnose verandah, the home delivers a warm and welcoming first impression with timeless appeal throughout.
Perfectly positioned for lifestyle ease, the property is within walking distance of Ruskin Park Primary School, local public transport, Wyreena Community Arts Centre, Croydon Park and Charles Allen Reserve. Croydon Central Shopping Centre and Croydon Train Station are also just moments away, providing easy access to shopping, cafs, dining options and a smooth daily commute.
Inside, the home offers a flexible and functional layout suited to families, featuring four bedrooms, all with built-in robes. One bedroom includes its own ensuite, while the remaining bedrooms are serviced by a well-appointed central bathroom with elegant floor-to-ceiling tiling.
A formal lounge sits at the front of the home and flows through to the spacious kitchen, which features timber cabinetry, gas cooking and an island breakfast bench for casual meals. Towards the rear, a second family room with floorboards provides additional living space, ideal for relaxed family time or entertaining.
Further features include air conditioning, a double garage with generous workshop space, rear access and an additional carport, making this property especially appealing for those needing extra storage, secure parking or room for tools and equipment.
Features include:
- Three additional bedrooms with built-in robes
- Fourth bedroom with built-in robe and ensuite
- Formal lounge plus rear family room
- Spacious kitchen with timber cabinetry, gas cooking and island breakfast bench
- Central bathroom with floor-to-ceiling tiles
- Air conditioning
- Large flat block with established gardens
- Double garage with workshop space
- Rear access to additional carport
Disclaimer:
PHOTO ID IS REQUIRED AT OPEN FOR INSPECTIONS.
IMPORTANT: Open for Inspection Times and Property Availability is subject to change or cancellation without notice, please register for Open Homes or an available time. Once you have registered your interest in this property, we will keep you update on any status changes.
Property History for 12 Pascoe Ave, Croydon, VIC 3136
- 02 Jun 2026Listed for Rent $730 / week
- 29 Apr 2026Listed for Sale $1,080,000 - $1,150,000
- 03 Nov 2024Listed for Rent $680 / week

Recent sales nearby
See more recent sales nearby

/assets/perm/rl5gmqc3wqi63lemjp3ifm6u5m?signature=e7cb4b1408e3c2c33e3d767b845d786bee9421ac95c932990ee761604386f188) 0
0Similar properties For Sale nearby
See more properties for sale nearby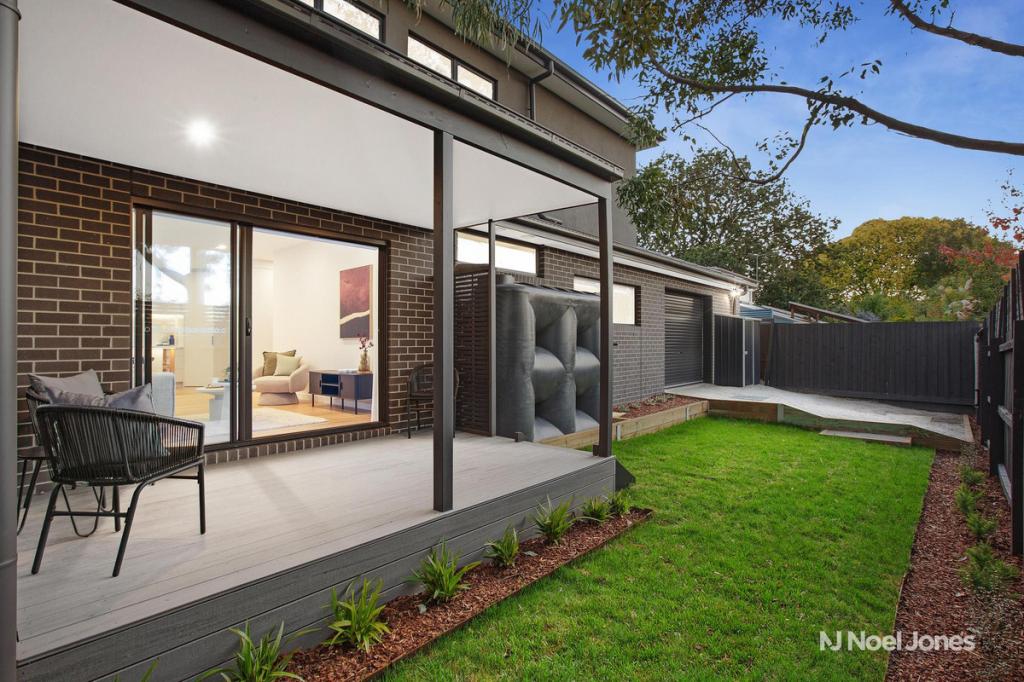 0
0
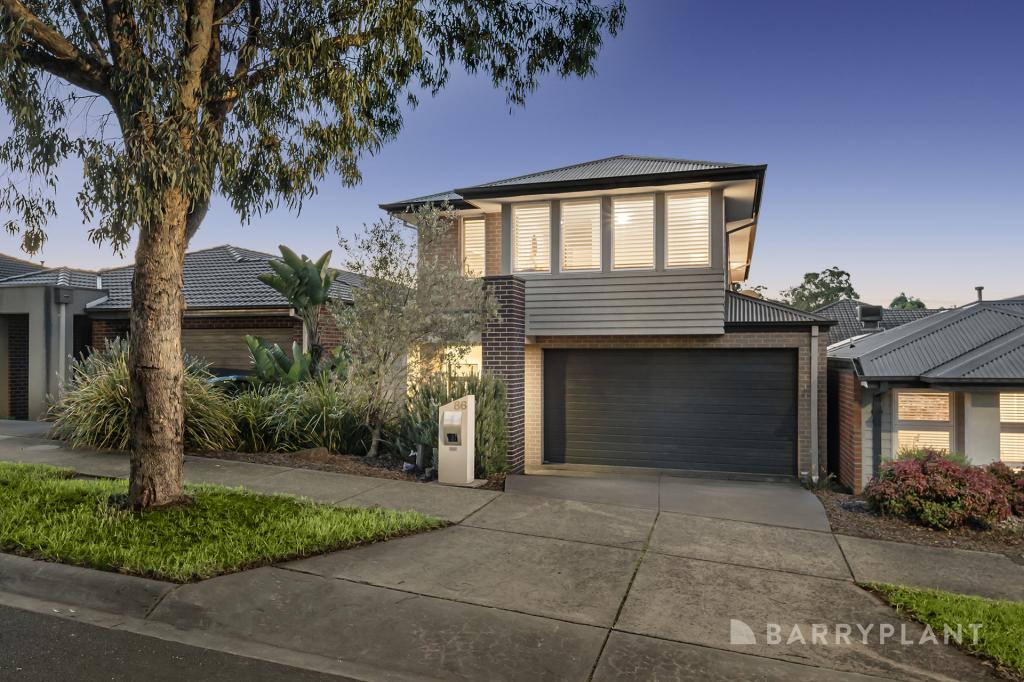 0
0
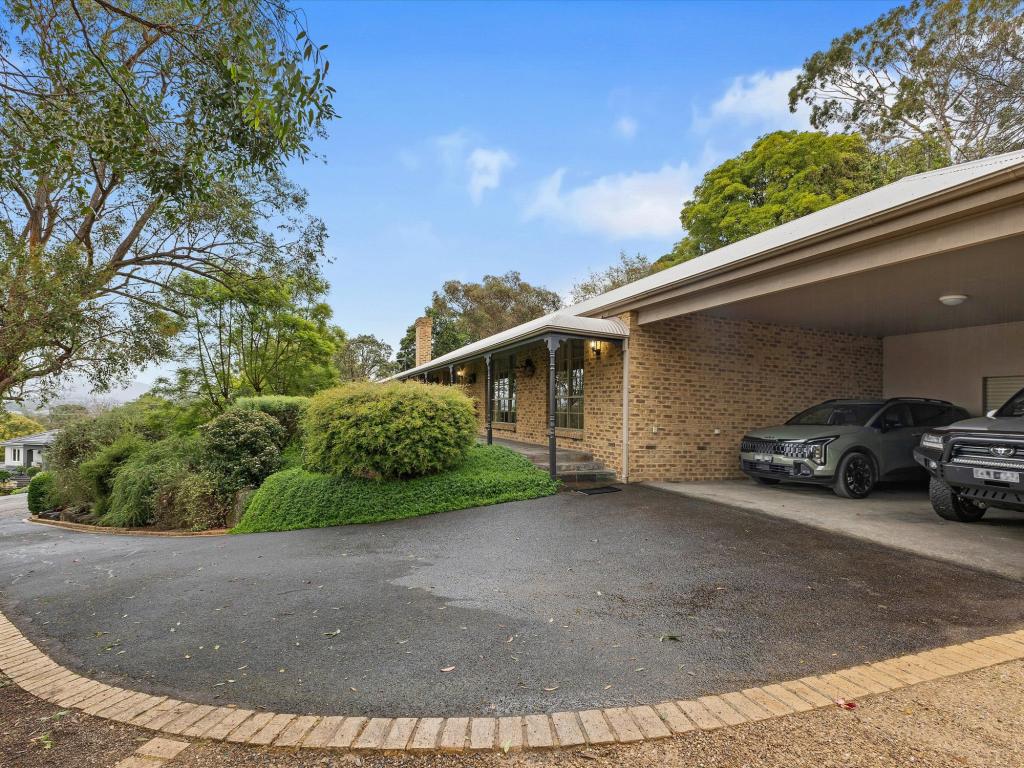 0
0

Similar properties For Rent nearby
See more properties for rent nearby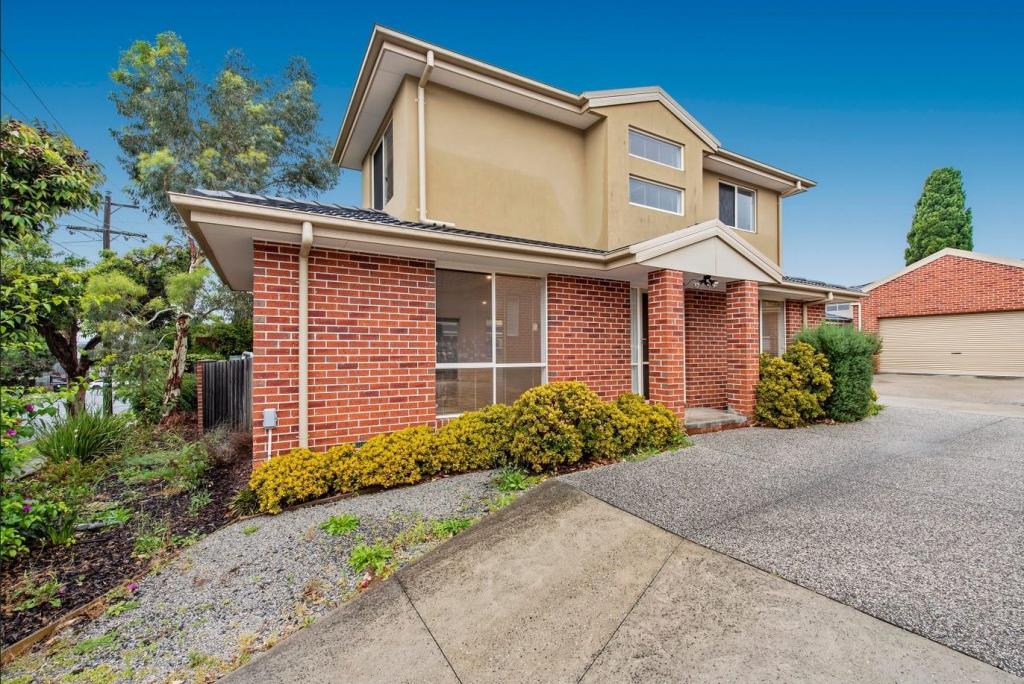 0
0
 0
0 0
0About Croydon 3136
The size of Croydon is approximately 14.1 square kilometres. There are 52 parks, covering nearly 13.7% of the total area. The population of Croydon in 2016 was 26946 people. By 2021 the population was 28608 showing a population growth of 6.2% in the area during that time. The predominant age group in Croydon is 30-39 years. Households in Croydon are primarily couples with children and are likely to be repaying $1800 - $2399 per month on mortgage repayments. In general, people in Croydon work in a professional occupation.In 2021, 69.80% of the homes in Croydon were owner-occupied compared with 70.10% in 2016.
Croydon has 16,045 properties. Over the last 5 years, Houses in Croydon have seen a -0.30% decrease in median value, while Units have seen a 16.29% increase. As at 30 June 2026:
- The median value for Houses in Croydon is $951,925 while the median value for Units is $709,303.
- Houses have a median rent of $650 while Units have a median rent of $600.
Suburb Insights for Croydon 3136
Market Insights
Croydon Trends for Houses
N/A
N/A
View TrendN/A
N/A
Croydon Trends for Units
N/A
N/A
View TrendN/A
N/A
Neighbourhood Insights
© Copyright 2026. RP Data Pty Ltd trading as Cotality (Cotality). All rights reserved. No reproduction, distribution, or transmission of the copyrighted materials is permitted. The information is deemed reliable but not guaranteed.
While Cotality uses commercially reasonable efforts to ensure the Cotality Data is current, Cotality does not warrant the accuracy, currency or completeness of the Cotality Data and to the full extent permitted by law excludes all loss or damage howsoever arising (including through negligence) in connection with the Cotality Data.
This product uses cookies and other similar technologies to improve and customise your browsing experience, to tailor content and adverts, and for analytics and metrics regarding visitor usage on this product and other media. We may share cookie and analytics information with third parties for the purposes of advertising. By continuing to use our website, you consent to cookies being used. View our Privacy Policy here.
X
