
56 Ranfurlie BoulevardCranbourne West VIC 3977
Property Details for 56 Ranfurlie Bvd, Cranbourne West
56 Ranfurlie Bvd, Cranbourne West is a 4 bedroom, 2 bathroom House with 2 parking spaces and was built in 2016. The property has a land size of 447m2 and floor size of 334m2. While the property is not currently for sale or for rent, it was last sold in September 2025.
Last Listing description (December 2025)
Grand-Scale Living in a Prime Family Location Space, Comfort & Flexibility for Every Lifestyle
56 Ranfurlie Boulevard, Cranbourne West
4 Bedrooms | 2 Bathrooms | 3 Living Zones + Study Nook | 2-Car Garage | 10kW Solar System
Set in one of Cranbourne Wests most sought-after pockets, this spacious and meticulously presented double-storey residence offers the perfect blend of size, style, and sustainability. Located in the prestigious Casiana Grove Estate, this quality-built home is ideal for large families, work-from-home professionals, and those looking for flexibility, comfort, and energy efficiency thanks to the 10kW solar system helping you save on power bills all year round.
With multiple living zones, a stunning kitchen, potential fifth bedroom, and a beautifully landscaped backyard, 56 Ranfurlie Boulevard is a home that ticks all the boxes.
Spacious Family-Focused Accommodation
Four oversized bedrooms offering privacy and comfort for every family member
The upstairs master suite includes a generous walk-in robe and deluxe ensuite with:
Dual vanities
Large shower
Quality finishes throughout
Three additional bedrooms with built-in robes
Central main bathroom with full-size bathtub, separate shower, and separate toilet
Downstairs rumpus/theatre room provides flexibility to convert into a fifth bedroom, guest suite, or home office
Upstairs study nook ideal for remote working or student study
Multiple Living Zones for Every Occasion
Welcoming formal front lounge, ideal for quiet nights or guest entertaining
Light-filled open-plan family and dining area, seamlessly connected to the kitchen and outdoor space
Huge rumpus/theatre room on the ground floor perfect for movies, games, or versatile family living
Upstairs retreat/lounge area offers a third living zone, great for reading, relaxing, or a kids' space
Impressive Kitchen for Entertainers and Families
Centrally located designer kitchen with:
Stone benchtops and breakfast bar
900mm 5-burner cooktop, wall oven, rangehood, and dishwasher
Walk-in pantry with excellent storage capacity
Overlooks the main living area for easy entertaining and family connection
Year-Round Climate Comfort
Ducted heating throughout the entire home
Split-system air conditioning both upstairs and downstairs for total comfort in all seasons
High ceilings and plenty of natural light enhance the sense of space and warmth
Sustainability Meets Smart Living
Equipped with a powerful 10kW solar power system, reducing your energy bills and carbon footprint
Energy-efficient lighting and appliances further enhance the homes eco-friendly footprint
Low-Maintenance Outdoor Living
Landscaped backyard with space for entertaining, kids, and pets
Perfect for BBQs, quiet evenings, or a future pergola/deck extension (STCA)
Neat and tidy front yard with strong street appeal and wide driveway
Double remote-controlled garage with secure internal access
Premium Location Casiana Grove Estate
Enjoy a safe, peaceful, and connected lifestyle with everything close by:
Minutes to Barton Primary School, St Peters College, and early learning centres
Nearby Cranbourne West Shopping Centre, Woolworths, cafes, and medical clinics
Easy access to public transport, Cranbourne Station, and Western Port Highway
Surrounded by parklands, walking tracks, and playgrounds in a family-friendly community
The Complete Family Package Move in and Enjoy!
With space, flexibility, energy efficiency, and location, this stunning home represents exceptional value and convenience with nothing more to do. Whether youre upsizing, investing, or looking for the perfect long-term family home this is the one.
This is your chance to secure a premium lifestyle in one of Cranbourne Wests most admired estates.
All the hard work has been done so make sure you add this to your list as it wont last!!!
Call Leo 0434 929 184
PHOTO ID IS REQUIRED ON ALL INSPECTIONS
Selling? Get Gr8. Get SOLD! Trustworthy Transparent Proven Results
*All information contained therein is gathered from relevant third party sources. We cannot guarantee or give any warranty about the information provided.
Property History for 56 Ranfurlie Bvd, Cranbourne West, VIC 3977
- 29 Sep 2025Sold for $1,025,000
- 03 Jun 2025Listed for Sale SOLD BY LEO ZENELI 0434 929 184
- 05 Feb 2021Sold for $785,000

Recent sales nearby
See more recent sales nearby
/assets/perm/2axwfrn6kyi6npl4me6e2fs3zy?signature=066437aeb087a77a590d4b84231c5eac341e89d06b020f7ac7f20e78b4d3557c) 0
0
/assets/perm/dbqnd5ilk4i6vf7ebwurgsoy7e?signature=bf122446b285013b8e5beb036d7d85dc550eaa145f1bb8cfff59c63d326d18a6) 0
0
Similar properties For Sale nearby
See more properties for sale nearby 0
0 0
0
 0
0
Similar properties For Rent nearby
See more properties for rent nearby 0
0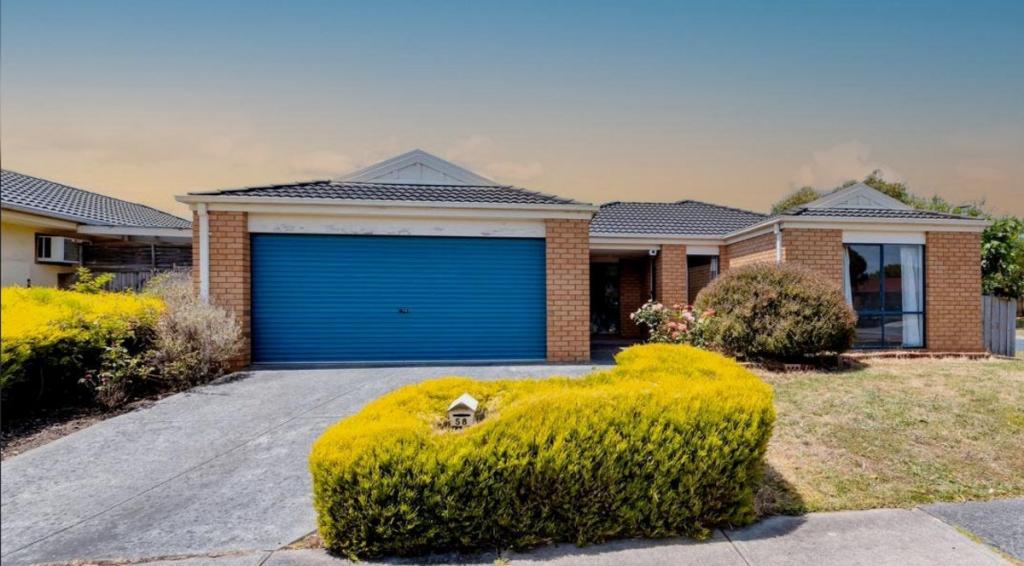 0
0


 0
0
About Cranbourne West 3977
The size of Cranbourne West is approximately 11.8 square kilometres. There are 23 parks, covering nearly 10.1% of the total area. The population of Cranbourne West in 2016 was 15035 people. By 2021 the population was 19969 showing a population growth of 32.8% in the area during that time. The predominant age group in Cranbourne West is 30-39 years. Households in Cranbourne West are primarily couples with children and are likely to be repaying $1800 - $2399 per month on mortgage repayments. In general, people in Cranbourne West work in a trades occupation.In 2021, 74.30% of the homes in Cranbourne West were owner-occupied compared with 76.00% in 2016.
Cranbourne West has 9,468 properties. Over the last 5 years, Houses in Cranbourne West have seen a 16.68% increase in median value, while Units have seen a 27.73% increase. As at 31 August 2026:
- The median value for Houses in Cranbourne West is $761,088 while the median value for Units is $592,920.
- Houses have a median rent of $595 while Units have a median rent of $550.
Suburb Insights for Cranbourne West 3977
Market Insights
Cranbourne West Trends for Houses
N/A
N/A
View TrendN/A
N/A
Cranbourne West Trends for Units
N/A
N/A
View TrendN/A
N/A
Neighbourhood Insights
© Copyright 2026. RP Data Pty Ltd trading as Cotality (Cotality). All rights reserved. No reproduction, distribution, or transmission of the copyrighted materials is permitted. The information is deemed reliable but not guaranteed.
While Cotality uses commercially reasonable efforts to ensure the Cotality Data is current, Cotality does not warrant the accuracy, currency or completeness of the Cotality Data and to the full extent permitted by law excludes all loss or damage howsoever arising (including through negligence) in connection with the Cotality Data.
This product uses cookies and other similar technologies to improve and customise your browsing experience, to tailor content and adverts, and for analytics and metrics regarding visitor usage on this product and other media. We may share cookie and analytics information with third parties for the purposes of advertising. By continuing to use our website, you consent to cookies being used. View our Privacy Policy here.
X
