
14 Wilton StreetCranbourne West VIC 3977


Property Details for 14 Wilton St, Cranbourne West
14 Wilton St, Cranbourne West is a 4 bedroom, 2 bathroom House with 2 parking spaces. While the property is not currently for sale or for rent, it was last sold in June 2026. There are other 4 bedroom House sold in Cranbourne West in the last 12 months.
Last Listing description (June 2026)
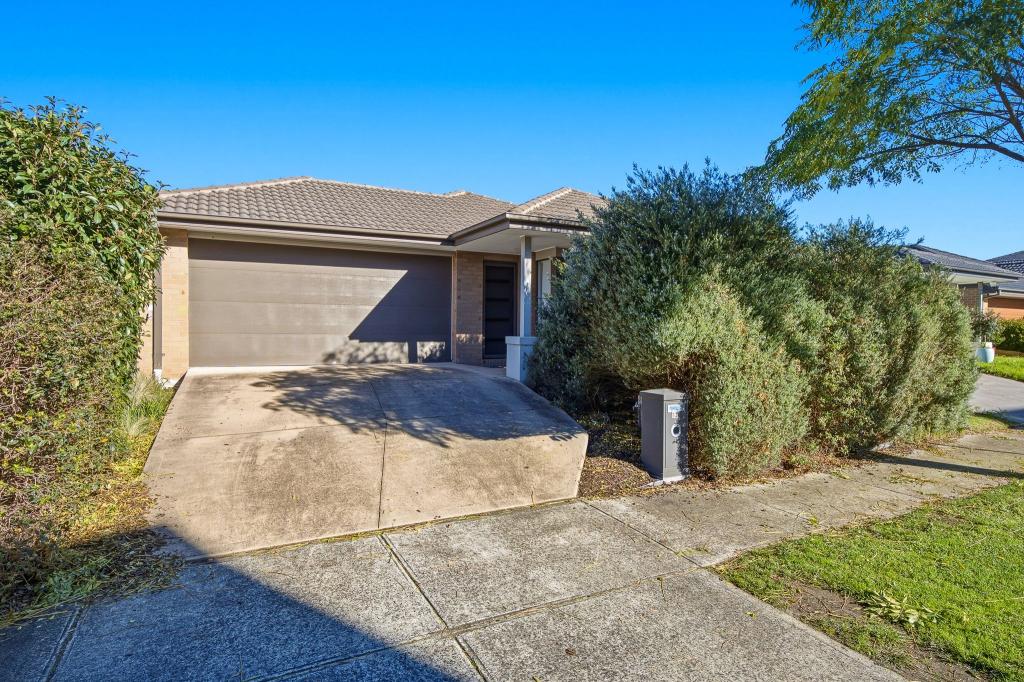
Welcome to 14 Wilton Street, Cranbourne West – a beautifully presented home offering modern comfort, functional living, and a highly convenient location opposite tranquil wetlands.
This well-designed residence features four generous bedrooms, two bathrooms, and a single garage, along with multiple living zones that provide excellent space and flexibility for everyday family living.
The master bedroom is privately positioned and includes a walk-in robe and full ensuite. The remaining bedrooms are fitted with built-in robes and are serviced by a central bathroom complete with a bathtub, ideal for families.
At the centre of the home is a light-filled open-plan living and dining area, seamlessly connecting to a stylish kitchen featuring stone benchtops, quality appliances, a walk-in pantry, and ample storage and bench space.
Additional living space provides versatility for tenants, perfect for a second lounge, kids’ area, or home office setup.
Comfort is ensured year-round with ducted heating and evaporative cooling, complemented by high ceilings that enhance the sense of space and natural light. Solar panels also assist with energy efficiency and reduced utility costs.
Outside, the low-maintenance backyard offers an easy-care outdoor area suitable for entertaining, relaxing, or family use.
Perfectly positioned in a quiet, family-friendly pocket of Cranbourne West, directly opposite wetlands, the home is close to schools, childcare centres, local shopping, public transport, parklands, golf courses, and offers easy access to major freeways.
Property Features:
• 4 bedrooms, master with walk-in robe & ensuite
• 2 bathrooms including central bathroom with bathtub
• Single remote garage
• Multiple living areas
• Modern kitchen with stone benchtops & walk-in pantry
• Quality appliances & ample storage
• Ducted heating & evaporative cooling
• High ceilings throughout
• Solar panels for energy efficiency
• Low-maintenance backyard
• Opposite wetlands
• Close to schools, shops, transport & freeway access
A comfortable and well-located home offering low-maintenance living in a highly sought-after area.
PHOTO ID IS REQUIRED ON ALL INSPECTIONS
Leasing? Get Gr8. Get LEASED! Trustworthy – Transparent – Proven Results
*All information contained therein is gathered from relevant third-party sources. We cannot guarantee or give any warranty about the information provided.
Property History for 14 Wilton St, Cranbourne West, VIC 3977
- 30 Jun 2026Listed for Rent $620 / week
- 04 May 2026Sold for $725,000
- 09 Apr 2026Listed for Sale SOLD BY TEAM LEO & SIENNA 0434 929 184

Recent sales nearby
See more recent sales nearby/assets/perm/74js3vib2yi65gilxfqu5tqm7m?signature=742bfe5e3ad1fd18ff72d3e4e2927f4cf71fd707ed2514a1f4bd99b16a88ebfa) 0
0/assets/perm/yas5xhhkcyi63efq3vmjoujarm?signature=ac5e61ef9452cc4f84ba614984136e3f16888a032d89fb296028deb7c4263ec5) 0
0/assets/perm/lceus2vtlii6phoehesmpbaffu?signature=aa500073d14bd46ef871bbc589b88b0ee19145f30255151a844b9920de5a4cf7) 0
0Similar properties For Sale nearby
See more properties for sale nearby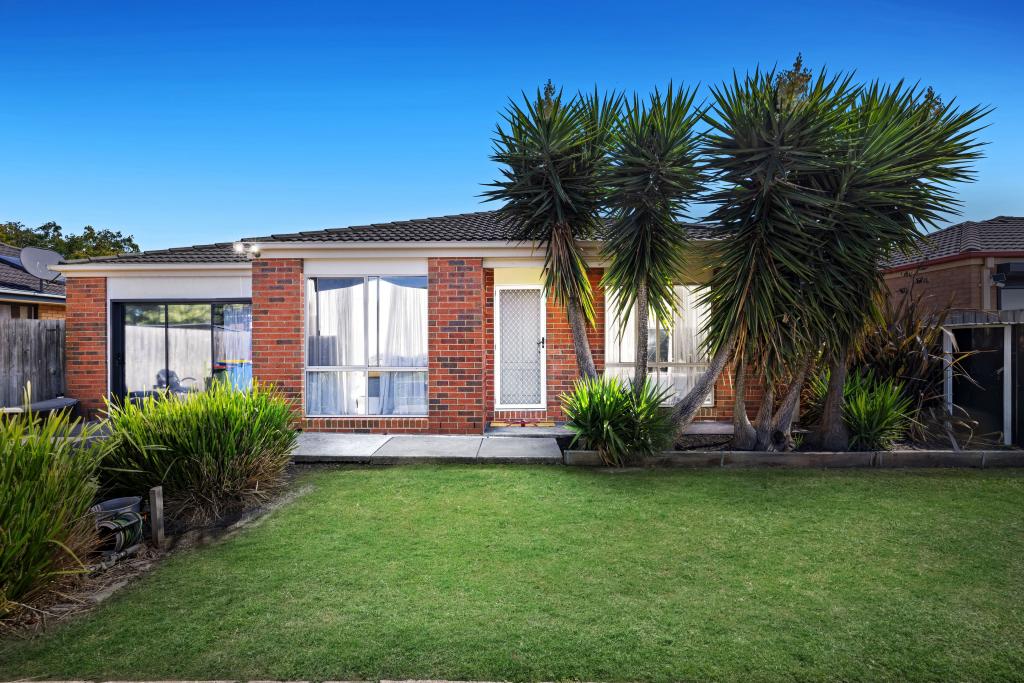 0
0

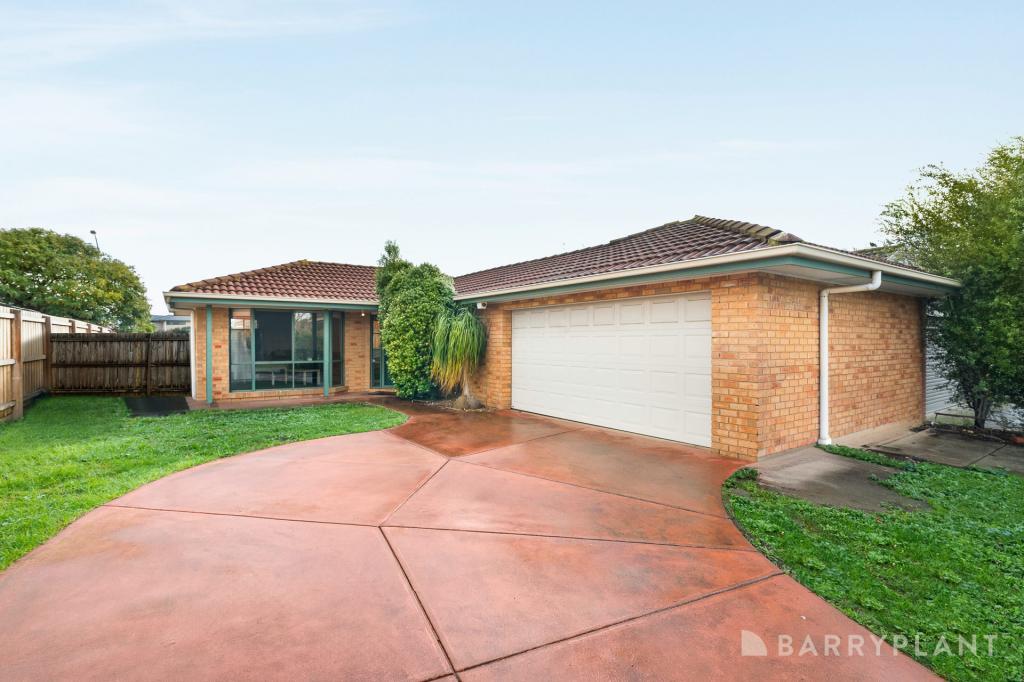 0
0
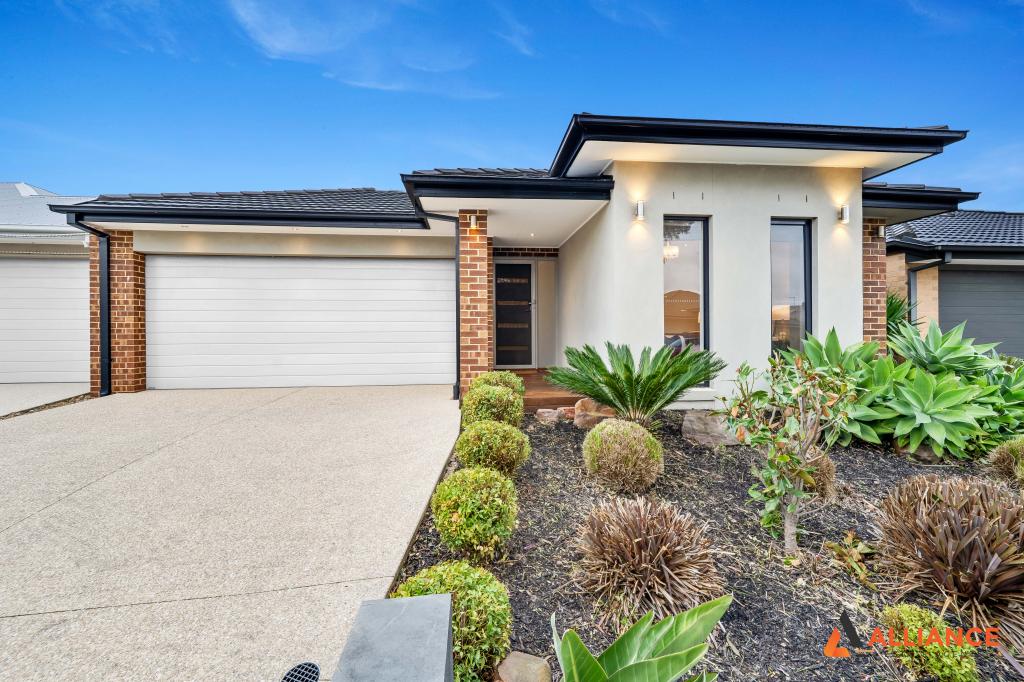 0
0Similar properties For Rent nearby
See more properties for rent nearby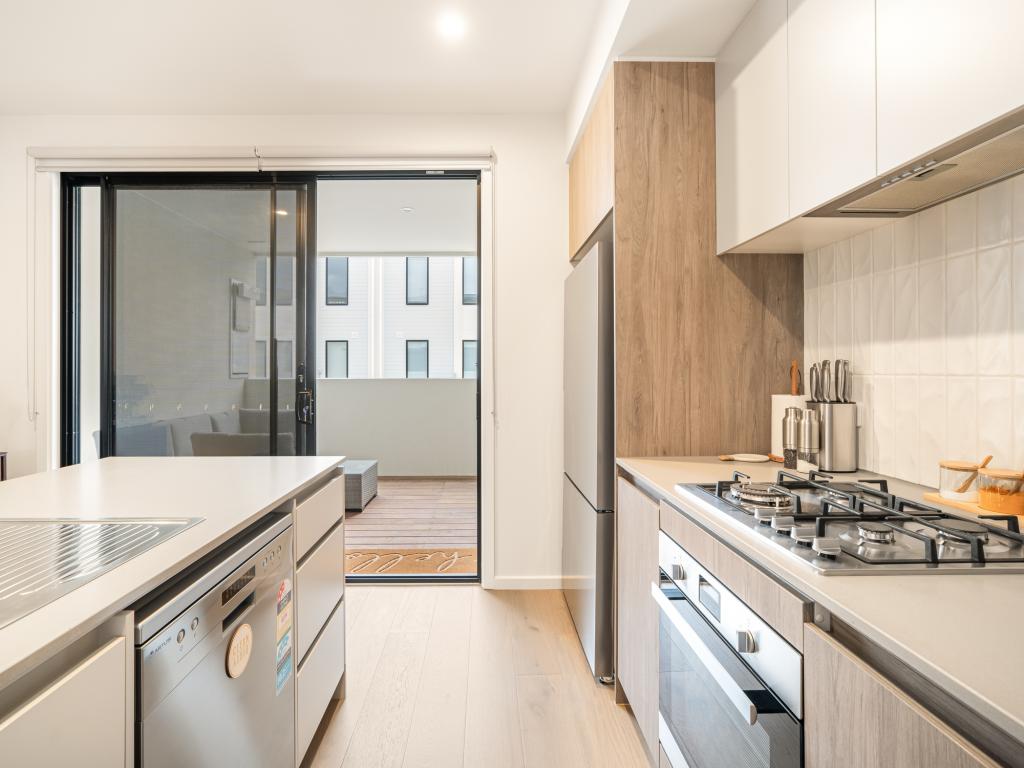 0
0
 0
0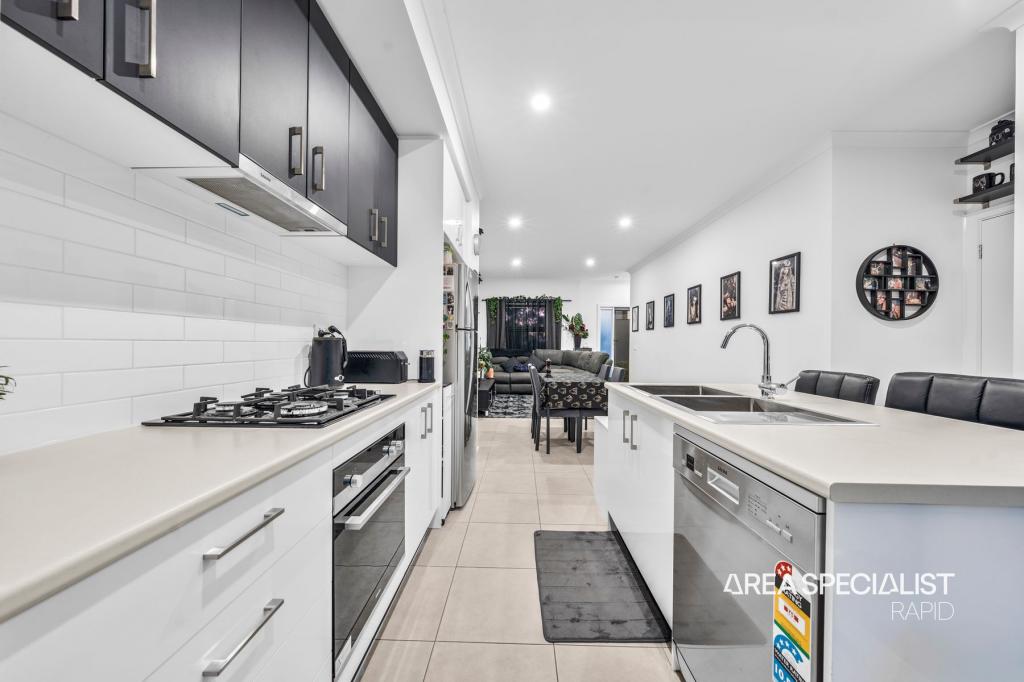 0
0About Cranbourne West 3977
The size of Cranbourne West is approximately 11.8 square kilometres. There are 23 parks, covering nearly 10.1% of the total area. The population of Cranbourne West in 2016 was 15035 people. By 2021 the population was 19969 showing a population growth of 32.8% in the area during that time. The predominant age group in Cranbourne West is 30-39 years. Households in Cranbourne West are primarily couples with children and are likely to be repaying $1800 - $2399 per month on mortgage repayments. In general, people in Cranbourne West work in a trades occupation.In 2021, 74.30% of the homes in Cranbourne West were owner-occupied compared with 76.00% in 2016.
Cranbourne West has 9,431 properties. Over the last 5 years, Houses in Cranbourne West have seen a 19.66% increase in median value, while Units have seen a 30.59% increase. As at 31 July 2026:
- The median value for Houses in Cranbourne West is $770,914 while the median value for Units is $599,098.
- Houses have a median rent of $595 while Units have a median rent of $550.
Suburb Insights for Cranbourne West 3977
Market Insights
Cranbourne West Trends for Houses
N/A
N/A
View TrendN/A
N/A
Cranbourne West Trends for Units
N/A
N/A
View TrendN/A
N/A
Neighbourhood Insights
© Copyright 2026. RP Data Pty Ltd trading as Cotality (Cotality). All rights reserved. No reproduction, distribution, or transmission of the copyrighted materials is permitted. The information is deemed reliable but not guaranteed.
While Cotality uses commercially reasonable efforts to ensure the Cotality Data is current, Cotality does not warrant the accuracy, currency or completeness of the Cotality Data and to the full extent permitted by law excludes all loss or damage howsoever arising (including through negligence) in connection with the Cotality Data.
This product uses cookies and other similar technologies to improve and customise your browsing experience, to tailor content and adverts, and for analytics and metrics regarding visitor usage on this product and other media. We may share cookie and analytics information with third parties for the purposes of advertising. By continuing to use our website, you consent to cookies being used. View our Privacy Policy here.
X
