
94 Sladen StreetCranbourne VIC 3977
Property Details for 94 Sladen St, Cranbourne
94 Sladen St, Cranbourne is a 3 bedroom, 1 bathroom House with 2 parking spaces. The property has a land size of 646m2 and floor size of 145m2. While the property is not currently for sale or for rent, it was last sold in July 2025.
Last Listing description (November 2025)
Welcome to 94 Sladen Street, Cranbourne, a centrally located gem offering space, flexibility, and future potential. Set on a generous 646m (approx.) corner allotment, this property is perfect for those looking to occupy, renovate, invest, or enjoy a well-connected lifestyle in the heart of Cranbourne. Convenient Location: Enjoy the ease of living with a wide range of amenities just moments away: Cranbourne Park Shopping Centre supermarkets, retail, cafes, and services Cranbourne Train Station direct access to Melbourne CBD Monash Health Community & Cranbourne Integrated Care Centre medical, dental, and allied health services Cranbourne Park Primary School and Cranbourne Secondary College both zoned for this address Childcare centres, kindergartens, and local parks Public transport and major arterial roadsFeatures: The home is in original condition and includes: Three bedrooms Front-facing lounge and master bedroom Lounge with split system heating and cooling for year-round comfort Functional kitchen and dining area Front sitting porch with timber deckperfect for morning coffee or evening relaxation Spa bath in the central bathroom for added comfort Solar panels to help reduce energy costs Fully fenced backyard with remote-controlled gate access Double garage plus 2-car carportideal for trades, families, or those needing extra storage Rear shedding and a flexible space suitable for a home office or studio with some updatesOutdoor Area: Mature gardens at the front and rear provide privacy and a leafy outlook, with ample space for outdoor living or future landscaping.Inspection Details: With its generous land size, secure fencing, and unbeatable location, this property is a standout opportunity for buyers looking to make their mark in Cranbourne. Contact us today to arrange an inspectionthis one wont last long.Zoning: GENERAL RESIDENTIAL ZONE SCHEDULE 1Bedrooms: 3 Bathrooms: 1 (with spa bath) Car Spaces: 4 (2 garage + 2 carport) Land Size: 646 m (approx.) Built: 1980sContact: Paul Kleverlaan - Independent Estate Agents CranbournePhone: 0417741166Email: paul@independentestateagents.com.auPlease note Photo ID is required for all inspections.Disclaimer: All information (including but not limited to the property area, floor size, price, address and general property description) above is provided as a convenience to you and has been provided to us by third parties. Information contained on the listing or description should not be relied upon and you should make your own enquiries/inspections and seek legal advice in respect of any property or the information about the property contained on our listings.Please note the status of and or the information on the property may change at any time. Please see the link below for due diligence checklisthttps://www.consumer.vic.gov.au/duediligencechecklist
Property History for 94 Sladen St, Cranbourne, VIC 3977
- 07 Jul 2025Sold for $697,500
- 30 Jun 2025Listed for Sale $645,000-$695,000
- 04 Aug 1983Sold for $52,000

Recent sales nearby
See more recent sales nearby/assets/perm/clll36y7s4i65evaxu2dhziiky?signature=d212f360ed6755dd83c8f12055222b40067f3c6d8b5e2b28304c32f9dc981494) 0
0

/assets/perm/pcoxt6wcfai63i2kbuqxpqnu5i?signature=55ab5742a6a57b2e3b158d604a3101a795bc05115863422283f2f1e20c793319) 0
0/assets/perm/aqgylmqaoyi65mfrvgu5bsu34a?signature=8e34d525597cc33a21bbe17f231b16767024d90af371182ae5aabf2405ec7791) 0
0Similar properties For Sale nearby
See more properties for sale nearby 0
0
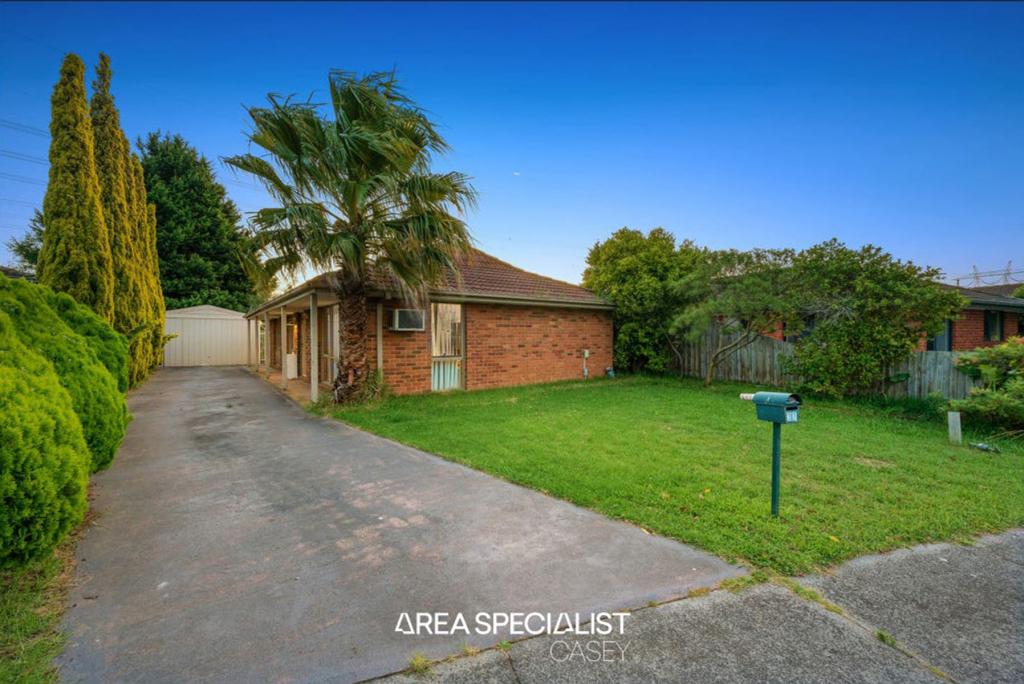 0
0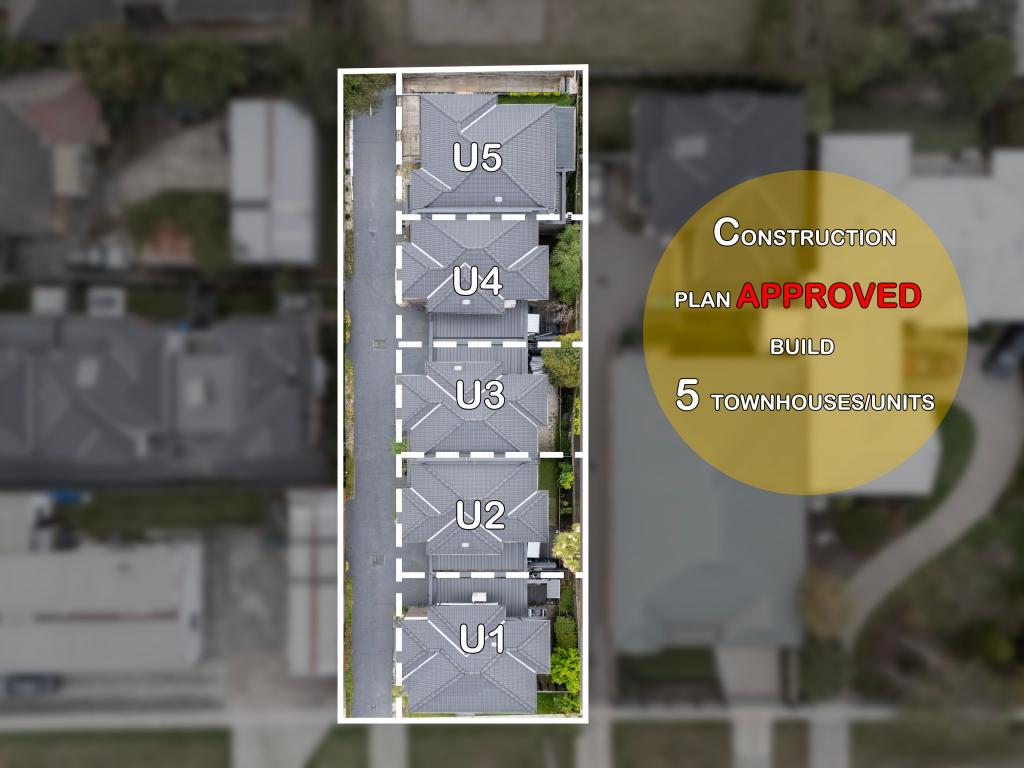 0
0
Similar properties For Rent nearby
See more properties for rent nearby 0
0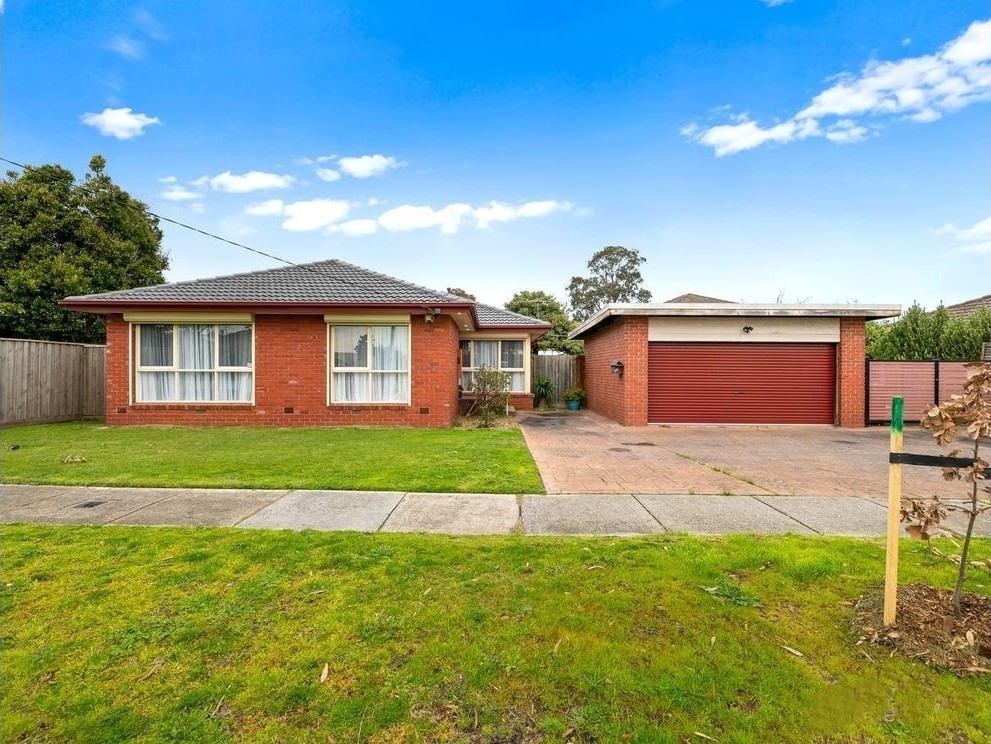 0
0
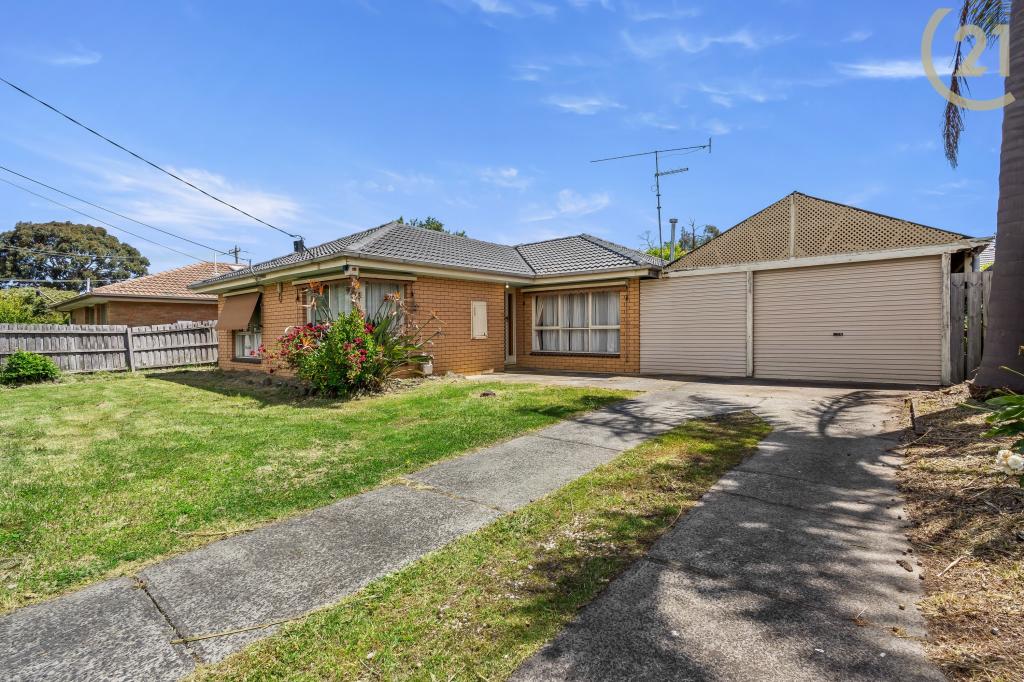 0
0About Cranbourne 3977
The size of Cranbourne is approximately 16.5 square kilometres. There are 47 parks, covering nearly 40.2% of the total area. The population of Cranbourne in 2016 was 20094 people. By 2021 the population was 21281 showing a population growth of 5.9% in the area during that time. The predominant age group in Cranbourne is 30-39 years. Households in Cranbourne are primarily couples with children and are likely to be repaying $1800 - $2399 per month on mortgage repayments. In general, people in Cranbourne work in a trades occupation.In 2021, 63.50% of the homes in Cranbourne were owner-occupied compared with 66.20% in 2016.
Cranbourne has 10,969 properties. Over the last 5 years, Houses in Cranbourne have seen a 19.95% increase in median value, while Units have seen a 21.29% increase. As at 31 July 2026:
- The median value for Houses in Cranbourne is $761,375 while the median value for Units is $535,033.
- Houses have a median rent of $550 while Units have a median rent of $500.
Suburb Insights for Cranbourne 3977
Market Insights
Cranbourne Trends for Houses
N/A
N/A
View TrendN/A
N/A
Cranbourne Trends for Units
N/A
N/A
View TrendN/A
N/A
Neighbourhood Insights
© Copyright 2026. RP Data Pty Ltd trading as Cotality (Cotality). All rights reserved. No reproduction, distribution, or transmission of the copyrighted materials is permitted. The information is deemed reliable but not guaranteed.
While Cotality uses commercially reasonable efforts to ensure the Cotality Data is current, Cotality does not warrant the accuracy, currency or completeness of the Cotality Data and to the full extent permitted by law excludes all loss or damage howsoever arising (including through negligence) in connection with the Cotality Data.
This product uses cookies and other similar technologies to improve and customise your browsing experience, to tailor content and adverts, and for analytics and metrics regarding visitor usage on this product and other media. We may share cookie and analytics information with third parties for the purposes of advertising. By continuing to use our website, you consent to cookies being used. View our Privacy Policy here.
X
