
54 Ferndown DriveCranbourne VIC 3977

Property Details for 54 Ferndown Dr, Cranbourne
54 Ferndown Dr, Cranbourne is a 3 bedroom, 2 bathroom House with 2 parking spaces and was built in 2005. The property has a land size of 576m2 and floor size of 150m2.This Property is currently listed for sale with Mooney & Co Estate Agents
Last Listing description (September 2026)
Not everyone dreams of spending their weekends mowing lawns, pulling weeds or maintaining a big backyard. For many, the perfect home is one that offers generous proportions, modern comfort and the freedom to simply lock up, leave and enjoy life.
54 Ferndown Drive delivers exactly that and more!
The thoughtfully designed floor plan begins with a spacious front lounge, creating a welcoming second living area that's perfect for movie nights, reading a book, working from home or simply escaping the activity of the main living zone. It's a feature that gives the home a feeling of space that's becoming increasingly difficult to find in many low maintenance homes.
At the heart of the home, the fully appointed kitchen overlooks the open plan family and dining area, making everyday living feel connected and effortless. Featuring a 900mm gas cooktop and oven, ample preparation space and excellent storage, it's a kitchen designed for people who love to cook just as much as they enjoy entertaining.
Sliding doors open to the outdoor entertaining area where you can choose between the expansive covered pergola for all weather gatherings or the generous timber deck when you're chasing a little sunshine. The beautifully landscaped gardens have been thoughtfully designed to be enjoyed rather than maintained, allowing you to spend your weekends relaxing with family and friends instead of working in the backyard.
The master bedroom enjoys the privacy of its own ensuite and elegant plantation shutters, while two further bedrooms are generously proportioned and serviced by a central family bathroom. Plush carpets add warmth to the bedrooms and front lounge, while tiled living areas make every day cleaning refreshingly simple.
Year round comfort is assured with gas ducted heating and evaporative cooling, while external security shutters provide valuable peace of mind, allowing you to lock up and head away with confidence while also improving the home's energy efficiency throughout the seasons. Completing the package, the double garage with internal access and a rear roller door provides practical access and additional flexibility.
Positioned directly opposite a peaceful reserve and only moments from Ranfurlie and Settlers Run Golf Courses, the location offers the perfect balance between tranquillity and convenience. Cranbourne West Shopping Centre, quality schools, cafs, public transport and everyday amenities are all within easy reach.
If you've been searching for a home that offers generous proportions without the burden of constant upkeep, this is your opportunity to enjoy the space you want, the comfort you deserve and the lifestyle you've been waiting for!
Property History for 54 Ferndown Dr, Cranbourne, VIC 3977
- 01 Apr 2026Listed for Sale $790,000 - $830,000
- 18 Feb 2010Sold for $330,000
- 18 Jan 2004Sold for $128,000

Recent sales nearby
See more recent sales nearby

/assets/perm/vdavx3w6iqi63hln5fyx5emsde?signature=3c6cd71daba2500ce6dc0a087b36b58330cf9892dd297598223fe0d5dbad278f) 0
0/assets/perm/bspprrq5kyi6xcqote7kkena3i?signature=1df5936f7ff2ba3cb01649860aaa39a4ef436159dcb2b1ed79a7125e49331bfd) 0
0Similar properties For Sale nearby
See more properties for sale nearby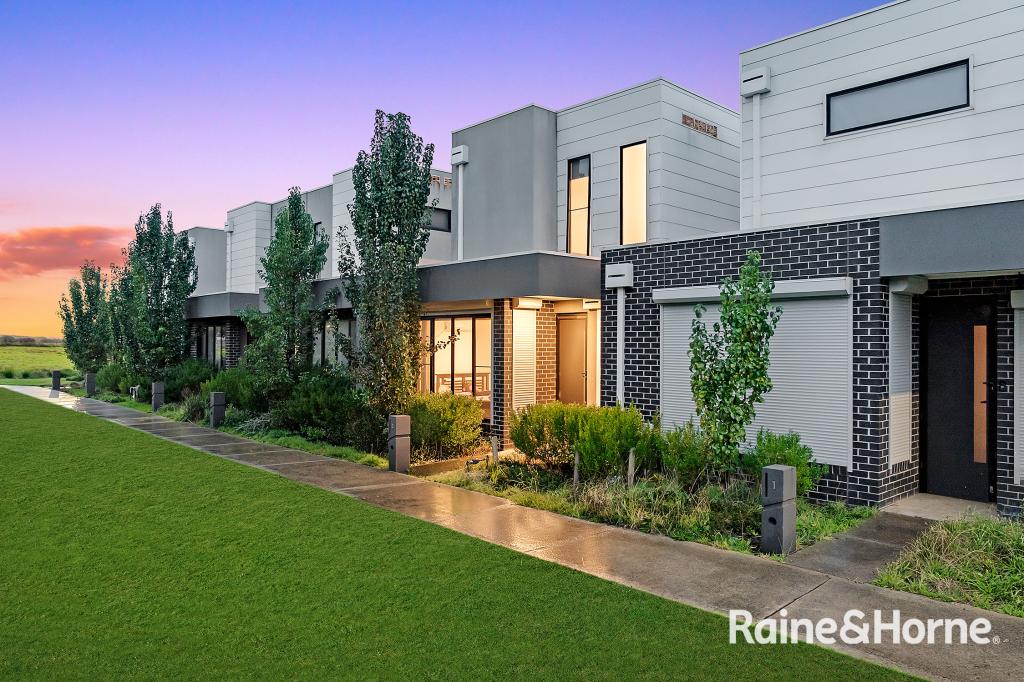 0
0
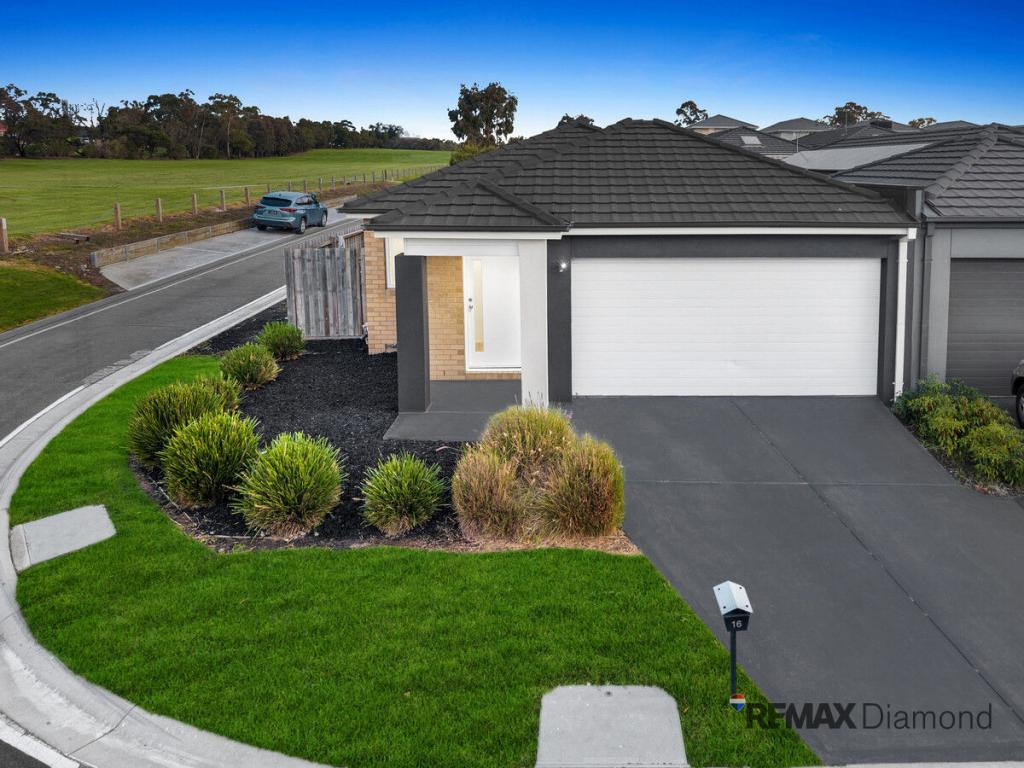 0
0

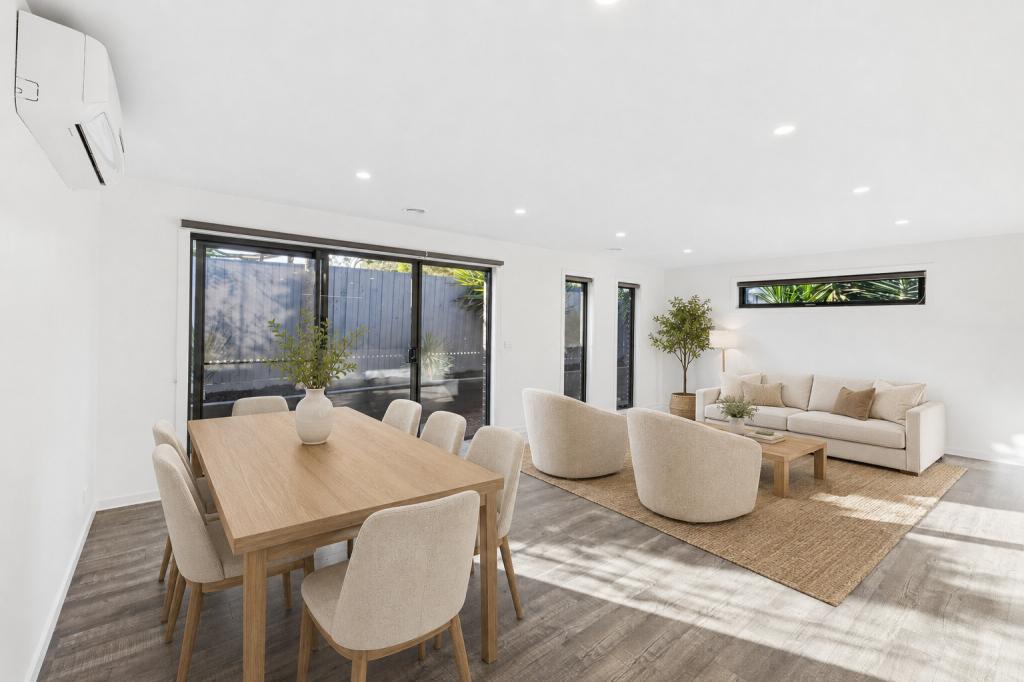 0
0

Similar properties For Rent nearby
See more properties for rent nearby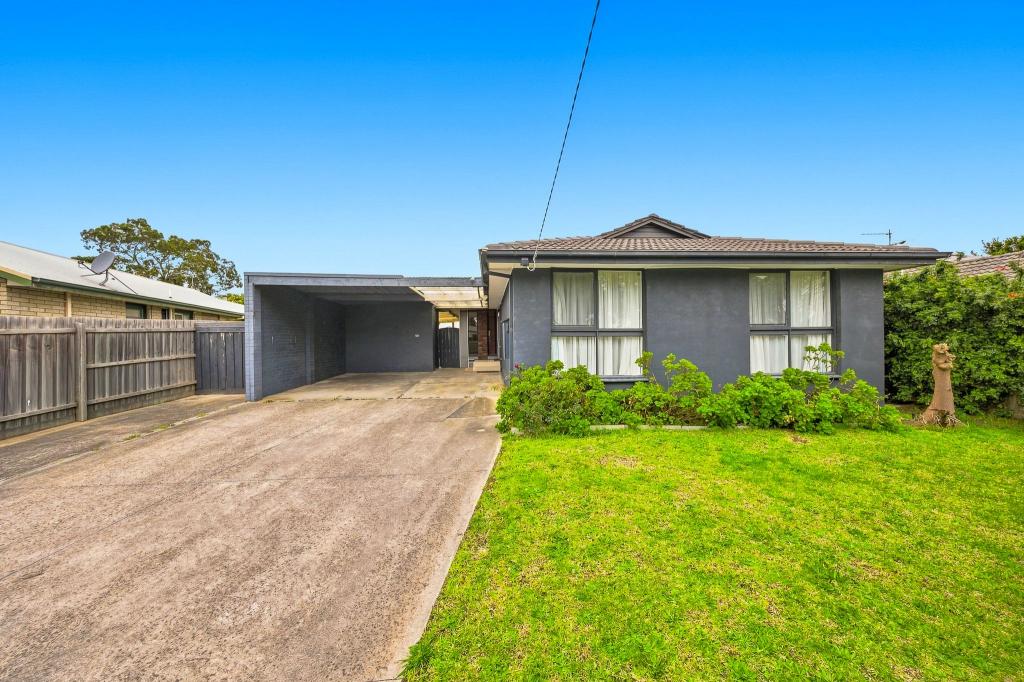 0
0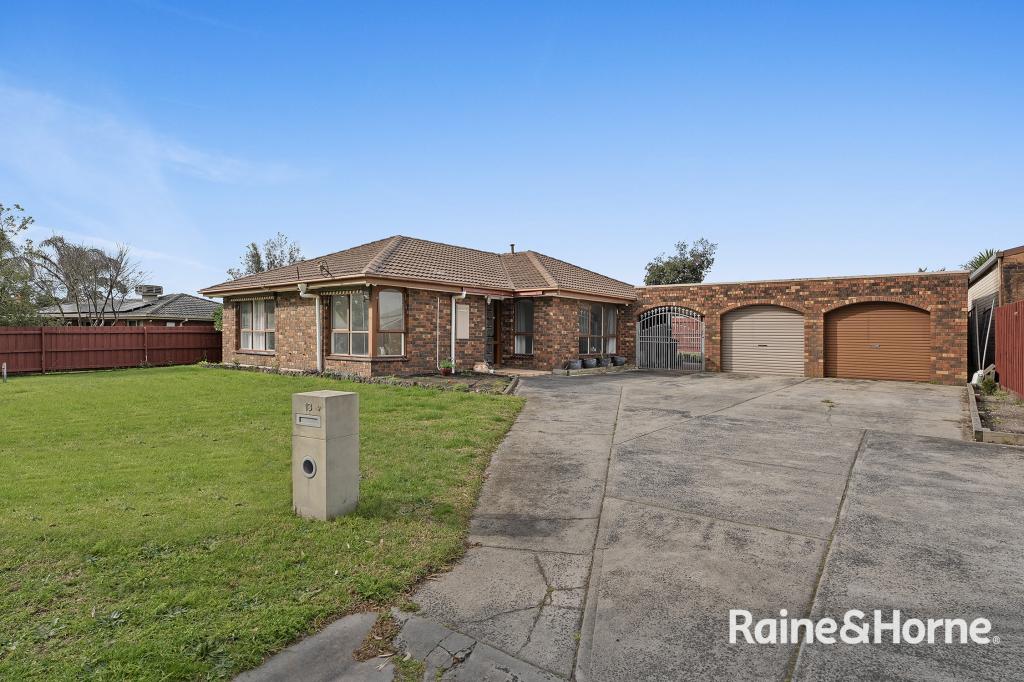 0
0 0
0About Cranbourne 3977
The size of Cranbourne is approximately 16.5 square kilometres. There are 47 parks, covering nearly 40.2% of the total area. The population of Cranbourne in 2016 was 20094 people. By 2021 the population was 21281 showing a population growth of 5.9% in the area during that time. The predominant age group in Cranbourne is 30-39 years. Households in Cranbourne are primarily couples with children and are likely to be repaying $1800 - $2399 per month on mortgage repayments. In general, people in Cranbourne work in a trades occupation.In 2021, 63.50% of the homes in Cranbourne were owner-occupied compared with 66.20% in 2016.
Cranbourne has 10,974 properties. Over the last 5 years, Houses in Cranbourne have seen a 19.95% increase in median value, while Units have seen a 21.29% increase. As at 31 July 2026:
- The median value for Houses in Cranbourne is $761,375 while the median value for Units is $535,033.
- Houses have a median rent of $550 while Units have a median rent of $500.
Suburb Insights for Cranbourne 3977
Market Insights
Cranbourne Trends for Houses
N/A
N/A
View TrendN/A
N/A
Cranbourne Trends for Units
N/A
N/A
View TrendN/A
N/A
Neighbourhood Insights
© Copyright 2026. RP Data Pty Ltd trading as Cotality (Cotality). All rights reserved. No reproduction, distribution, or transmission of the copyrighted materials is permitted. The information is deemed reliable but not guaranteed.
While Cotality uses commercially reasonable efforts to ensure the Cotality Data is current, Cotality does not warrant the accuracy, currency or completeness of the Cotality Data and to the full extent permitted by law excludes all loss or damage howsoever arising (including through negligence) in connection with the Cotality Data.
This product uses cookies and other similar technologies to improve and customise your browsing experience, to tailor content and adverts, and for analytics and metrics regarding visitor usage on this product and other media. We may share cookie and analytics information with third parties for the purposes of advertising. By continuing to use our website, you consent to cookies being used. View our Privacy Policy here.
X
