
29 Strafford AvenueCranbourne VIC 3977
Property Details for 29 Strafford Ave, Cranbourne
29 Strafford Ave, Cranbourne is a 4 bedroom, 3 bathroom House with 3 parking spaces and was built in 1980. The property has a land size of 673m2 and floor size of 190m2. While the property is not currently for sale or for rent, it was last sold in August 2012.
Last Listing description (June 2026)
29 Strafford Ave, Cranbourne
Cranbourne; Set on a substantial 673m (approx.) allotment, 29 Strafford Avenue, Cranbourne presents a rare and highly versatile dual-occupancy opportunity, ideal for extended families, savvy investors, or those seeking additional income potential.
This spacious residence offers four well-appointed bedrooms, including an exceptionally large master suite, alongside three bathrooms to comfortably accommodate the household. Designed for flexibility and modern living, the home features three separate living areas, providing ample space for relaxation, entertaining, and privacy.
The main kitchen is well-equipped with a generous pantry and seamlessly connects to the dining area, flowing out to a covered decking entertainment spaceideal for hosting family and friends all year round.
Comfort is assured throughout the home with Rinnai split systems installed in every room, providing efficient heating and cooling. The interior is finished with a combination of quality hardwood flooring and tiles, adding both style and durability.
Outdoors, the property continues to impress with extensive vehicle accommodation, including a large three-car garage/workshop, a two-car carport, and a side access drivewayperfect for securely storing a boat, caravan, or additional vehicles. Solar panels further enhance the homes energy efficiency and long-term savings.
Main Features of the Property:
-Land Size: 673m (approx.)
-2 Separate Kitchens
-4 Bedrooms
-Master with Full Ensuite
-3 bathrooms
-3 Living Areas
-Massive Work shop
-Built in Robes
-Formal Lounge
- Family and Dining Area
- Open Plan Kitchen
- Decking Area
-Spacious Laundry Room
- Side Access with potential to bring in Caravan
- solar system
Heating: Yes
Cooling: Yes
Downlights: Yes
-Chattels: All Fittings and Fixtures as Inspected as Permanent Nature.
-Deposit Terms: 10% of Purchase Price
-Preferred Settlement: 30/45/60 Days
Centrally located, most ideal location. Within walking distance to:
- hompson Park Way Shopping Centre
-Cranbourne Home shopping Precint
-Lawson Poole Reserve playgrounds
-Rangebank Primary School
-Carlisle Park Kindergarten - Early parenting centre
-Easy access to Thompsons' Road, Western Port Highway and the M1
-Cranbourne Train Station and Merinda Park Station are short drive away from the house Located within Cranbourne Secondary
school, medical centre, a network of walking & cycling paths, picnic and barbecue facilities, public art and wetland sculptures.
At 29 Strafford Ave, every detail has been considered creating not just a home, but a place where memories are made, and dreams take root. This premium property will sell in the blink of an eye. Call Hardeep Singh now on 0406 676 197 PHOTO ID REQUIRED AT OPEN HOMES.
Every care has been taken to verify the accuracy of the details in this advertisement, however we cannot guarantee its correctness. Prospective purchasers are requested to take such action as is necessary, to satisfy themselves of any pertinent matters.
Property History for 29 Strafford Ave, Cranbourne, VIC 3977
- 02 Apr 2026Listed for Sale $870,000
- 13 Aug 2012Sold for $341,200
- 19 Jan 2012Listed for Sale $349,999

Recent sales nearby
See more recent sales nearby

/assets/perm/eoacf6fr4qi6rkbyenqt3m5oce?signature=248f032eba399068ee5c504d83dee96bfc6c433d5799c323f412d9cbe149c0ea) 0
0

Similar properties For Sale nearby
See more properties for sale nearby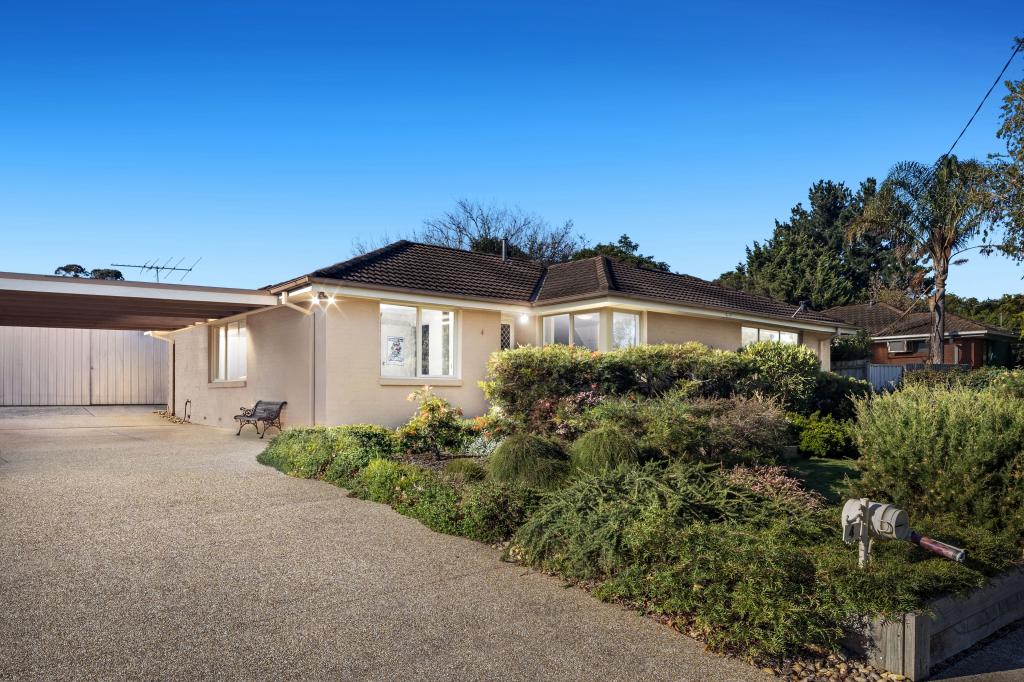 0
0

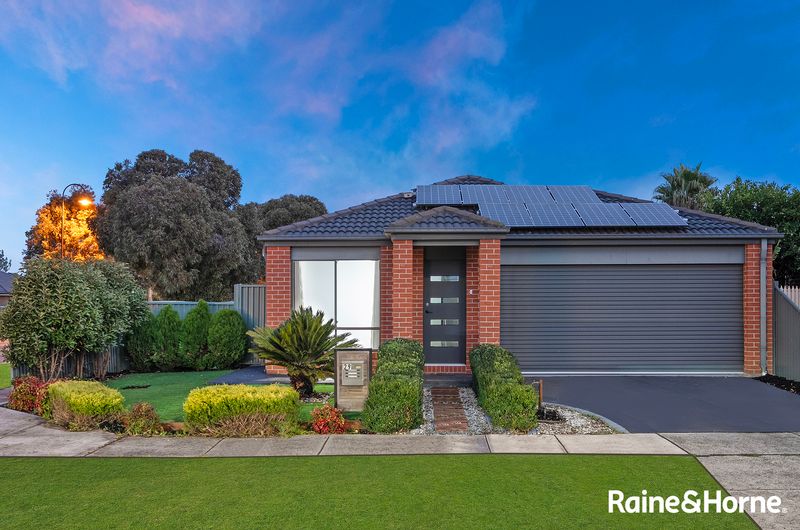 0
0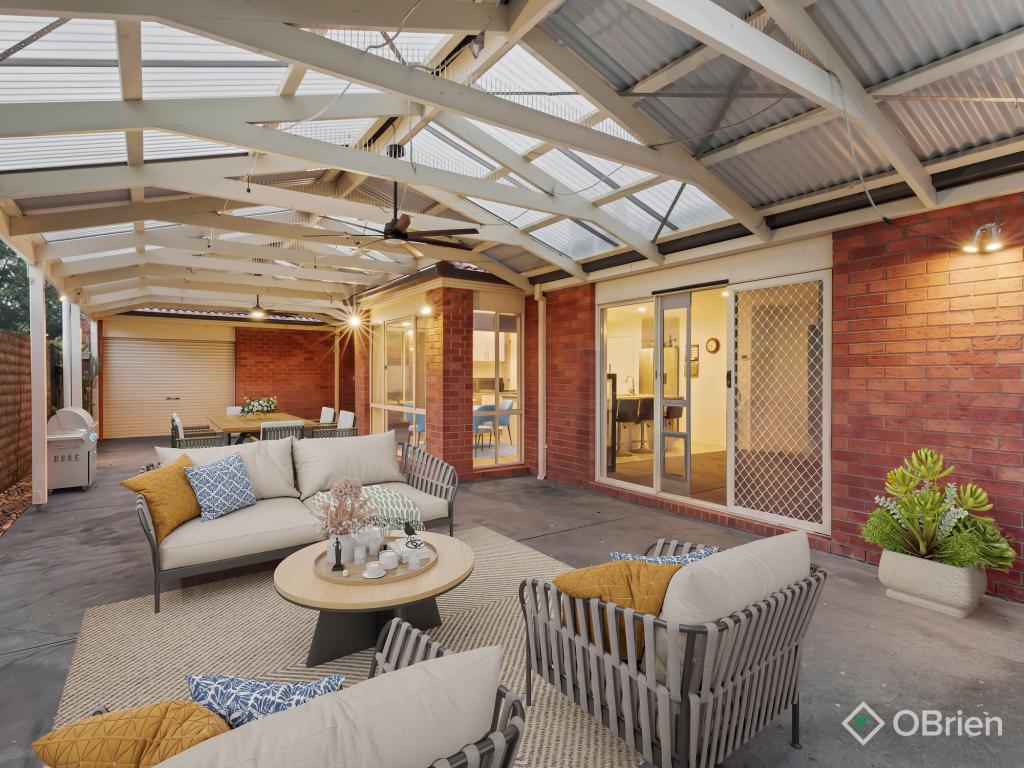 0
0
Similar properties For Rent nearby
See more properties for rent nearby
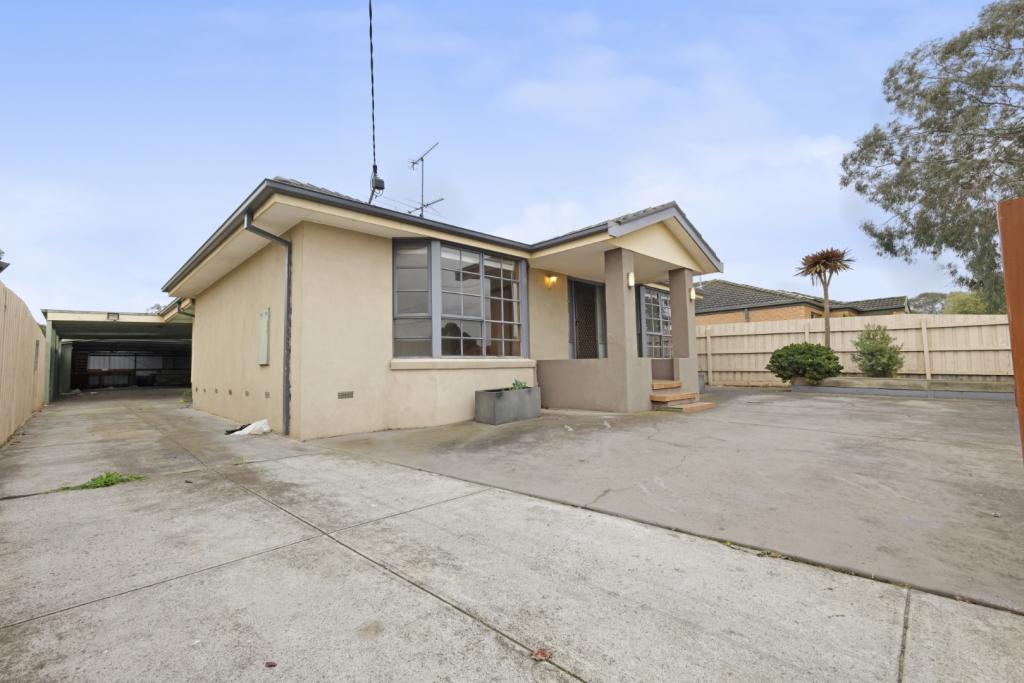 0
0 0
0About Cranbourne 3977
The size of Cranbourne is approximately 16.5 square kilometres. There are 47 parks, covering nearly 40.2% of the total area. The population of Cranbourne in 2016 was 20094 people. By 2021 the population was 21281 showing a population growth of 5.9% in the area during that time. The predominant age group in Cranbourne is 30-39 years. Households in Cranbourne are primarily couples with children and are likely to be repaying $1800 - $2399 per month on mortgage repayments. In general, people in Cranbourne work in a trades occupation.In 2021, 63.50% of the homes in Cranbourne were owner-occupied compared with 66.20% in 2016.
Cranbourne has 10,972 properties. Over the last 5 years, Houses in Cranbourne have seen a 23.55% increase in median value, while Units have seen a 25.70% increase. As at 30 June 2026:
- The median value for Houses in Cranbourne is $770,782 while the median value for Units is $539,792.
- Houses have a median rent of $550 while Units have a median rent of $493.
Suburb Insights for Cranbourne 3977
Market Insights
Cranbourne Trends for Houses
N/A
N/A
View TrendN/A
N/A
Cranbourne Trends for Units
N/A
N/A
View TrendN/A
N/A
Neighbourhood Insights
© Copyright 2026. RP Data Pty Ltd trading as Cotality (Cotality). All rights reserved. No reproduction, distribution, or transmission of the copyrighted materials is permitted. The information is deemed reliable but not guaranteed.
While Cotality uses commercially reasonable efforts to ensure the Cotality Data is current, Cotality does not warrant the accuracy, currency or completeness of the Cotality Data and to the full extent permitted by law excludes all loss or damage howsoever arising (including through negligence) in connection with the Cotality Data.
This product uses cookies and other similar technologies to improve and customise your browsing experience, to tailor content and adverts, and for analytics and metrics regarding visitor usage on this product and other media. We may share cookie and analytics information with third parties for the purposes of advertising. By continuing to use our website, you consent to cookies being used. View our Privacy Policy here.
X
