
11 Clairmont AvenueCranbourne VIC 3977
Property Details for 11 Clairmont Ave, Cranbourne
11 Clairmont Ave, Cranbourne is a 3 bedroom, 2 bathroom House with 5 parking spaces and was built in 1980. The property has a land size of 639m2 and floor size of 136m2. While the property is not currently for sale or for rent, it was last sold in June 2025.
Last Listing description (April 2026)
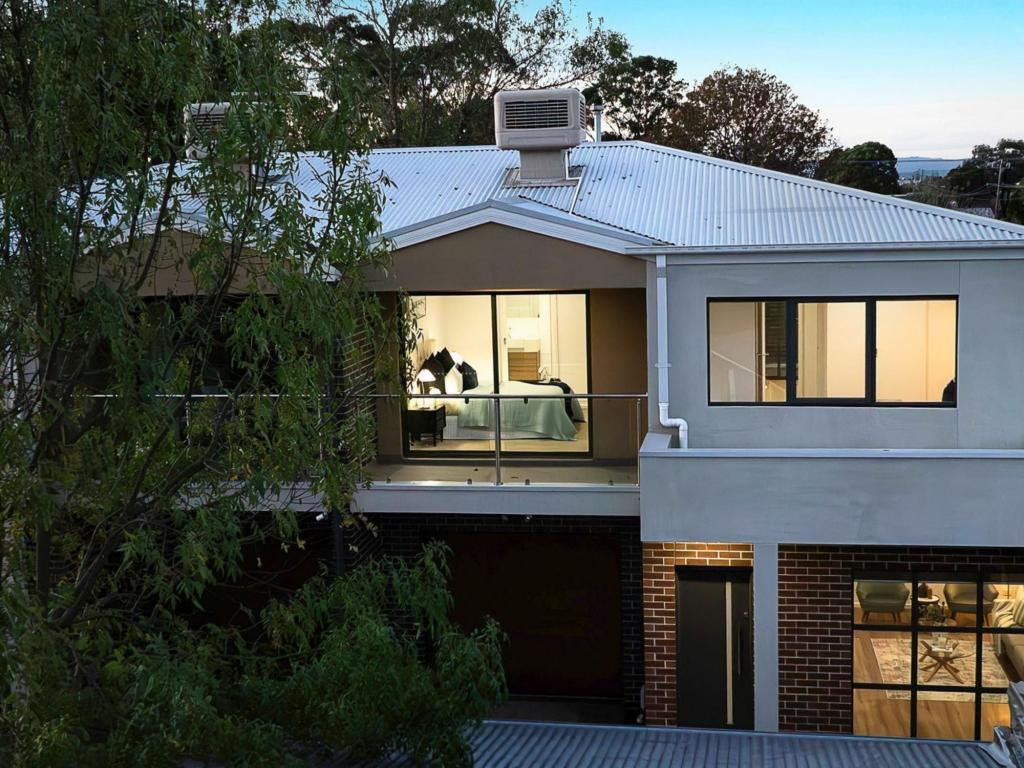
Selling much loved family home on a large block, great parking, fully secured backyard, and a separate workshop/gym area, this three-bedroom, brick and tile beauty with its remodelled bathrooms, fully-equipped kitchen, and expansive alfresco is perfectly located.<br><br>Nestled on an impressive 639sqm, nearby to Apex Park, and strolling distance to Donnelly Recreation Reserve, Cranbourne Station, and Rangebank Primary School, the super-convenient locale is also moments from Cranbourne Home Maker Centre, Cranbourne Park Shopping Centre, Lyndhurst Secondary College, and Cranbourne Secondary College.<br><br>To the right of the entryway is a warm and inviting family room, while to the left is the spacious master bedroom boasting walk-in and built-in robes, and a stylish ensuite, including a double-length shower.<br><br>Two additional bedrooms (one with built-in robes) share a full second bathroom, including a shower-bath and additional storage.<br><br>A bright and airy living/dining zone is anchored by a well-equipped kitchen featuring a breakfast bar, smart and adaptable storage solutions, and premium appliances, including a Bosch dishwasher and a built-in Smeg oven.<br><br>The perfect place to relax and unwind in total comfort and privacy, and set against a sprawling backyard with established lawn, the generous, 9.2m x 12.5m undercover alfresco offers effortless entertaining.<br><br>An extended garage/workshop complex offers ample space for car storage, while the separate gym area with a built-in sink can be used for a variety of other purposes such as an office or teenage retreat.<br><br>Additional highlights and special features include:<br>Powder room located off the kitchen/dining room<br>Ducted heating and cooling<br>Split-system air-conditioning in the main living area<br>Single carport<br>External roller shutters<br><br>Perfectly positioned home that is all set and ready to go with the possibility to add your own touches, 11 Clairmont Avenue provides a high quality of life, and endless opportunity.<br><br>BOOK AN INSPECTION TODAY, IT MAY BE GONE TOMORROW - PHOTO ID REQUIRED AT ALL INSPECTIONS!<br><br>DISCLAIMERS:<br>Every precaution has been taken to establish the accuracy of the above information, however it does not constitute any representation by the vendor, agent or agency.<br><br>Our floor plans are for representational purposes only and should be used as such. We accept no liability for the accuracy or details contained in our floor plans.<br><br>Due to private buyer inspections, the status of the sale may change prior to pending Open Homes. As a result, we suggest you confirm the listing status before inspecting.<br><br>All information contained herein has been provided by the vendor, the agent accepts no liability regarding the accuracy of any information contained in this brochure.<br><br>Features include: Air conditioning,Floorboards,Built in wardrobes,Bath,Heating,Dishwasher,Secure Parking,Garden / Courtyard,Rainwater storage tank,Heating,Formal Lounge
Property History for 11 Clairmont Ave, Cranbourne, VIC 3977
- 02 Apr 2026Listed for Sale $685,000 - $750,000
- 16 Jun 2025Sold for $700,000
- 10 Jun 2025Listed for Sale $685,000 - $750,000

Recent sales nearby
See more recent sales nearby

/assets/perm/vdavx3w6iqi63hln5fyx5emsde?signature=3c6cd71daba2500ce6dc0a087b36b58330cf9892dd297598223fe0d5dbad278f) 0
0/assets/perm/bspprrq5kyi6xcqote7kkena3i?signature=1df5936f7ff2ba3cb01649860aaa39a4ef436159dcb2b1ed79a7125e49331bfd) 0
0Similar properties For Sale nearby
See more properties for sale nearby 0
0
 0
0 0
0

Similar properties For Rent nearby
See more properties for rent nearby 0
0
 0
0
 0
0About Cranbourne 3977
The size of Cranbourne is approximately 16.5 square kilometres. There are 47 parks, covering nearly 40.2% of the total area. The population of Cranbourne in 2016 was 20094 people. By 2021 the population was 21281 showing a population growth of 5.9% in the area during that time. The predominant age group in Cranbourne is 30-39 years. Households in Cranbourne are primarily couples with children and are likely to be repaying $1800 - $2399 per month on mortgage repayments. In general, people in Cranbourne work in a trades occupation.In 2021, 63.50% of the homes in Cranbourne were owner-occupied compared with 66.20% in 2016.
Cranbourne has 10,969 properties. Over the last 5 years, Houses in Cranbourne have seen a 19.95% increase in median value, while Units have seen a 21.29% increase. As at 31 July 2026:
- The median value for Houses in Cranbourne is $761,375 while the median value for Units is $535,033.
- Houses have a median rent of $550 while Units have a median rent of $500.
Suburb Insights for Cranbourne 3977
Market Insights
Cranbourne Trends for Houses
N/A
N/A
View TrendN/A
N/A
Cranbourne Trends for Units
N/A
N/A
View TrendN/A
N/A
Neighbourhood Insights
© Copyright 2026. RP Data Pty Ltd trading as Cotality (Cotality). All rights reserved. No reproduction, distribution, or transmission of the copyrighted materials is permitted. The information is deemed reliable but not guaranteed.
While Cotality uses commercially reasonable efforts to ensure the Cotality Data is current, Cotality does not warrant the accuracy, currency or completeness of the Cotality Data and to the full extent permitted by law excludes all loss or damage howsoever arising (including through negligence) in connection with the Cotality Data.
This product uses cookies and other similar technologies to improve and customise your browsing experience, to tailor content and adverts, and for analytics and metrics regarding visitor usage on this product and other media. We may share cookie and analytics information with third parties for the purposes of advertising. By continuing to use our website, you consent to cookies being used. View our Privacy Policy here.
X
