
1/214 Sladen StreetCranbourne VIC 3977
Property Details for 1/214 Sladen St, Cranbourne
1/214 Sladen St, Cranbourne is a 4 bedroom, 2 bathroom Unit with 2 parking spaces and was built in 1980. The property has a land size of 402m2 and floor size of 172m2. While the property is not currently for sale or for rent, it was last sold in January 2018.
Last Listing description (September 2026)
Cranbourne: Perfectly positioned in a convenient location, this well-presented unit offers comfortable and low-maintenance living with generous space both inside and out. Ideal for first-home buyers, families, or investors, this property combines practicality with everyday convenience!
Step inside to a bright and spacious living area that provides a welcoming setting for relaxing or entertaining. The home features a separate kitchen and dining area, offering a functional layout with plenty of space for family meals and gatherings.
The unit comprises four well-sized bedrooms, including a master bedroom complete with a walk-in robe and private ensuite. The remaining bedrooms are serviced by a central bathroom, making the home suitable for growing families or shared living.
Outside, the expansive backyard offers a rare amount of outdoor space, perfect for children, pets, or future outdoor improvements. A separate laundry adds to the home's practicality. Car accommodation is well catered for with a double car garage plus additional driveway parking for extra vehicles!
Features of the Property:
Four spacious bedrooms (master with ensuite & WIR)
Light-filled spacious living area
Separate kitchen with ample bench space and storage
Dedicated dining area adjoining the kitchen
Central family bathroom with practical layout
Separate laundry for added convenience
Expansive backyard rare for a unit and ideal for children and pets and outdoor entertaining
Double car garage and extra off-street parking
Location Benefits:
You are perfectly positioned in one of Cranbournes most convenient pockets, with
everything moments away:
Minutes to Shopping on Cranbourne Park Shopping Centre & Sandhurst Centre
Easy access to freeways, public transport, and Cranbourne & Merinda Park Train Station
Surrounded by local shops, cafes, restaurants, and medical facilities
Close to parks, playgrounds, and sporting facilities
School Zoning & Education:
Cranbourne Primary School
Cranbourne Secondary College
Close to Kindergartens, Child care centres, Casey Fields Primary School, Cranbourne East Secondary College & more
This home is spacious, practical, and designed for real families who want room to grow, entertain, and enjoy everyday living.
Whether youre looking to move straight in, rent out for strong returns, this property ticks every box. Opportunities like this are rare, especially in such a central, family-friendly location!
Contact Your Area Specialist!
Yasin Arabzadeh 0432 107 10 | Khaled Arabzadeh 0416 481 327
Chattels: All fittings and fixtures as inspected
Deposit terms: 10% of the purchase price
Preferred Settlement: 30 days
PHOTO ID REQUIRED AT OPEN HOMES
Due diligence checklist: http://www.consumer.vic.gov.au/duediligencechecklist.
Disclaimer: All stated dimensions in the content and photos are approximate only.
Note: Every care has been taken to verify the accuracy of the details in this advertisement, however, we cannot guarantee its correctness. Prospective purchasers are requested to take such action as is necessary, to satisfy themselves with any pertinent matters.
Property History for 1/214 Sladen St, Cranbourne, VIC 3977
- 27 Feb 2026Listed for Sale $676,000 to $736,000
- 29 Jan 2018Sold for $491,200
- 18 Jan 2018Listed for Sale Price by Negotiation $450,000 - $495,000

Recent sales nearby
See more recent sales nearby/assets/perm/f565l4x54qi63aqbb4ugzijiby?signature=9e7427e2fabf087594bd459bc7d91dbc26c0d484923c4564be2180b0b4a01ace) 0
0

/assets/perm/6omsrqi2bqi6pbyptwqxendisa?signature=e5c08dadb6543b099849297c561990fe5f57655967cff9efec741143f584cd2f) 0
0

/assets/perm/tzjmdpcyi4i65gh4mgra7l4sym?signature=9cf611cede79f81284230e8596652075cbff9294bd357347360f2fa1b8f8cf14) 0
0
Similar properties For Sale nearby
See more properties for sale nearby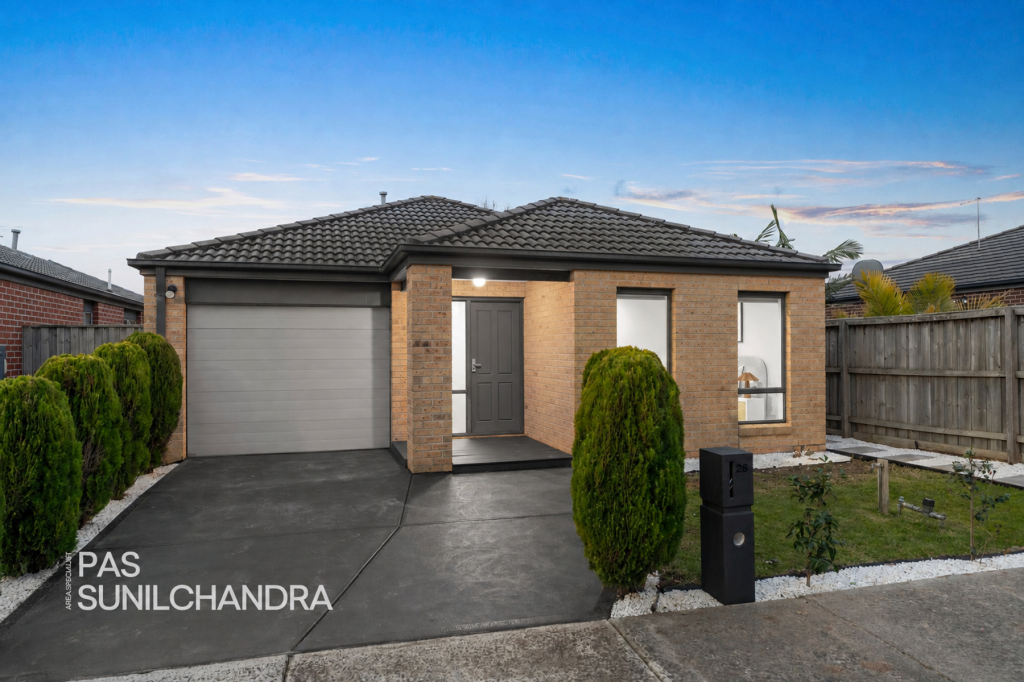 0
0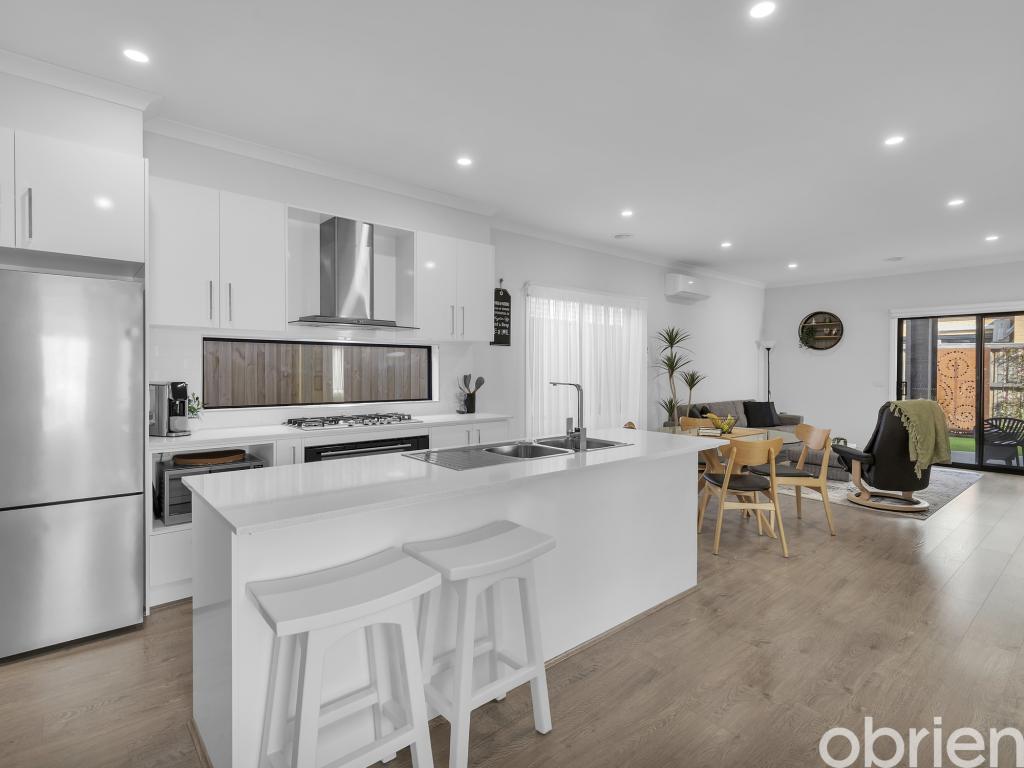 0
0

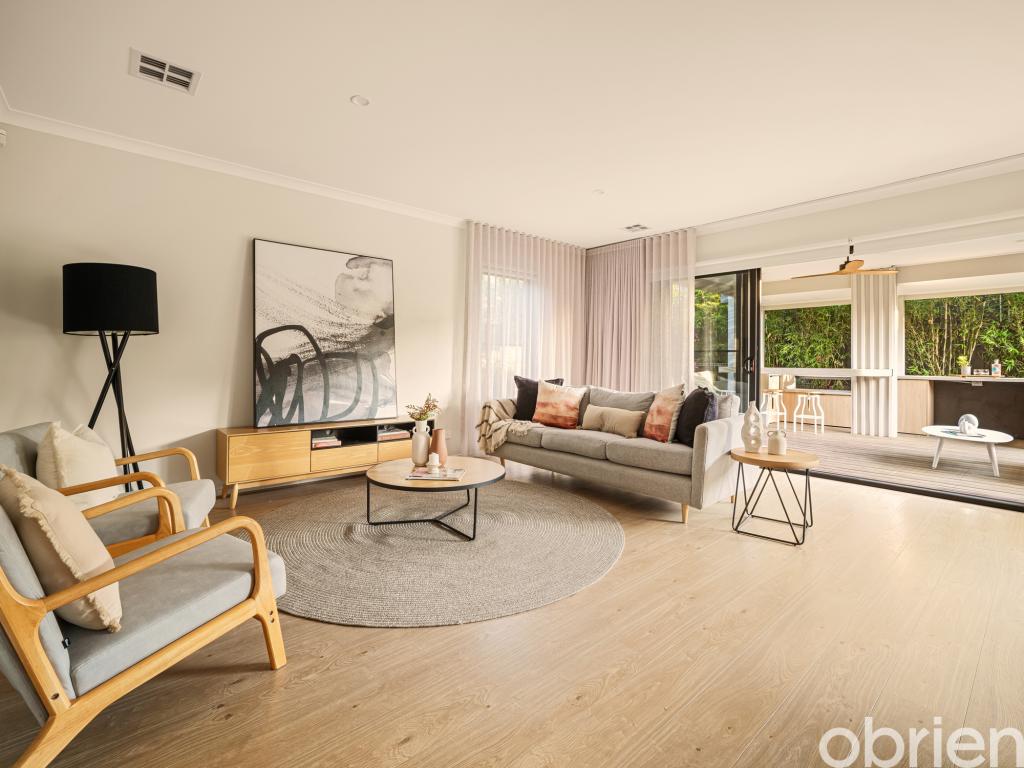 0
0
Similar properties For Rent nearby
See more properties for rent nearby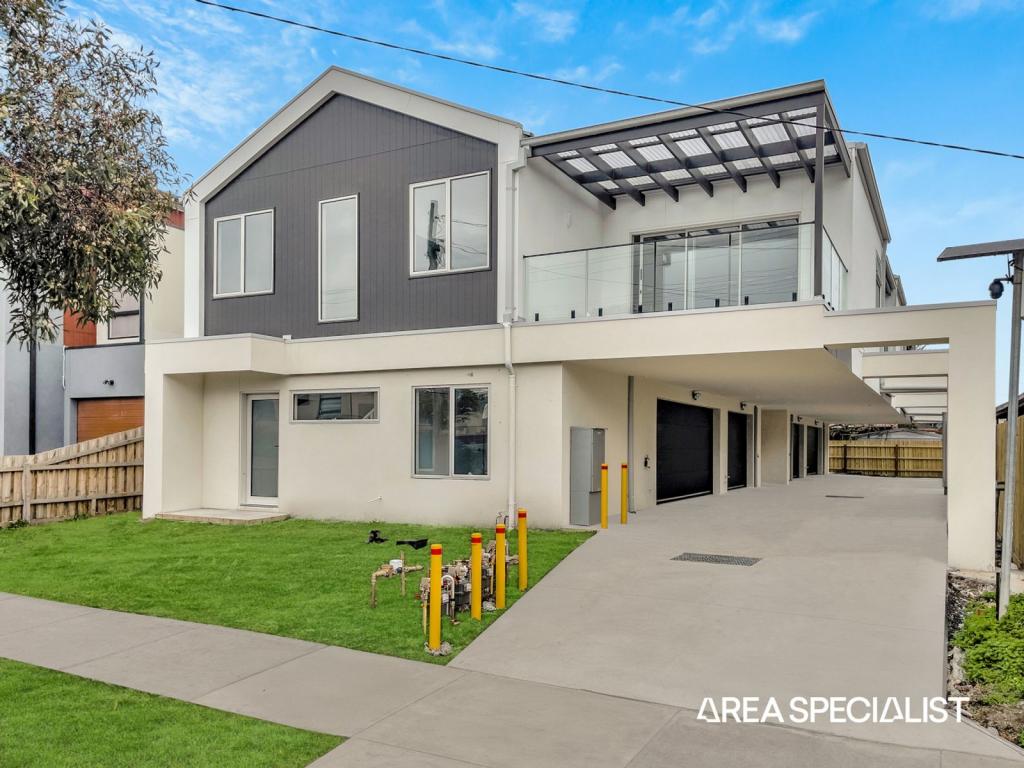 0
0 0
0 0
0
About Cranbourne 3977
The size of Cranbourne is approximately 16.5 square kilometres. There are 47 parks, covering nearly 40.2% of the total area. The population of Cranbourne in 2016 was 20094 people. By 2021 the population was 21281 showing a population growth of 5.9% in the area during that time. The predominant age group in Cranbourne is 30-39 years. Households in Cranbourne are primarily couples with children and are likely to be repaying $1800 - $2399 per month on mortgage repayments. In general, people in Cranbourne work in a trades occupation.In 2021, 63.50% of the homes in Cranbourne were owner-occupied compared with 66.20% in 2016.
Cranbourne has 10,971 properties. Over the last 5 years, Houses in Cranbourne have seen a 16.26% increase in median value, while Units have seen a 20.20% increase. As at 31 August 2026:
- The median value for Houses in Cranbourne is $747,378 while the median value for Units is $531,779.
- Houses have a median rent of $550 while Units have a median rent of $500.
Suburb Insights for Cranbourne 3977
Market Insights
Cranbourne Trends for Houses
N/A
N/A
View TrendN/A
N/A
Cranbourne Trends for Units
N/A
N/A
View TrendN/A
N/A
Neighbourhood Insights
© Copyright 2026. RP Data Pty Ltd trading as Cotality (Cotality). All rights reserved. No reproduction, distribution, or transmission of the copyrighted materials is permitted. The information is deemed reliable but not guaranteed.
While Cotality uses commercially reasonable efforts to ensure the Cotality Data is current, Cotality does not warrant the accuracy, currency or completeness of the Cotality Data and to the full extent permitted by law excludes all loss or damage howsoever arising (including through negligence) in connection with the Cotality Data.
This product uses cookies and other similar technologies to improve and customise your browsing experience, to tailor content and adverts, and for analytics and metrics regarding visitor usage on this product and other media. We may share cookie and analytics information with third parties for the purposes of advertising. By continuing to use our website, you consent to cookies being used. View our Privacy Policy here.
X
