
4 Delaware RoadCraigieburn VIC 3064
Property Details for 4 Delaware Rd, Craigieburn
4 Delaware Rd, Craigieburn is a 4 bedroom, 2 bathroom House with 2 parking spaces and was built in 2020. The property has a land size of 448m2 and floor size of 321m2. While the property is not currently for sale or for rent, it was last sold in December 2017.
Last Listing description (June 2026)
Welcome to 4 Delaware Road, Craigieburn - a truly exceptional family residence that combines luxury, space, and high-end craftsmanship in one of Craigieburn's most desirable pockets.
Designed with both comfort and entertaining in mind, this stunning home offers an expansive floorplan enhanced by premium upgrades, designer finishes, and multiple living zones perfectly suited for modern family living.
From the moment you step inside, you are welcomed by stylish interiors, quality flooring, and a sense of sophistication that flows throughout the entire home. The spacious open-plan living and dining area is centred around a beautifully appointed modern kitchen featuring brand-new appliances, an oversized pantry complete with a striking barn door, and an abundance of storage and preparation space.
A separate home theatre room with feature wall design, LED feature lighting, and TV bracket installation creates the ultimate space for movie nights and entertaining guests.
Step outside and discover an entertainer's dream - complete with a retractable louvered pergola, fire pit area, timber-decked alfresco, landscaped low-maintenance gardens, and high-quality artificial turf ideal for family enjoyment all year round.
Every detail has been thoughtfully considered, delivering a home that truly stands above the rest.
Premium Features Include:
Expansive family-sized floorplan
Multiple spacious living zones
Separate home theatre room with feature wall & LED lighting
Modern kitchen with brand-new appliances
Oversized pantry with feature barn door
LED downlights throughout with dimmer functionality
LED strip lighting to bathrooms & kitchen island
Plantation shutters fitted throughout
Central heating throughout the home
Air-conditioning servicing the first floor
Laminate timber flooring throughout downstairs living areas
Concrete surrounding the home & rear yard
Exposed aggregate concrete to front & driveway
Epoxy-finished garage flooring
Timber-decked alfresco area
Retractable louvered pergola & outdoor fire pit
Garden lighting installed to front & backyard
High-quality artificial turf to play area
Outdoor weatherproof power point for future spa/jacuzzi setup
Low-maintenance landscaped gardens with decorative succulents
Double garage with internal access
Perfectly positioned close to quality schools, shopping centres, parklands, public transport, and all major local amenities, this remarkable residence offers the complete family lifestyle package.
Homes of this calibre are rarely offered and even harder to replace.
Inspect today and experience luxury family living at its finest.
Due diligence checklist - for home and residential property buyers - http://www.consumer.vic.gov.au/duediligencechecklist
This document has been prepared solely to assist in the marketing of this property. We have taken great care to ensure that the information contained herein is correct, but we cannot be held responsible for any inaccuracies. Therefore, all interested parties should make their own inquiries to verify information.
Property History for 4 Delaware Rd, Craigieburn, VIC 3064
- 14 May 2026Listed for Sale $850,000 - $900,000 | 41 Squares Built
- 18 Nov 2025Listed for Sale $1,000,000 - $1,050,000|41 Squares Built
- 25 Jun 2025Listed for Sale $1,100,000

Recent sales nearby
See more recent sales nearby/assets/perm/yngeev4x4ei6poy3efqrxawyiu?signature=5e43583764b5ced5e4360358d2d09178701891944dac04692215e47a75181369) 0
0
/assets/perm/k3h43ex7uai6tbb7shditngqmi?signature=067eab6630a48eeffe5cb05a163b8fca21581e7c70f4ee97d1efa53a4feb06c7) 0
0/assets/perm/dgzp7vixzei63lr7nfu7in53iy?signature=ff586143f87b60002e3572c556e2fd171f1df826bdaa8710ba85f63bbe55e101) 0
0Similar properties For Sale nearby
See more properties for sale nearby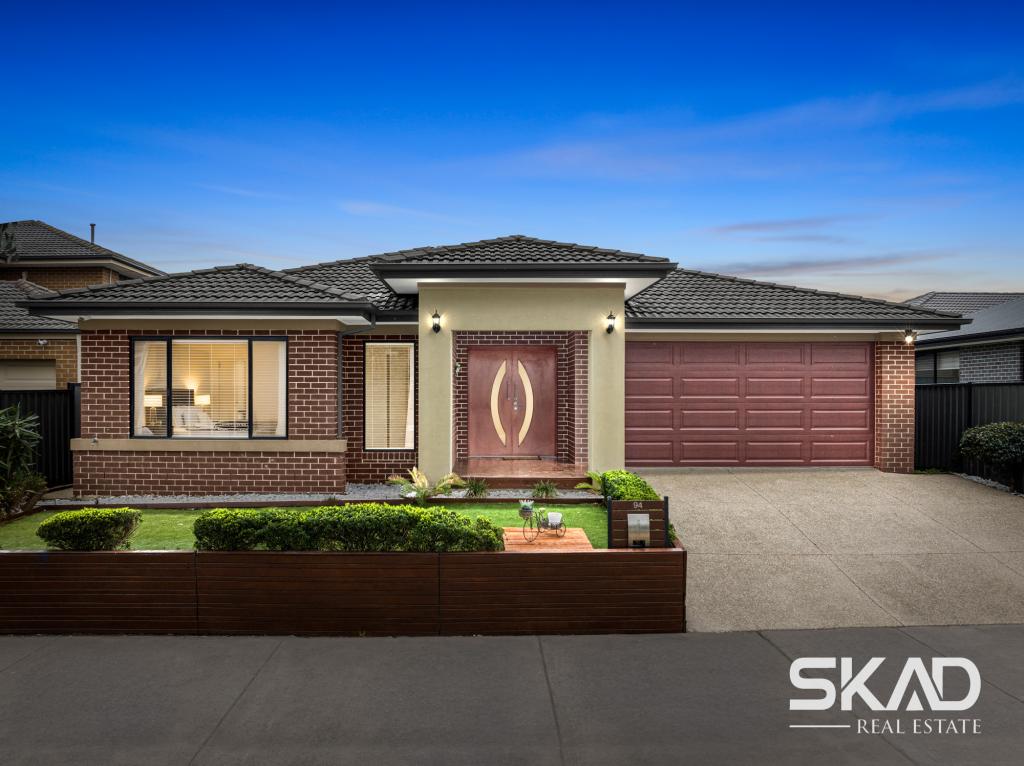 0
0
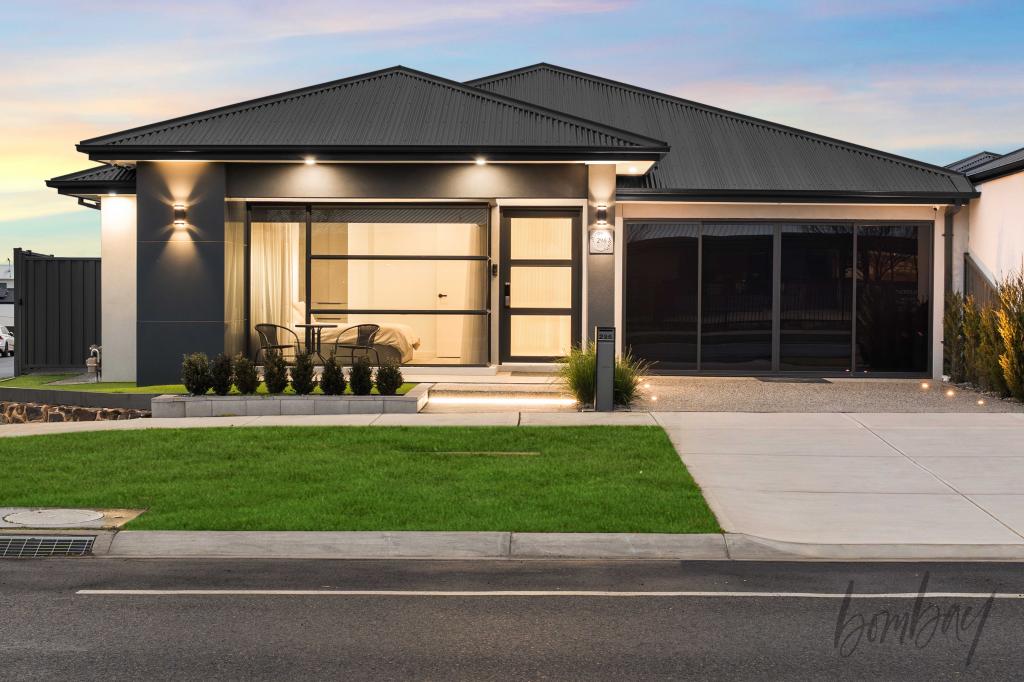 0
0
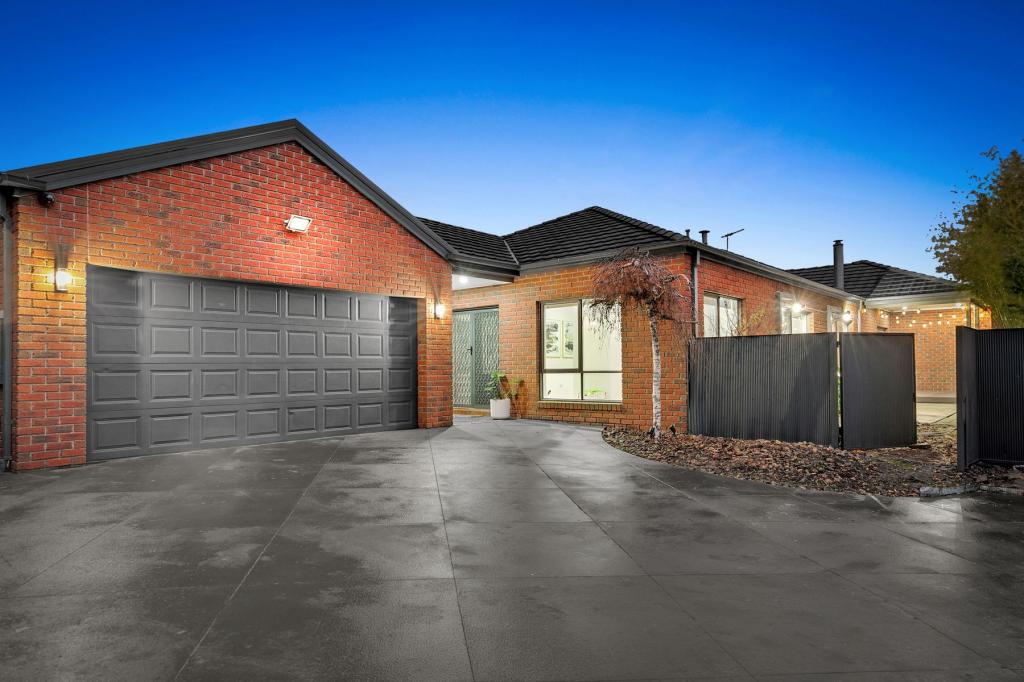 0
0Similar properties For Rent nearby
See more properties for rent nearby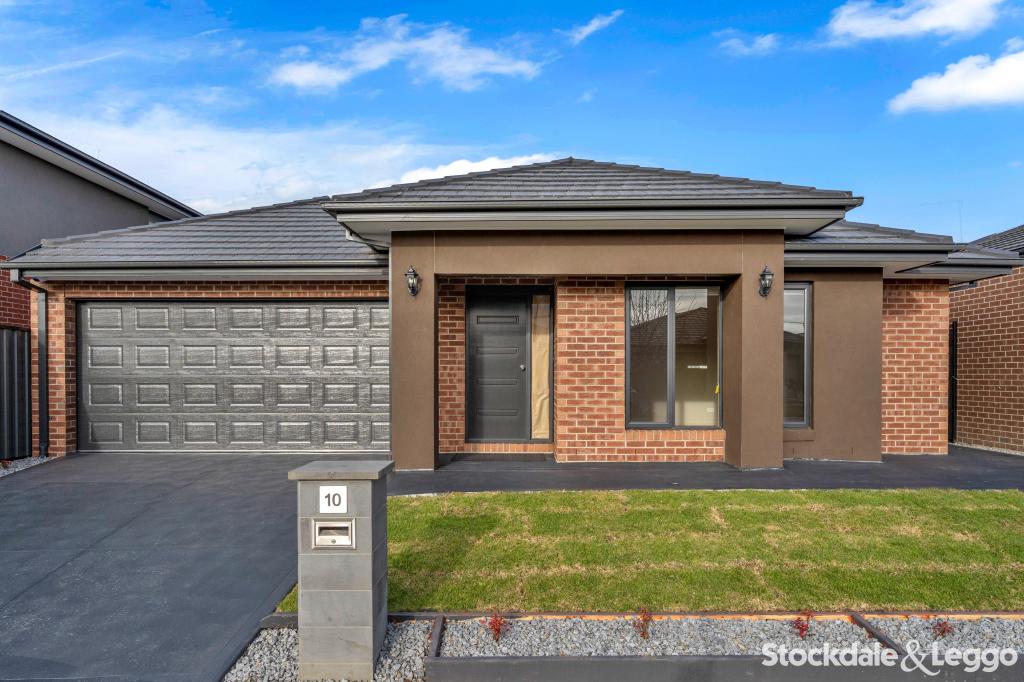 0
0 0
0
 0
0About Craigieburn 3064
The size of Craigieburn is approximately 35.5 square kilometres. There are 100 parks, covering nearly 10.4% of the total area. The population of Craigieburn in 2016 was 50347 people. By 2021 the population was 65178 showing a population growth of 29.5% in the area during that time. The predominant age group in Craigieburn is 30-39 years. Households in Craigieburn are primarily couples with children and are likely to be repaying $1800 - $2399 per month on mortgage repayments. In general, people in Craigieburn work in a professional occupation.In 2021, 68.70% of the homes in Craigieburn were owner-occupied compared with 69.40% in 2016.
Craigieburn has 26,646 properties. Over the last 5 years, Houses in Craigieburn have seen a 15.17% increase in median value, while Units have seen a 22.04% increase. As at 31 August 2026:
- The median value for Houses in Craigieburn is $734,305 while the median value for Units is $508,652.
- Houses have a median rent of $550 while Units have a median rent of $480.
Suburb Insights for Craigieburn 3064
Market Insights
Craigieburn Trends for Houses
N/A
N/A
View TrendN/A
N/A
Craigieburn Trends for Units
N/A
N/A
View TrendN/A
N/A
Neighbourhood Insights
© Copyright 2026. RP Data Pty Ltd trading as Cotality (Cotality). All rights reserved. No reproduction, distribution, or transmission of the copyrighted materials is permitted. The information is deemed reliable but not guaranteed.
While Cotality uses commercially reasonable efforts to ensure the Cotality Data is current, Cotality does not warrant the accuracy, currency or completeness of the Cotality Data and to the full extent permitted by law excludes all loss or damage howsoever arising (including through negligence) in connection with the Cotality Data.
This product uses cookies and other similar technologies to improve and customise your browsing experience, to tailor content and adverts, and for analytics and metrics regarding visitor usage on this product and other media. We may share cookie and analytics information with third parties for the purposes of advertising. By continuing to use our website, you consent to cookies being used. View our Privacy Policy here.
X
