
9 Fenway BoulevardClyde North VIC 3978
Property Details for 9 Fenway Bvd, Clyde North
9 Fenway Bvd, Clyde North is a 6 bedroom, 3 bathroom House with 2 parking spaces and was built in 2016. The property has a land size of 507m2 and floor size of 354m2.This Property is currently listed for sale with Milestone Real Estate
Last Listing description (October 2026)
BLOOM ESTATE, Clyde North | 507m Land | 6 Bedrooms | 3 Bathrooms + Powder Room | 4 Living Areas with Theatre Room | Spacious Kitchen + Big WIP | Dedicated Dining | Grand Staircase | Spacious Alfresco | Balcony | Beautifully Landscaped Front & Backyard | Double Garage!
Upon entry, you are welcomed by a formal lounge that provides a quiet and elegant space to relax or entertain guests. The ground floor also features a convenient powder room and a guest bedroom serviced by a dedicated shower, making it an ideal arrangement for extended family members or visiting guests. At the heart of the home lies a well-equipped kitchen complete with a walk-in pantry, designed to cater to busy family life. Overlooking the open-plan dining and family area, this central space allows seamless interaction while cooking or entertaining. A separate theatre room enhances the homes entertainment appeal, while the covered alfresco area offers the perfect setting for outdoor dining and weekend gatherings. Completing the lower level is a double garage with internal access for added convenience and security.
Upstairs, the spacious master suite provides a private retreat, featuring a walk-in robe, a fully appointed ensuite and the added luxury of a private balcony. Additional bedrooms are thoughtfully designed with walk-in robes, providing ample storage for the family. A generous rumpus room completes the upper level, offering a flexible space that can serve as a children's retreat, study area or additional living zone.
Combining generous proportions with practical design, this beautifully presented home offers a wonderful opportunity for families seeking comfort, flexibility and modern living.
Main Features of the Property:
Double Door Wide Entrance
6 bedrooms, including a guest bedroom downstairs
Master with Full Ensuite
Walk-in Robes
Multiple Living Areas
Separate Theatre Room For Entertainment
Common Bathroom Upstairs With SPA
Powder Room + Shower
Refrigerated Cooling & Heating
Open Plan Kitchen
Stone Benchtops
Huge Walk in Pantry
Quality 900mm Appliances
Wooden Flooring
Linen Cupboard
Floor-to-Ceiling Bathroom Tiles
Quality Blinds & Curtains
Security Cameras & Intercom
Solar Panels
Covered Alfresco
Double Car Garage
Dishwasher
Downlights
Chattels: All Fittings and Fixtures as Inspected as Permanent Nature.
Located near all the necessary amenities:
Location:- Parks and Playgrounds Hillcrest College Primary & Secondary schools St Germain Shopping Centre Clyde North Lifestyle Centre Clyde North shopping precinct Casey Hospitals Close to Monash Freeway For more information on making this prestigious address your dream home,
For more information or to secure this prestigious property as your new luxurious dream home, please contact Gary Thind 0403 524 212 or Guru Hayer on 0433 321 603
**PHOTO ID REQUIRED AT ALL INSPECTIONS**
DISCLAIMERS: Every precaution has been taken to establish the accuracy of the above information; however, it does not constitute any representation by the vendor, agent, or agency. Our floor plans are for representational purposes only and should be used as such. We accept no liability for the accuracy or details contained in our floor-plans.
Property History for 9 Fenway Bvd, Clyde North, VIC 3978
- 28 Aug 2026Listed for Sale $1,140,000-$1,240,000 ! BLOOM ESTATE
- 12 Mar 2026Listed for Sale $1,199,000-$1,299,000
- 24 Apr 2025Listed for Rent $825 / week

Recent sales nearby
See more recent sales nearby/assets/perm/hqgwd6eqoai63iki7fvvrsexpm?signature=7c7df182f9bd34b34f6c7139f361a1826d71057b738201f5ad6700d5095935e0) 0
0
/assets/perm/lkdj3ix7gii6tp27ahd6aspa3y?signature=cd7857995e1297d6cbe1af2bbeb1cc181c6946c53b4095629a11fc113d66f582) 0
0Similar properties For Sale nearby
See more properties for sale nearby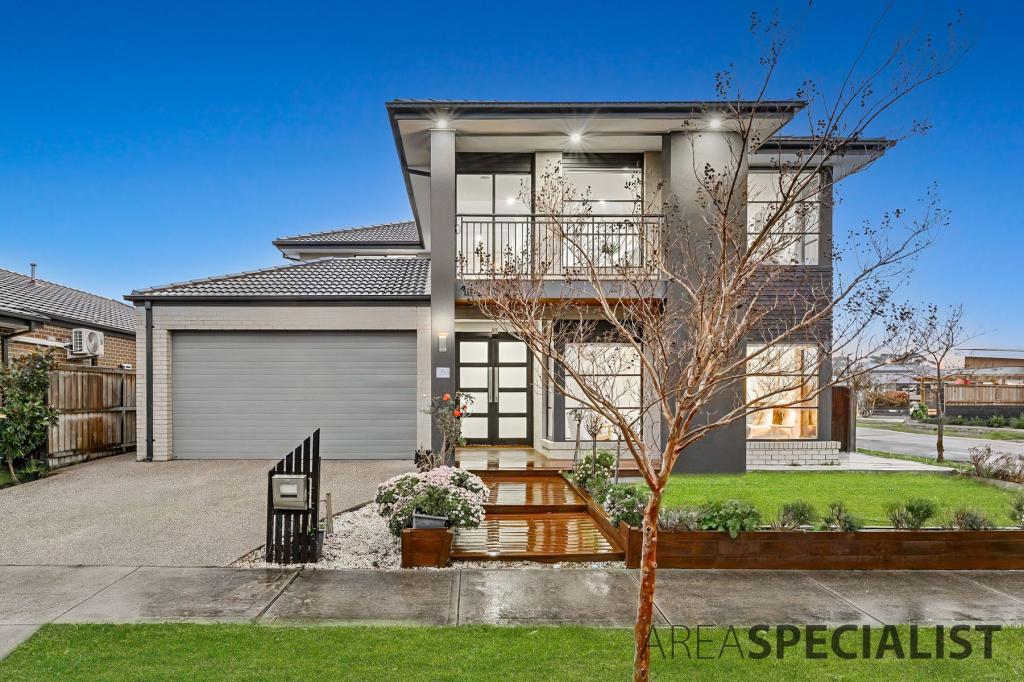 0
0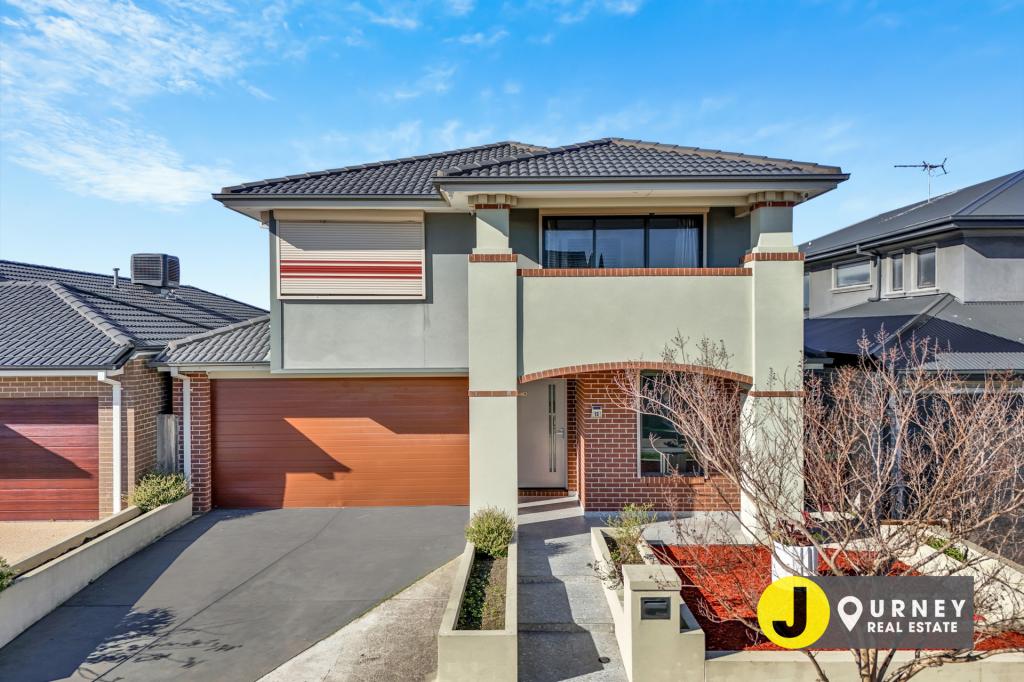 0
0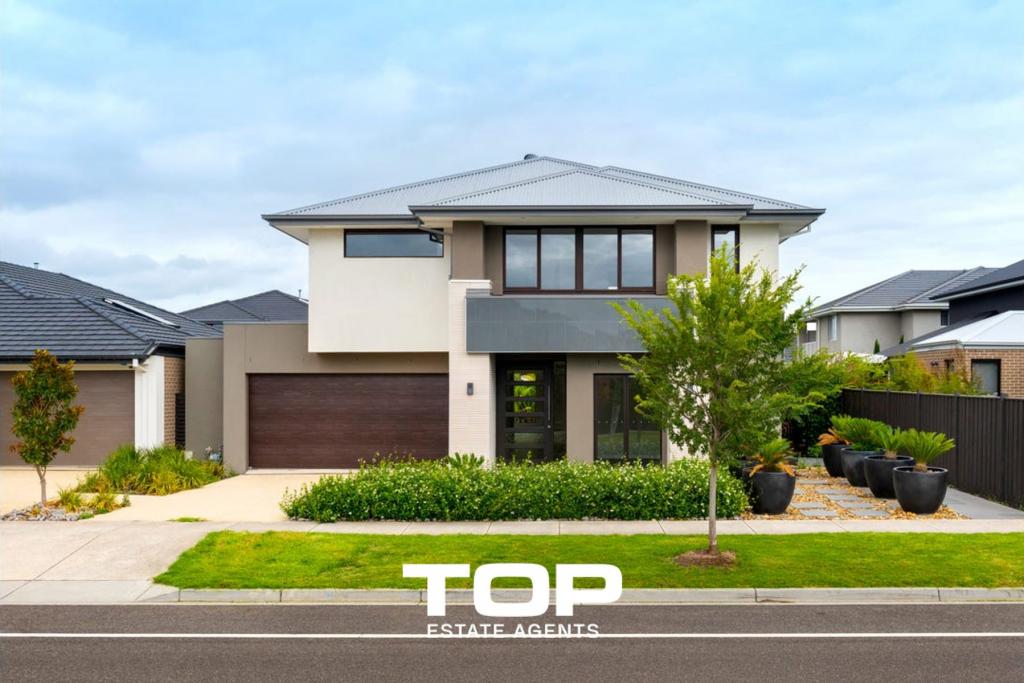 0
0Similar properties For Rent nearby
See more properties for rent nearby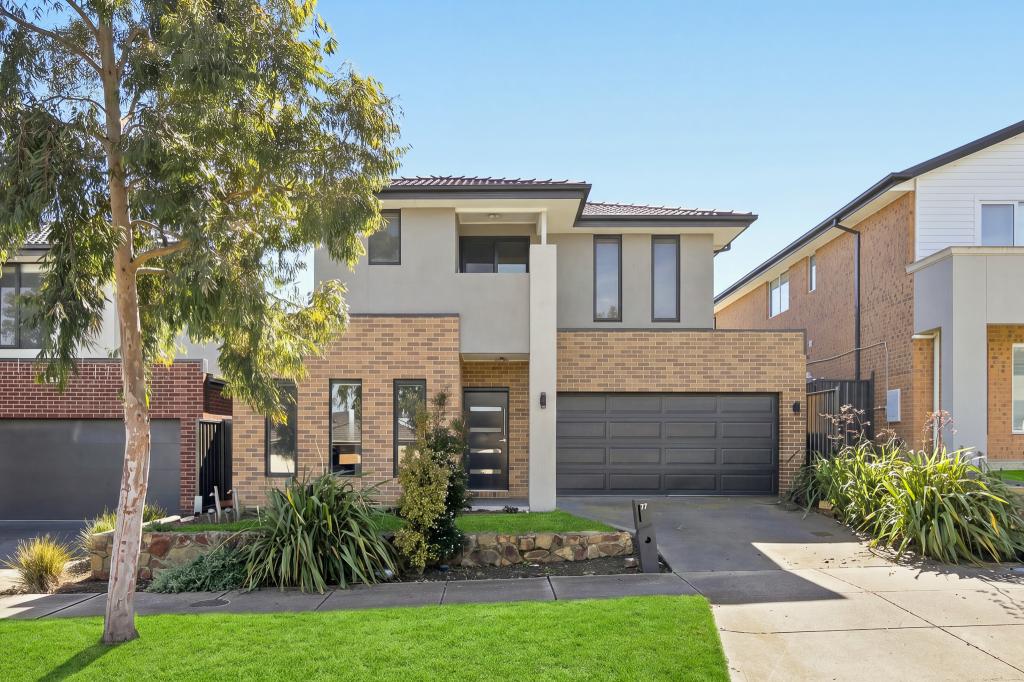 0
0
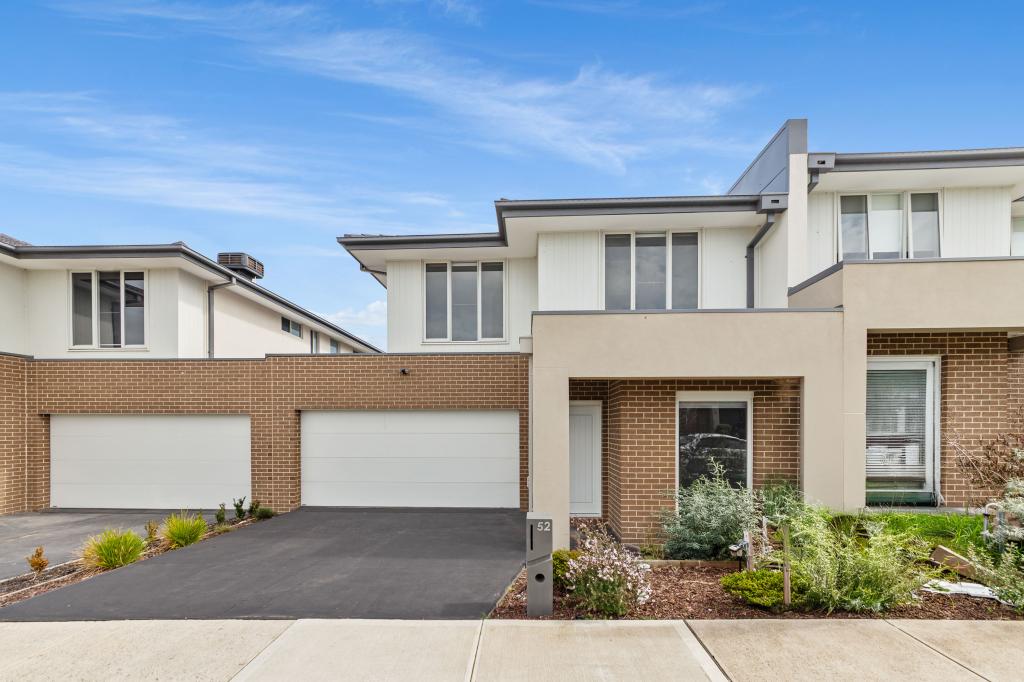 0
0
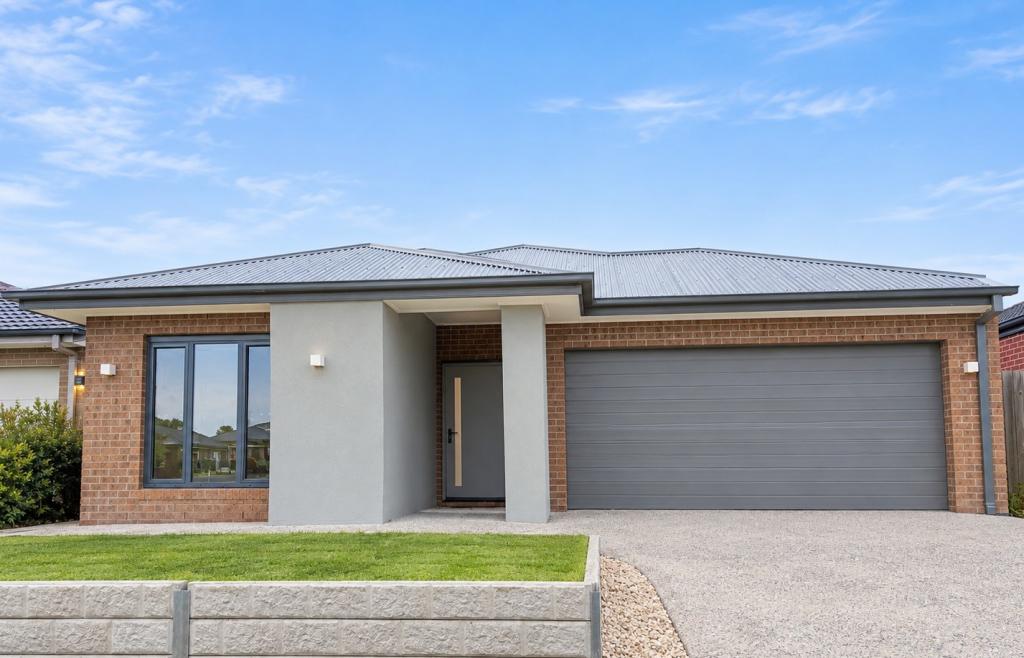 0
0
About Clyde North 3978
The size of Clyde North is approximately 29.2 square kilometres. There are 11 parks, covering nearly 0.9% of the total area. The population of Clyde North in 2016 was 8156 people. By 2021 the population was 31681 showing a population growth of 288.4% in the area during that time. The predominant age group in Clyde North is 30-39 years. Households in Clyde North are primarily couples with children and are likely to be repaying $1800 - $2399 per month on mortgage repayments. In general, people in Clyde North work in a professional occupation.In 2021, 74.20% of the homes in Clyde North were owner-occupied compared with 73.30% in 2016.
Clyde North has 29,234 properties. Over the last 5 years, Houses in Clyde North have seen a 9.54% increase in median value, while Units have seen a 20.42% increase. As at 31 August 2026:
- The median value for Houses in Clyde North is $803,961 while the median value for Units is $629,384.
- Houses have a median rent of $600 while Units have a median rent of $550.
Suburb Insights for Clyde North 3978
Market Insights
Clyde North Trends for Houses
N/A
N/A
View TrendN/A
N/A
Clyde North Trends for Units
N/A
N/A
View TrendN/A
N/A
Neighbourhood Insights
© Copyright 2026. RP Data Pty Ltd trading as Cotality (Cotality). All rights reserved. No reproduction, distribution, or transmission of the copyrighted materials is permitted. The information is deemed reliable but not guaranteed.
While Cotality uses commercially reasonable efforts to ensure the Cotality Data is current, Cotality does not warrant the accuracy, currency or completeness of the Cotality Data and to the full extent permitted by law excludes all loss or damage howsoever arising (including through negligence) in connection with the Cotality Data.
This product uses cookies and other similar technologies to improve and customise your browsing experience, to tailor content and adverts, and for analytics and metrics regarding visitor usage on this product and other media. We may share cookie and analytics information with third parties for the purposes of advertising. By continuing to use our website, you consent to cookies being used. View our Privacy Policy here.
X
