
18 Croft DriveClyde North VIC 3978
Property Details for 18 Croft Dr, Clyde North
18 Croft Dr, Clyde North is a 4 bedroom, 2 bathroom House with 2 parking spaces. The property has a land size of 400m2. While the property is not currently for sale or for rent, it was last sold in November 2022.
Last Listing description (May 2026)
This beautifully designed single-story residence epitomises luxury and elegance, making it an ideal choice for families who value both comfort and sophistication. As you enter the home, the grand foyer immediately captures your attention with its refined style, setting the stage for the rest of the property.
The private master suite is a standout feature, offering a serene escape with its generously sized walk-in closet and a master bathroom designed for opulence. Single
vanity add functionality and elegance, creating a luxurious retreat within the home.
At the heart of this residence is the expansive open-plan living and dining area. This space is versatile, allowing for customisation to suit your personal stylewhether as a cosy family gathering spot or a more formal entertaining area.
The kitchen is a chefs dream, featuring modern stainless-steel appliances, an island bench for meal preparation and casual dining, and abundant storage solutions, including a built - in pantry. This well-designed kitchen is both functional and a central hub for social interactions.
The home offers four generously sized bedrooms. The master bedroom includes a luxurious ensuite and walk-in robe. Three additional bedrooms are designed for flexibility and comfort, with two with built-in robes, ensuring ample storage space for all family members.
In summary, this property combines luxury and practicality, offering spacious living areas, a chefs kitchen, and private bedroom retreatsall enhanced by thoughtful design and natural light. Its a perfect blend of comfort and style for modern family living.
Main features of the Property:
- 4 Bedrooms
- Master Suite with Walk in Wardrobe.
- Built-in Robes/Walk in Robes
- 2.7m High Ceilings and High Doors
- Open Plan Kitchen
- Quality Appliances
- Formal Lounge
- Family/Dining Area
- Low Maintenance Garden
- Laundry
- Heating: Yes
- Cooling: Yes
- Downlights: Yes
- Dishwasher: Yes
- Chattels: All Fittings and Fixtures as Inspected as Permanent Nature
- Deposit Terms: 10% of Purchase Price
- Preferred Settlement: 60/90/120 Days
Located in the Brand New Five Farms Estate enjoy the new facility and modern design with many surrounding amenities for the growing family at your fingertips including Hillsmeade Park situated across the road and only a short commute to:
Hillsmeade Park and Pound Road Tree Reserve
Future Allendale Residents Club
Proposed Town Centre
Proposed Secondary School and St Josephine Bakhita Catholic Primary School
Selandra Rise shopping centre (Woolworths, Jets Gym, Restaurants, Medical centre)
Clyde Shopping Centre (Coles, restaurants, McDonalds, Shell, Kmart, Medical centre)
Bunnings On Clyde North with neighbouring ALDI, Pet Stock, RSEA, REPCO and more
Smith Lane Adventure Park and Walking Trail
Clyde Grammar School
Hillcrest College
Rivercrest Christian College
Grayling Primary School
M1 Freeway Access (Inbound and Outbound)
To arrange a private viewing so you can take your time, explore the place at your own pace, and take in everything this property has to offer contact Gary Singh on 0402 206 604
Property History for 18 Croft Dr, Clyde North, VIC 3978
- 06 Mar 2026Listed for Sale $739,000-$799,000
- 30 Nov 2022Sold for $460,000

Recent sales nearby
See more recent sales nearby
/assets/perm/5cfvptqo3ui6zff6egqbuwyrde?signature=d11efa3559c2ee5421dc4bcd428a669972e23c0bbc58457e09023f6865f7b4e6) 0
0Similar properties For Sale nearby
See more properties for sale nearby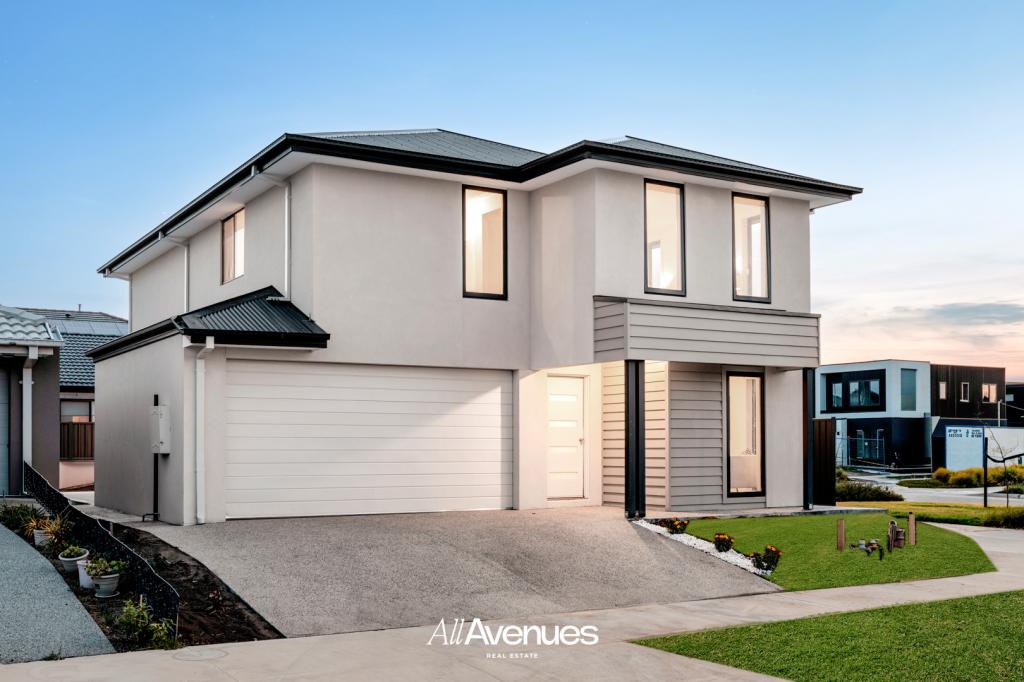 0
0

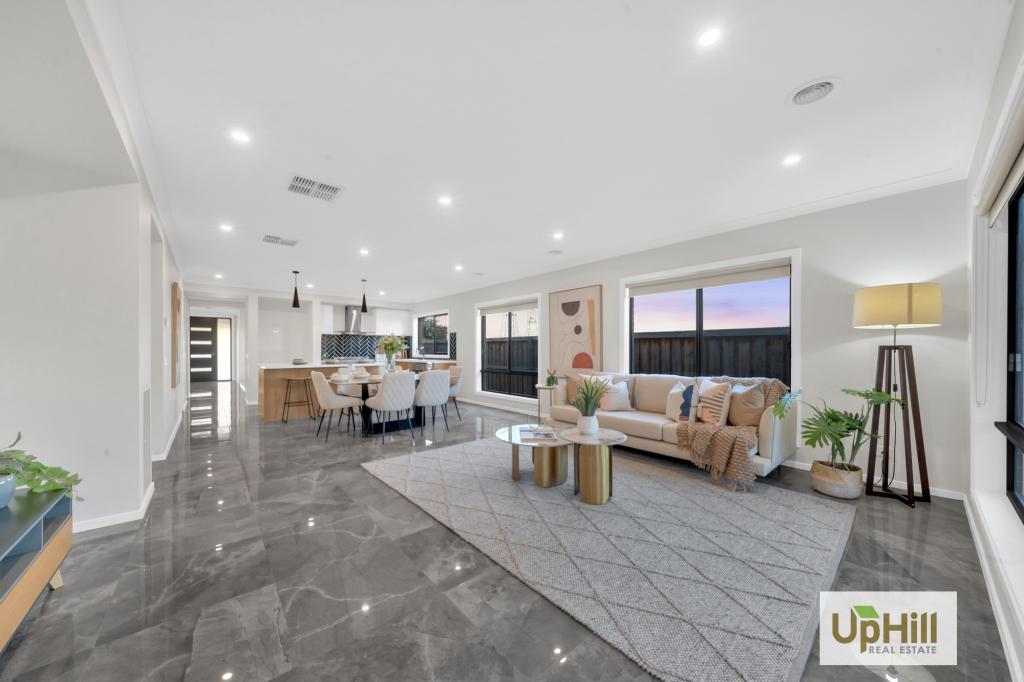 0
0
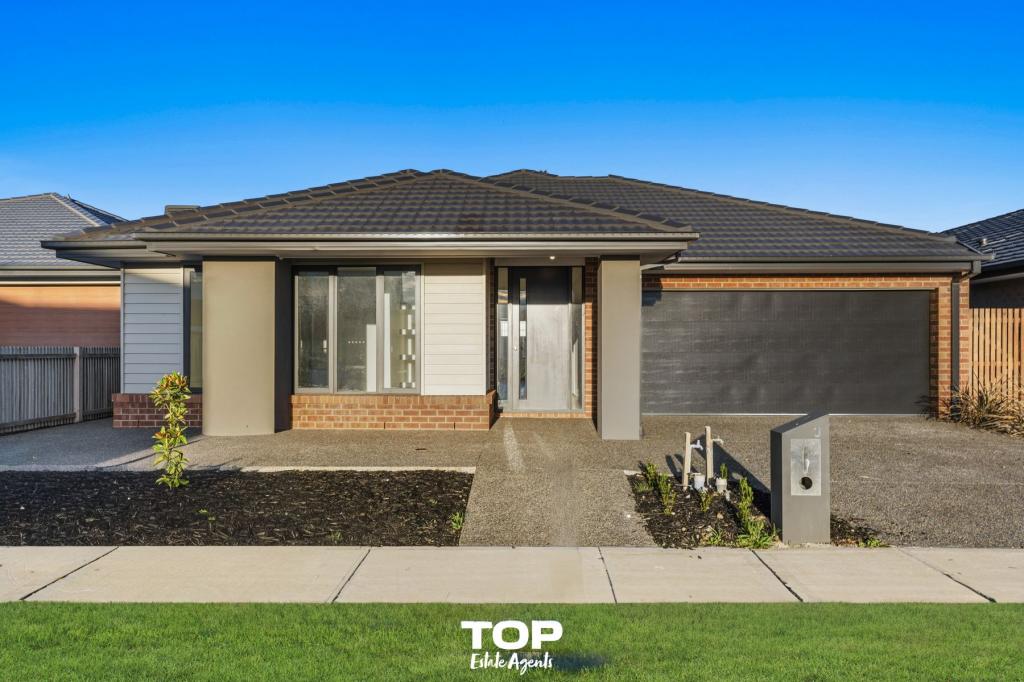 0
0Similar properties For Rent nearby
See more properties for rent nearby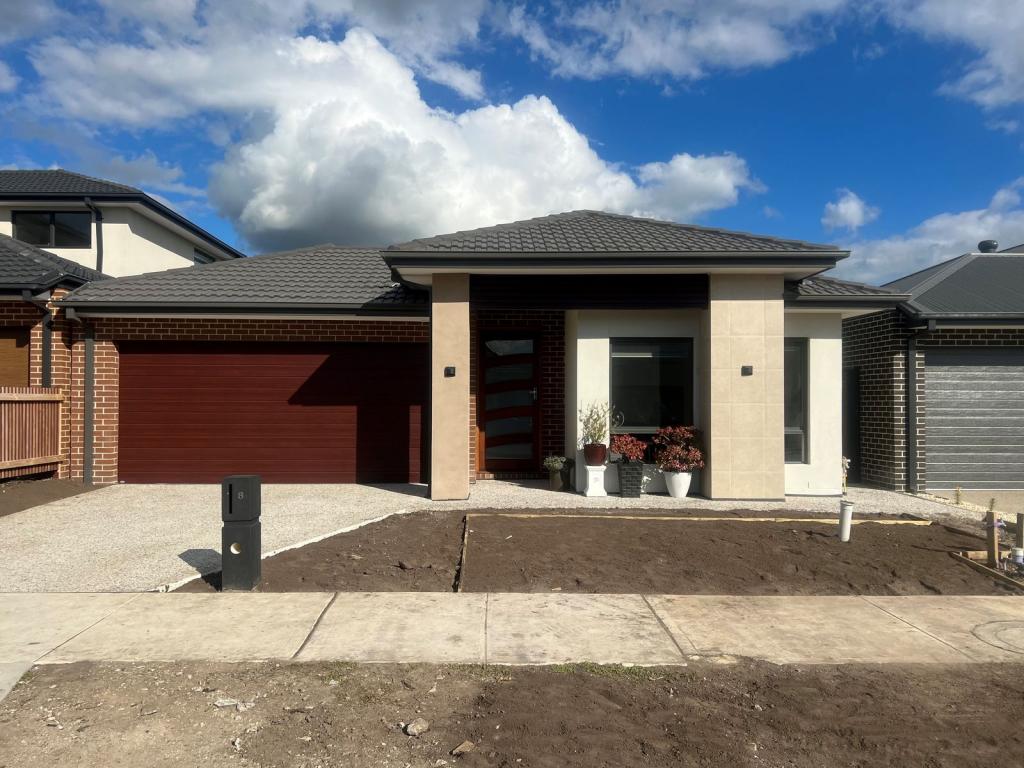 0
0
 0
0
 0
0
About Clyde North 3978
The size of Clyde North is approximately 29.2 square kilometres. There are 11 parks, covering nearly 0.9% of the total area. The population of Clyde North in 2016 was 8156 people. By 2021 the population was 31681 showing a population growth of 288.4% in the area during that time. The predominant age group in Clyde North is 30-39 years. Households in Clyde North are primarily couples with children and are likely to be repaying $1800 - $2399 per month on mortgage repayments. In general, people in Clyde North work in a professional occupation.In 2021, 74.20% of the homes in Clyde North were owner-occupied compared with 73.30% in 2016.
Clyde North has 28,771 properties. Over the last 5 years, Houses in Clyde North have seen a 15.31% increase in median value, while Units have seen a 25.99% increase. As at 30 June 2026:
- The median value for Houses in Clyde North is $828,038 while the median value for Units is $648,291.
- Houses have a median rent of $600 while Units have a median rent of $550.
Suburb Insights for Clyde North 3978
Market Insights
Clyde North Trends for Houses
N/A
N/A
View TrendN/A
N/A
Clyde North Trends for Units
N/A
N/A
View TrendN/A
N/A
Neighbourhood Insights
© Copyright 2026. RP Data Pty Ltd trading as Cotality (Cotality). All rights reserved. No reproduction, distribution, or transmission of the copyrighted materials is permitted. The information is deemed reliable but not guaranteed.
While Cotality uses commercially reasonable efforts to ensure the Cotality Data is current, Cotality does not warrant the accuracy, currency or completeness of the Cotality Data and to the full extent permitted by law excludes all loss or damage howsoever arising (including through negligence) in connection with the Cotality Data.
This product uses cookies and other similar technologies to improve and customise your browsing experience, to tailor content and adverts, and for analytics and metrics regarding visitor usage on this product and other media. We may share cookie and analytics information with third parties for the purposes of advertising. By continuing to use our website, you consent to cookies being used. View our Privacy Policy here.
X
