
117 Thoroughbred DriveClyde North VIC 3978
Property Details for 117 Thoroughbred Dr, Clyde North
117 Thoroughbred Dr, Clyde North is a 5 bedroom, 3 bathroom House with 2 parking spaces and was built in 2018. The property has a land size of 347m2 and floor size of 183m2. While the property is not currently for sale or for rent, it was last sold in January 2021.
Last Listing description (June 2026)
Perfectly positioned on a prized corner allotment within the highly sought-after Delaray Estate, this beautifully appointed double-storey residence delivers an outstanding lifestyle for growing families with its expansive proportions, premium inclusions and seamless indoor-outdoor living.
Designed with comfort, style and functionality in mind, the home showcases five spacious bedrooms, each fitted with mirrored built-in robes and plush carpeting. The lavish master suite offers a private sanctuary complete with a sleek dual-vanity ensuite, while the remaining accommodation is serviced by a modern family bathroom, an additional bathroom and multiple toilets for everyday convenience.
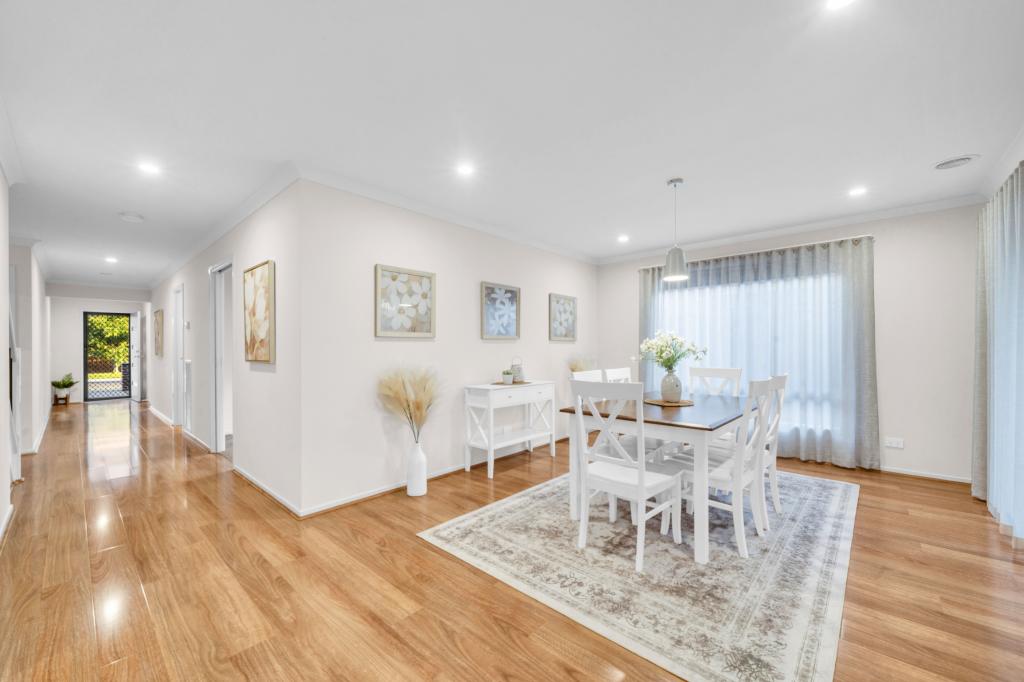
Bathed in natural light, the thoughtfully designed floorplan creates an immediate sense of space and sophistication. A wide entrance hallway flows through to the stunning open-plan living and dining zone, enhanced by contemporary flooring and an effortless connection to the outdoors.
At the heart of the home, the designer kitchen impresses with luxurious 40mm waterfall stone benchtops, premium 900mm Westinghouse stainless steel appliances, dishwasher, striking window splashback and a spacious walk-in pantry. A generous breakfast island provides the perfect setting for casual meals and entertaining alike.
Upstairs, a versatile retreat offers a second living area ideal for relaxation, a children's lounge or home office space.
Step outside to discover an entertainers dream. The enclosed alfresco area, complete with elegant glass stacker doors, extends to a beautifully landscaped and low-maintenance backyard featuring lush lawn, extensive concreting and a stylish gazebo designed for year-round gatherings with family and friends.
Additional premium features include:
Double garage with internal access plus additional secure rear parking for trailer, caravan or extra vehicles
High ceilings throughout
Ducted heating and split-system air conditioning
Air conditioning and ceiling fans to all bedrooms
Double-glazed windows
Security alarm and CCTV camera system
Solar panel system
Water filtration system
Exceptional storage throughout
Residents will enjoy exclusive access to the renowned Club Delaray facilities including a gym, swimming pool, tennis courts and caf, while also being moments from local parks, playgrounds, buses and quality schools including Ramlegh Park Primary School, Wilandra Rise Primary School, Cranbourne East Secondary College, St Peter's College and Casey Grammar School. Convenient shopping options are also nearby at Clyde North Shopping Centre and Cranbourne Park Shopping Centre.
A superb opportunity to secure a refined family home that perfectly balances luxury, practicality and lifestyle excellence in one of Clyde Norths most desirable communities.
Disclaimer:
Lifestyle & Acreage Real Estate has taken all reasonable care in preparing this advertisement and believes the information provided is accurate. However, no responsibility is accepted for any errors, omissions, or inaccuracies. Prospective purchasers are encouraged to conduct their own enquiries to verify the information.
Property History for 117 Thoroughbred Dr, Clyde North, VIC 3978
- 25 May 2026Listed for Sale $890,000-$970,000
- 06 Jan 2021Sold for $660,000
- 11 Dec 2020Listed for Sale $640,000 - $675,000

Recent sales nearby
See more recent sales nearby/assets/perm/s4dedvm52qi6zj7qs4aw2a7joq?signature=4a33e43a481f6292bc3e69a0d9daf8da4ccf71da9b68c94a7635001047b561f2) 0
0


Similar properties For Sale nearby
See more properties for sale nearby 0
0

 0
0
 0
0Similar properties For Rent nearby
See more properties for rent nearby 0
0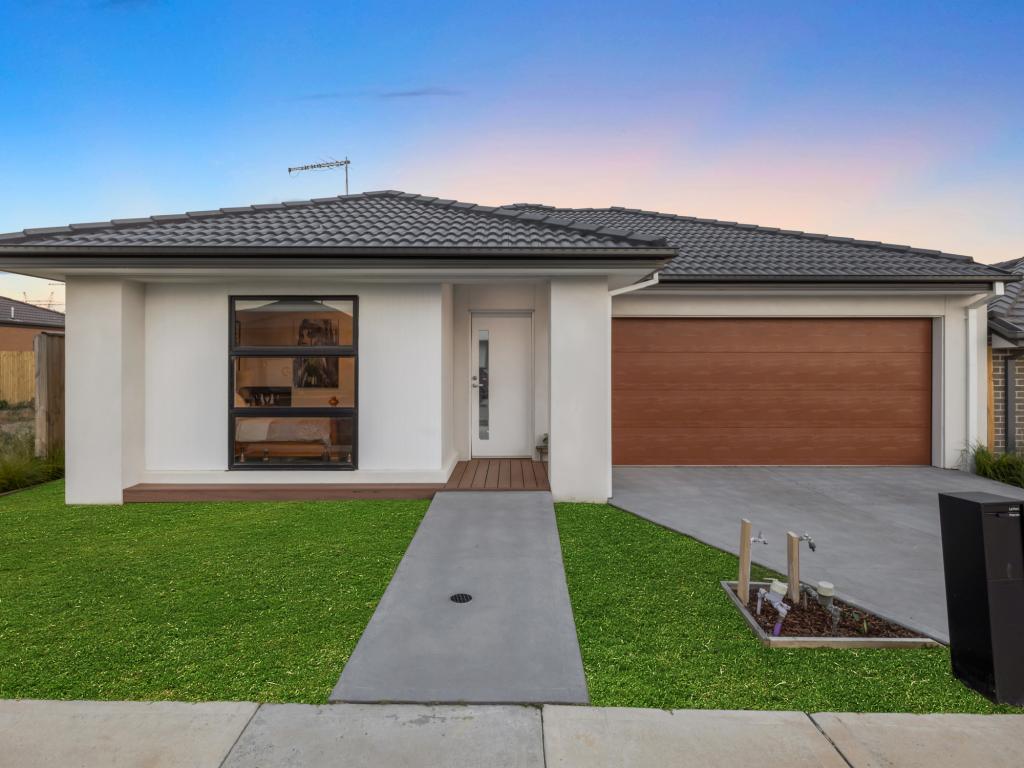 0
0
 0
0About Clyde North 3978
The size of Clyde North is approximately 29.2 square kilometres. There are 11 parks, covering nearly 0.9% of the total area. The population of Clyde North in 2016 was 8156 people. By 2021 the population was 31681 showing a population growth of 288.4% in the area during that time. The predominant age group in Clyde North is 30-39 years. Households in Clyde North are primarily couples with children and are likely to be repaying $1800 - $2399 per month on mortgage repayments. In general, people in Clyde North work in a professional occupation.In 2021, 74.20% of the homes in Clyde North were owner-occupied compared with 73.30% in 2016.
Clyde North has 28,771 properties. Over the last 5 years, Houses in Clyde North have seen a 15.31% increase in median value, while Units have seen a 25.99% increase. As at 30 June 2026:
- The median value for Houses in Clyde North is $828,038 while the median value for Units is $648,291.
- Houses have a median rent of $600 while Units have a median rent of $550.
Suburb Insights for Clyde North 3978
Market Insights
Clyde North Trends for Houses
N/A
N/A
View TrendN/A
N/A
Clyde North Trends for Units
N/A
N/A
View TrendN/A
N/A
Neighbourhood Insights
© Copyright 2026. RP Data Pty Ltd trading as Cotality (Cotality). All rights reserved. No reproduction, distribution, or transmission of the copyrighted materials is permitted. The information is deemed reliable but not guaranteed.
While Cotality uses commercially reasonable efforts to ensure the Cotality Data is current, Cotality does not warrant the accuracy, currency or completeness of the Cotality Data and to the full extent permitted by law excludes all loss or damage howsoever arising (including through negligence) in connection with the Cotality Data.
This product uses cookies and other similar technologies to improve and customise your browsing experience, to tailor content and adverts, and for analytics and metrics regarding visitor usage on this product and other media. We may share cookie and analytics information with third parties for the purposes of advertising. By continuing to use our website, you consent to cookies being used. View our Privacy Policy here.
X
