
30 Warralily AvenueClyde VIC 3978
Property Details for 30 Warralily Ave, Clyde
30 Warralily Ave, Clyde is a 5 bedroom, 5 bathroom House with 2 parking spaces and was built in 2024. The property has a land size of 495m2 and floor size of 399m2.This Property is currently listed for sale with Top Estate Agents
Last Listing description (May 2026)
Positioned in a prized park-facing location on approximately 495sqm, this newly build brand new home double-storey residence, showcases exceptional scale, contemporary elegance and premium craftsmanship throughout. Elevated from the street with an impressive driveway approach, the home immediately captures attention with its striking presence, high ceilings, square-set cornices, designer lighting and a stunning chandelier suspended within the dramatic central void.The ground floor offers multiple living zones designed for both relaxation and entertaining. A welcoming front lounge with electric fireplace sets the tone, while the expansive open-plan family and dining area flows effortlessly into a designer kitchen featuring 60mm and 40mm stone benchtops, two-pack cabinetry, wine storage, Bosch 900mm appliances and tower ovens. A fully equipped butlers pantry provides additional preparation space, and large stacking doors open to a tiled alfresco area, creating seamless indoor-outdoor living. This level also includes a guest master bedroom with walk-in robe and ensuite, theatre/rumpus room, and a well-appointed laundry with extra cabinetry.Upstairs, the luxurious accommodation continues with four spacious bedrooms, each with walk-in robes and private en-suites finished with floor-to-ceiling tiling and illuminated mirrors. The grand master retreat enjoys its own private balcony, fitted walk-in robe with cabinetry and drawers, and an elegant ensuite with double vanities, extended shower, and freestanding bathtub. A generous retreat area with kitchenette, cabinetry, fridge provision, and a built-in study desk offers an additional private living zone for the family.Premium inclusions enhance comfort and security throughout, including herringbone and carpet flooring, refrigerated heating and cooling with six independent zones controlled by Samsung AirTouch2+, downlights throughout, upgraded doors and curtains, and high-end finishes in all wet areas. Outside, the home is completed with exposed aggregate concrete, landscaped surroundings, an extended side gate, upgraded garage door, CCTV cameras, Ring doorbell, and heavy-duty metal security doors, delivering a refined and secure luxury lifestyle.The main features of the property:- Park-facing double-storey- Land size approx. 495sqm- House size approx. 50 Square- Elevated driveway and house- 5 bedrooms with WIR- 5 Ensuites with Floor-to-ceiling tiling- 40mm stone benchtops- Illuminated mirrors in the bathrooms- Grand master bedroom with Balcony- WIR with cabinetry and drawers- Ensuite with double vanities- Freestanding bathtub- Extended shower recess- All bedrooms come with WIR and Ensuite- Additional master bedroom with WIR- Ensuite- Lounge at the front with an electric fireplace- Family room built in entertainment cabinet with drawers- Void above the family- Dining room- Theatre/Rumpus room- Expansive open plan living with Family and dining area- Retreat area with a kitchenette- Extra cabinetry and fridge-cutout in the kitchenette- Study desk with drawers and cabinetry- Kitchen with waterfall island stone benchtop- Butlers pantry with two-pack cabinetry- Kitchen with 60mm stone benchtops- Two-pack cabinetry- Wine holders in the kitchen- Bosch appliances - 900mm- Pot filler- Bosch tower ovens- Upgraded handles in the kitchen- Feature hanging lights above the kitchen island- Alfresco with tiling- Stacking doors to the alfresco- Laundry with extra cabinetry- Void with a chandelier- Herringbone and carpet flooring- Upgraded curtains- Refrigerated cooling and heating- 6 independent zonings for the climate controls- Samsung airtouch2+ control panel- Downlights throughout- High ceilings- Square-set cornice- Upgraded doors to rooms- Upgraded tiling in the laundry and bathrooms- Extended side gate- Exposed aggregate concrete- Seps to the entrance- Landscaped and tiled- Upgraded garage door- CCTV camera- Ring doorbell- Heavy-duty metal doors with a built-in security door systemLocated in Belmond on Clyde Estate with all the amenities within easy reach. Located close to,- Clyde Primary and Secondary School- Lighthouse Christian College Cranbourne- Clyde Creek Primary School- Clyde North shopping precinct- St Thomas The Apostle Catholic Primary School- St Peter's College - Clyde North Campus- Shopping on Clyde Shopping Centre- Medical centres- Hospitals- Freeway and Highway- Sporting facilities- Ramlegh Reserve Cricket & Soccer Fields- Casey RACE Recreation & Aquatic Centre- Casey Indoor Sports Centre- Cafes and Restaurants- Parks and Playgrounds- Wetlands- Public transportChattels: All Fittings and Fixtures as Inspected as Permanent NatureDeposit Terms: 5-10% of Purchase PricePreferred Settlement: 30/45/60 DaysFor Top Quality Service and your Real Estate needs, please contact Raman Sidhu today and make this your next home.PHOTO ID REQUIRED AT OPEN HOMESDue Diligence ChecklistEvery care has been taken to verify the accuracy of the details in this advertisement; however, we cannot guarantee its accuracy, and interested persons should rely on their own enquiries. Prospective purchasers are requested to take such action as is necessary to satisfy themselves of any relevant matters. The photo is for demonstrative purposes only. You can learn more by visiting the due diligence checklist page on the Consumer Affairs Victoria website https://www.consumer.vic.gov.au/housing/buying-and-selling-property/checklists/duediligence
Property History for 30 Warralily Ave, Clyde, VIC 3978
- 18 Mar 2026Listed for Sale Contact agent
- 12 Aug 2025Listed for Sale $1,390,000 - $1,490,000
- 22 Apr 2025Listed for Sale $530,000 - $580,000

Recent sales nearby
See more recent sales nearby
Similar properties For Sale nearby
See more properties for sale nearby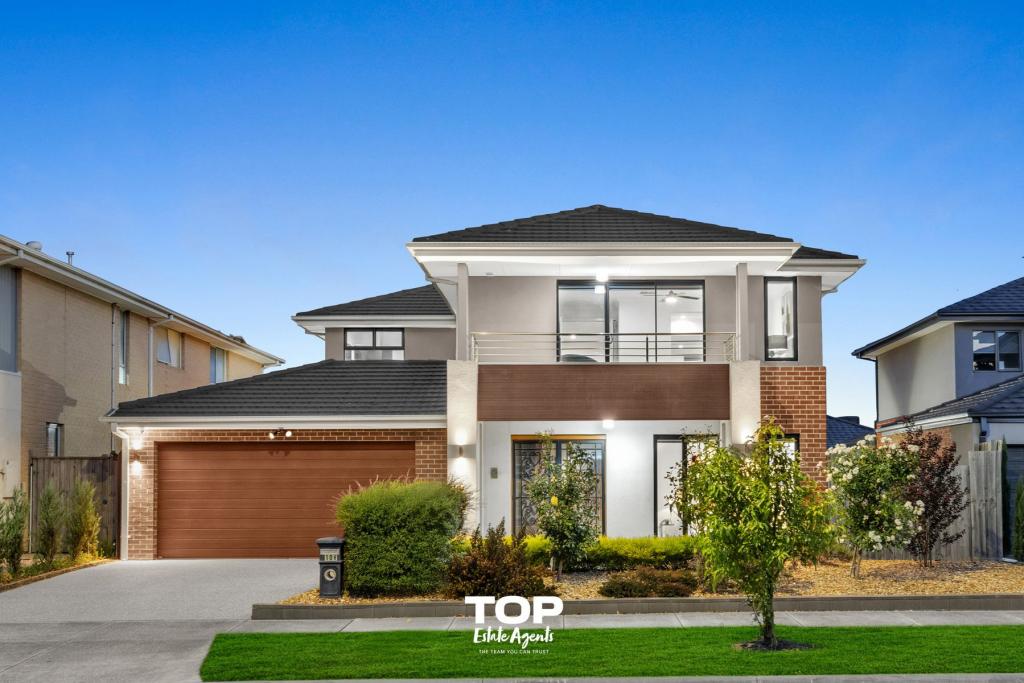 0
0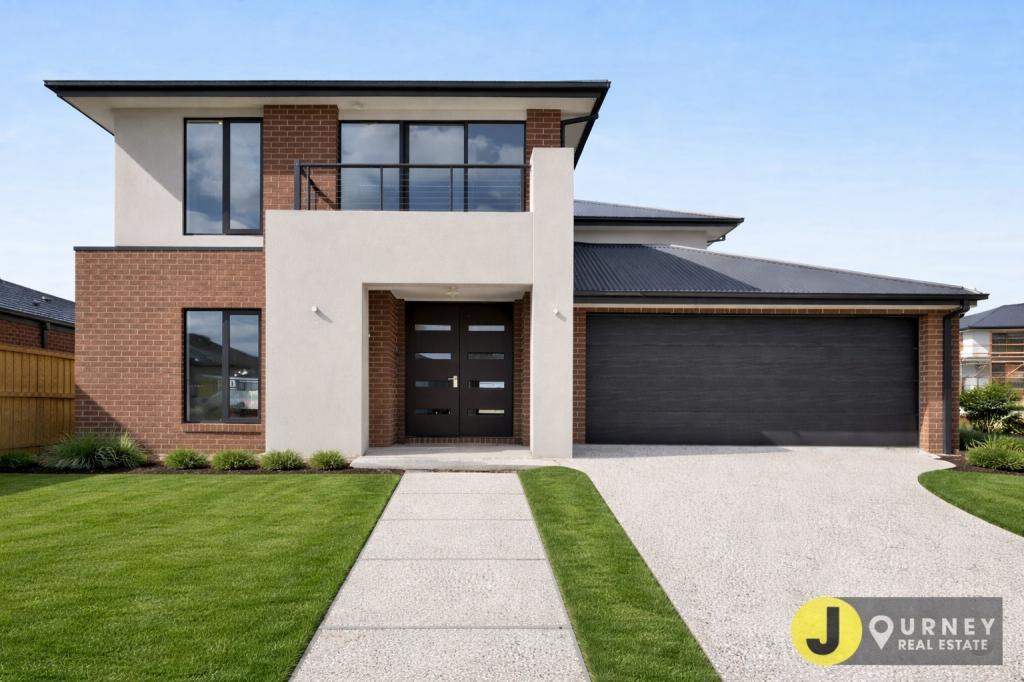 0
0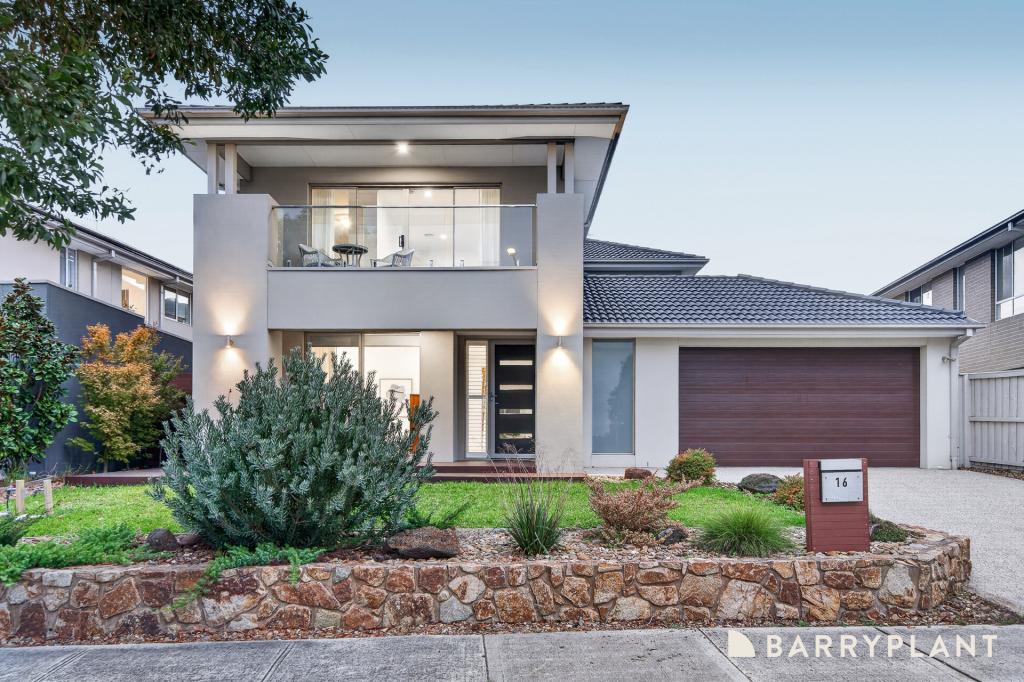 0
0
Similar properties For Rent nearby
See more properties for rent nearby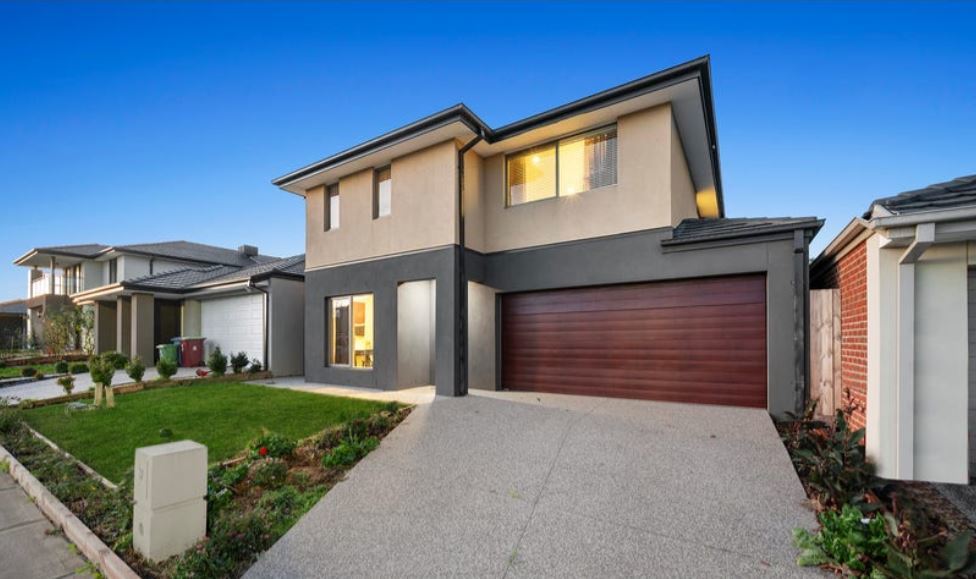 0
0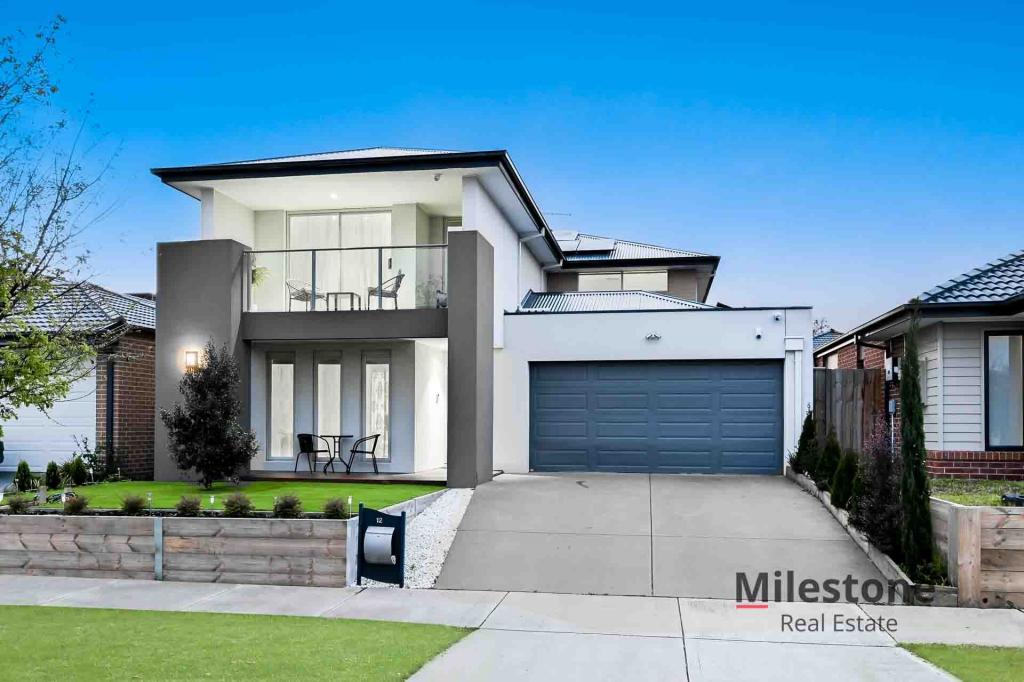 0
0 0
0About Clyde 3978
The size of Clyde is approximately 40.2 square kilometres. There are 9 parks, covering nearly 0.2% of the total area. The population of Clyde in 2016 was 2117 people. By 2021 the population was 11177 showing a population growth of 428.0% in the area during that time. The predominant age group in Clyde is 30-39 years. Households in Clyde are primarily couples with children and are likely to be repaying $1800 - $2399 per month on mortgage repayments. In general, people in Clyde work in a professional occupation.In 2021, 74.80% of the homes in Clyde were owner-occupied compared with 73.40% in 2016.
Clyde has 11,554 properties. Over the last 5 years, Houses in Clyde have seen a 19.86% increase in median value, while Units have seen a 37.51% increase. As at 30 April 2026:
- The median value for Houses in Clyde is $794,642 while the median value for Units is $600,856.
- Houses have a median rent of $590 while Units have a median rent of $550.
Suburb Insights for Clyde 3978
Market Insights
Clyde Trends for Houses
N/A
N/A
View TrendN/A
N/A
Clyde Trends for Units
N/A
N/A
View TrendN/A
N/A
Neighbourhood Insights
© Copyright 2026. RP Data Pty Ltd trading as Cotality (Cotality). All rights reserved. No reproduction, distribution, or transmission of the copyrighted materials is permitted. The information is deemed reliable but not guaranteed.
While Cotality uses commercially reasonable efforts to ensure the Cotality Data is current, Cotality does not warrant the accuracy, currency or completeness of the Cotality Data and to the full extent permitted by law excludes all loss or damage howsoever arising (including through negligence) in connection with the Cotality Data.
This product uses cookies and other similar technologies to improve and customise your browsing experience, to tailor content and adverts, and for analytics and metrics regarding visitor usage on this product and other media. We may share cookie and analytics information with third parties for the purposes of advertising. By continuing to use our website, you consent to cookies being used. View our Privacy Policy here.
X
