
10 Stockfield AvenueClyde VIC 3978
Property Details for 10 Stockfield Ave, Clyde
10 Stockfield Ave, Clyde is a 4 bedroom, 2 bathroom House with 2 parking spaces and was built in 2019. The property has a land size of 582m2 and floor size of 244m2. While the property is not currently for sale or for rent, it was last sold in February 2018.
Last Listing description (February 2026)
Located in the prestigious Hartleigh Estate, this stunning premium home designed by Carlisle Homes offers luxury and sophistication, featuring extra-height ceilings and high-end designer finishes on a grand scale. The functional floor plan with multiple living areas complemented by a spacious open-plan living that flows effortlessly into an undercover alfresco and a low-maintenance backyard. Filled with natural light, this home offers the perfect balance of indoor and outdoor living, providing a harmonious blend of comfort and style, ideal for all types of family life.
Conveniently located just moments from Shopping On Clyde, Selandra Rise Shopping Centre, offering a wide range of retail stores, dining options, gyms, and essential services. Enjoy a relaxed lifestyle with nearby parks, playgrounds, Casey RACE (Recreation and Aquatic Centre) and Casey Fields, and easy access to public transport options via bus routes and a short drive to train stations.
Perfect for families, this home is within walking distance to Ramlegh Park Primary School and just a short drive to other highly sought-after schools, including Clyde Creek Primary School, Grayling Primary School, Clyde Secondary College, St Thomas the Apostle Catholic Primary School, and St Peter's College (Clyde North Campus). This location truly provides the perfect blend of education, recreation, and convenience.
Key Features:
- Solar system to reduce utility costs all year round.
- Zoned refrigerated air conditioning and heating for year-round comfort.
- Grand entry leads to multiple living areas with high ceilings throughout.
- Theatre room and separate rumpus/retreat, ensure room for everyone.
- Study/home office offers potential for an extra bedroom.
- Modern kitchen features stone benchtops and a dedicated meal prep area.
- Quality stainless steel appliances, including gas cooking and a dishwasher.
- A large walk-in butler's pantry with a hidden second sink and extra shelving.
- Generous-sized master bedroom featuring a large walk-in robe.
- Ensuite bathroom with spa bath and double-sized shower.
- Central bathroom with bathtub and separate toilet, perfect for busy families.
- The powder room is conveniently located for family members and visitors.
- Oversized additional three bedrooms all with built-in robes.
- Large undercover decked alfresco, perfect for gatherings and entertaining.
- Security camera system for added peace of mind.
- Oversized double garage with direct access to the backyard.
- Enjoy Carlisle Premium Home upgrades, including quality tapware, feature walls, downlights, feature lightings, built-in cabinetry, floor-to-ceiling tiles, and more.
Bond: $3150
Please note: Ray White Cranbourne has exclusive leasing rights to this property. We do not advertise on Gumtree, Facebook Marketplace or any other social media platforms. Please be aware of scammers - 2Apply application codes and links will be provided upon physical inspection of the property only.
Photo ID required at all inspections.
Property History for 10 Stockfield Ave, Clyde, VIC 3978
- 14 Jan 2026Listed for Rent $725 / week
- 17 Oct 2025Listed for Sale $999,000 - $1,099,000
- 19 Feb 2018Sold for $425,000

Recent sales nearby
See more recent sales nearby

/assets/perm/tc7ss5fncai63etethpcdwpdba?signature=4078c8ab5a66eb9eca0f090e750a7df6eaa958cc92e08015f1381124f88efb02) 0
0
Similar properties For Sale nearby
See more properties for sale nearby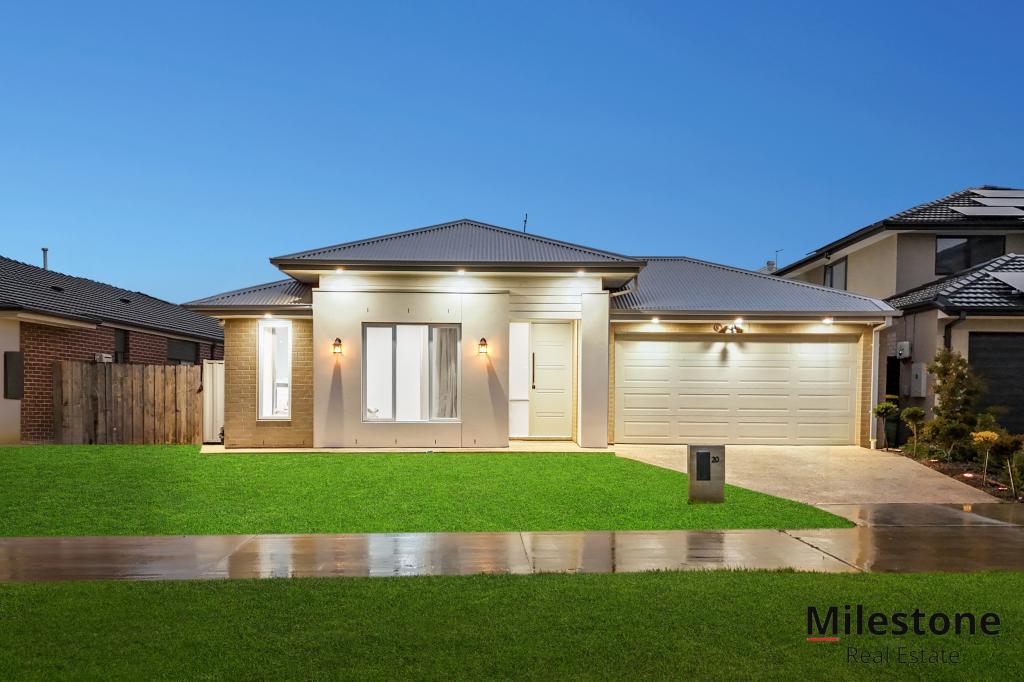 0
0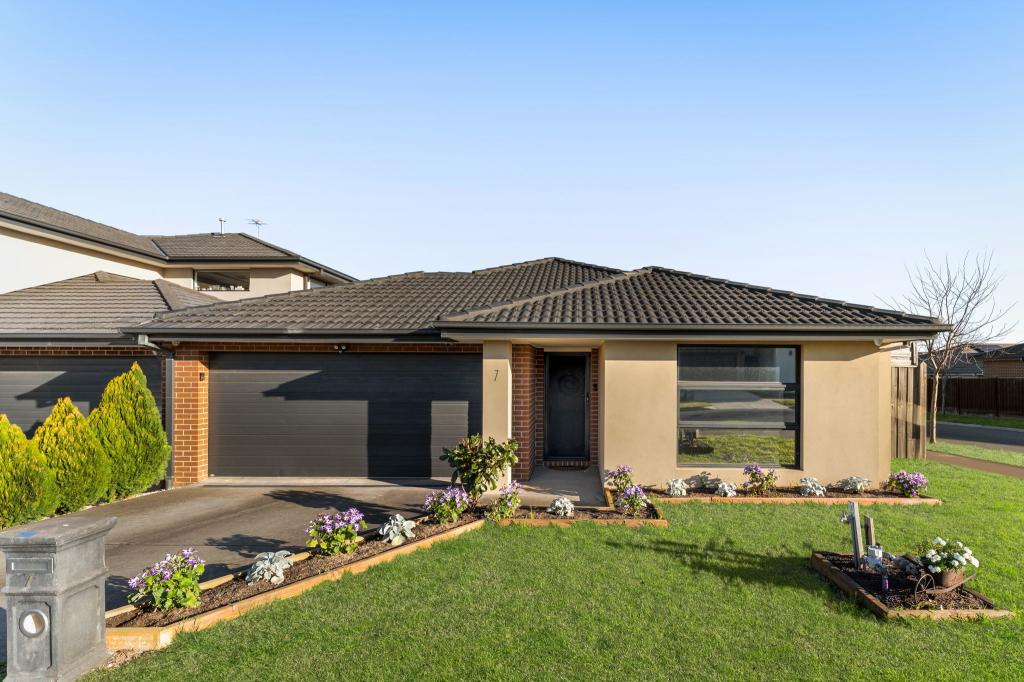 0
0
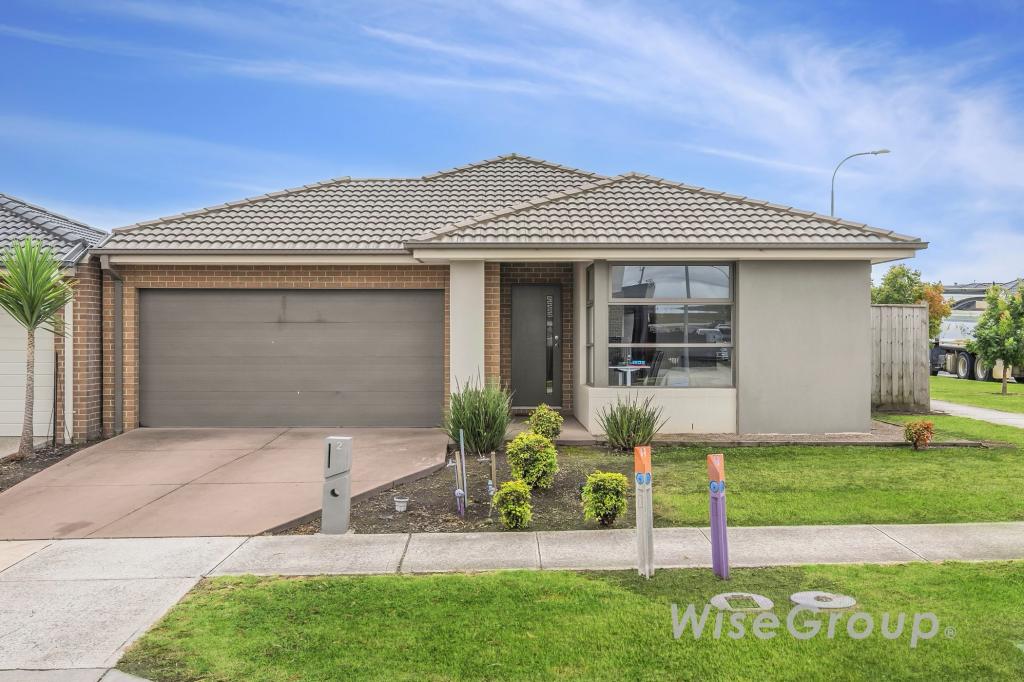 0
0
Similar properties For Rent nearby
See more properties for rent nearby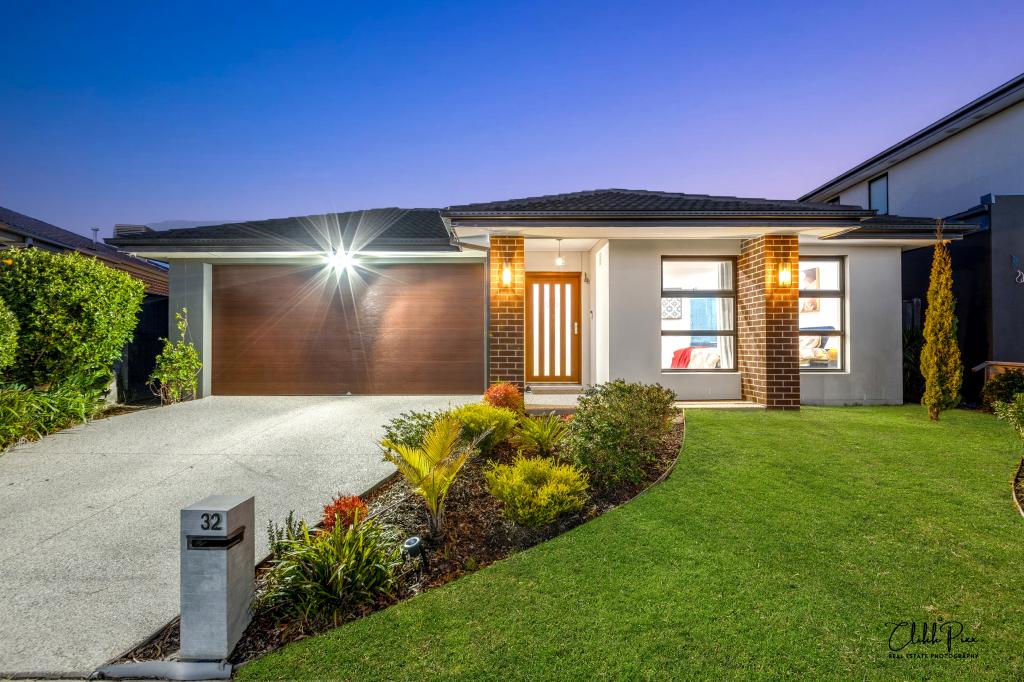 0
0
 0
0
 0
0About Clyde 3978
The size of Clyde is approximately 40.2 square kilometres. There are 9 parks, covering nearly 0.2% of the total area. The population of Clyde in 2016 was 2117 people. By 2021 the population was 11177 showing a population growth of 428.0% in the area during that time. The predominant age group in Clyde is 30-39 years. Households in Clyde are primarily couples with children and are likely to be repaying $1800 - $2399 per month on mortgage repayments. In general, people in Clyde work in a professional occupation.In 2021, 74.80% of the homes in Clyde were owner-occupied compared with 73.40% in 2016.
Clyde has 11,765 properties. Over the last 5 years, Houses in Clyde have seen a 12.93% increase in median value, while Units have seen a 31.91% increase. As at 31 July 2026:
- The median value for Houses in Clyde is $778,579 while the median value for Units is $598,279.
- Houses have a median rent of $595 while Units have a median rent of $550.
Suburb Insights for Clyde 3978
Market Insights
Clyde Trends for Houses
N/A
N/A
View TrendN/A
N/A
Clyde Trends for Units
N/A
N/A
View TrendN/A
N/A
Neighbourhood Insights
© Copyright 2026. RP Data Pty Ltd trading as Cotality (Cotality). All rights reserved. No reproduction, distribution, or transmission of the copyrighted materials is permitted. The information is deemed reliable but not guaranteed.
While Cotality uses commercially reasonable efforts to ensure the Cotality Data is current, Cotality does not warrant the accuracy, currency or completeness of the Cotality Data and to the full extent permitted by law excludes all loss or damage howsoever arising (including through negligence) in connection with the Cotality Data.
This product uses cookies and other similar technologies to improve and customise your browsing experience, to tailor content and adverts, and for analytics and metrics regarding visitor usage on this product and other media. We may share cookie and analytics information with third parties for the purposes of advertising. By continuing to use our website, you consent to cookies being used. View our Privacy Policy here.
X
