
434 Glen Eira RoadCaulfield VIC 3162
Property Details for 434 Glen Eira Rd, Caulfield
434 Glen Eira Rd, Caulfield is a 4 bedroom, 3 bathroom Townhouse with 1 parking spaces and was built in 2019. The property has a land size of 325m2 and floor size of 245m2. While the property is not currently for sale or for rent, it was last sold in December 2019.
Last Listing description (July 2026)
Positioned in the heart of Caulfield, this architecturally designed residence at 434 Glen Eira Road delivers a striking fusion of modern sophistication, functional family living and refined designer finishes. Impeccably presented across two thoughtfully zoned levels, the home offers four generous bedrooms, three beautifully appointed bathrooms and a secure garage, all complemented by premium inclusions, soaring high ceilings and seamless indoor-outdoor flow.
From the moment you arrive, the home's sleek faade and considered landscaping set the tone for what lies within. Inside, soaring high ceilings and warm timber flooring create an immediate sense of space and elegance, while an abundance of natural light and clean architectural lines enhance the home's sophisticated ambience. The formal lounge and study are framed by full-height sliding doors, creating flexible spaces that can be opened for entertaining or closed for privacy. At the heart of the home, a stunning open-plan living and dining domain is anchored by a sophisticated electric fireplace, delivering both ambience and comfort.
The designer kitchen is a true showpiece, appointed with high-end Miele appliances including a double wall oven, cooktop and dishwasher, alongside sleek cabinetry and ample preparation space. Flowing effortlessly to the alfresco zone and expansive rear deck, this area is perfectly tailored for entertaining year-round.
Upstairs, plush carpeting enhances comfort across the accommodation zone, where a skylight floods the level with natural light. The master suite offers a private retreat with a walk-in robe and elegant ensuite, while the additional bedrooms are generously proportioned and serviced by a stylish central bathroom.
Further highlights:
- Panasonic zoned heating and cooling system
- Double-glazed windows for enhanced insulation
- Solar panels for energy efficiency
- Vehicle turntable
Perfectly positioned for lifestyle convenience, the home is within close proximity to Caulfield Park, offering expansive green spaces, playgrounds and walking trails. Enjoy easy access to city-bound public transport, ensuring a seamless commute to the CBD, while a selection of leading local schools and prestigious educational institutions are all within easy reach.
Combining luxury, practicality and a coveted location, this exceptional residence presents a compelling opportunity for families seeking a contemporary lifestyle with every modern convenience.
Property History for 434 Glen Eira Rd, Caulfield, VIC 3162
- 06 Jul 2026Listed for Rent $1,780 / week
- 16 Apr 2026Listed for Sale Contact Agent
- 01 Dec 2019Sold for $2,000,000

Recent sales nearby
See more recent sales nearby


Similar properties For Sale nearby
See more properties for sale nearby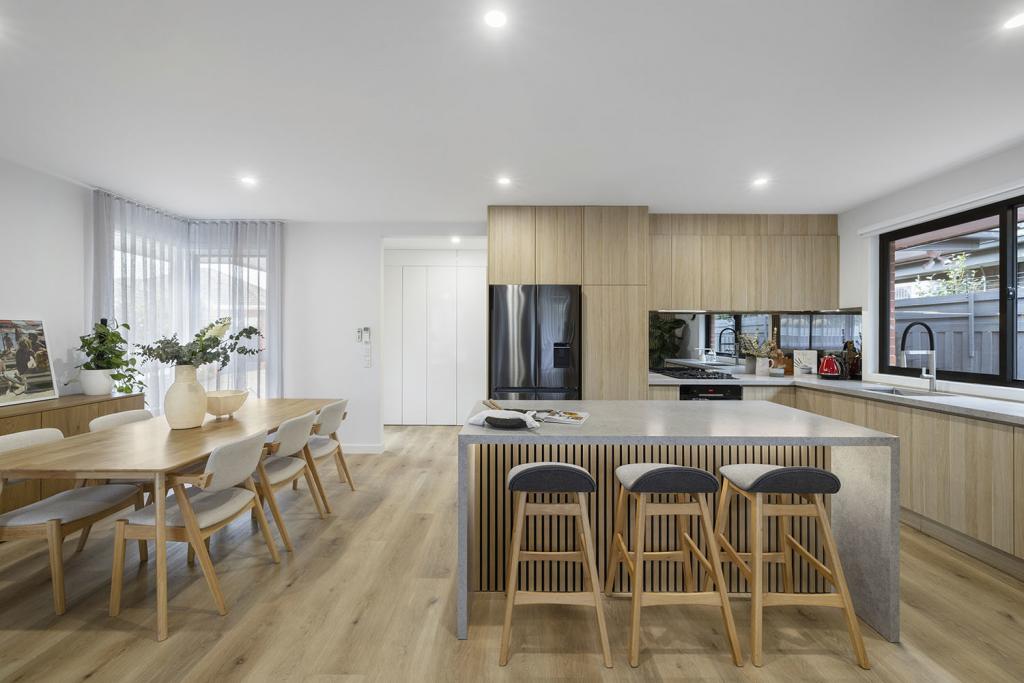 0
0
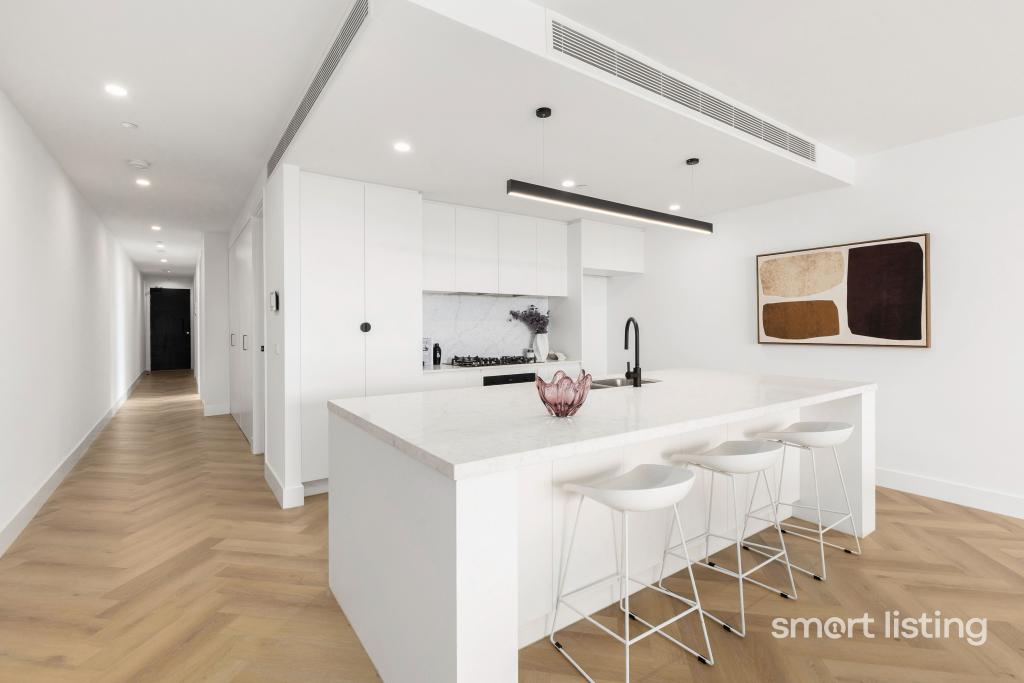 0
0
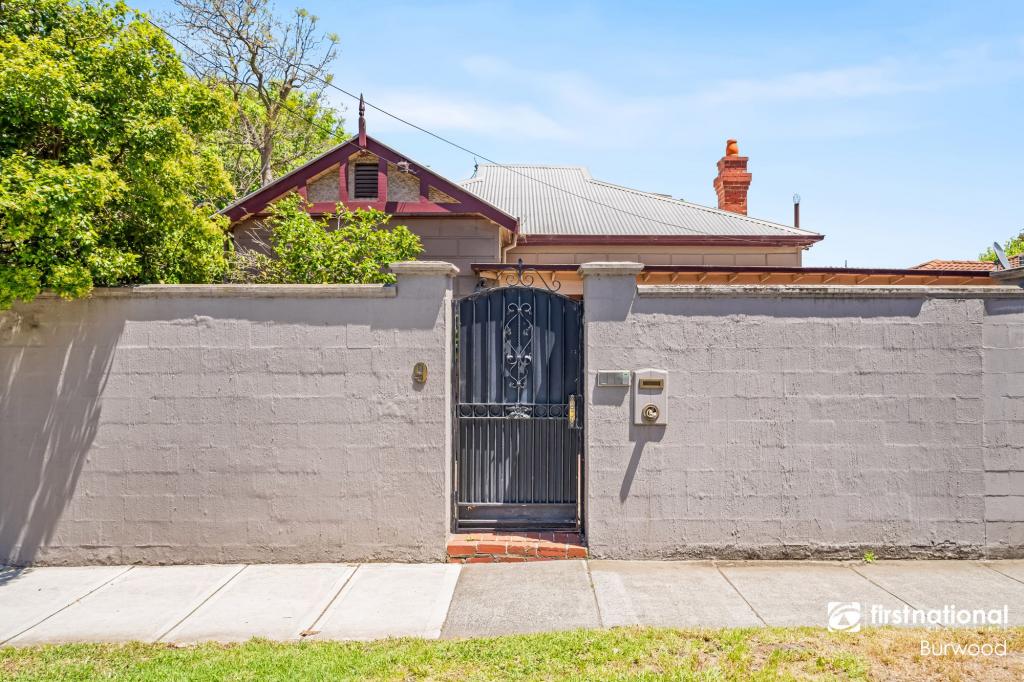 0
0Similar properties For Rent nearby
See more properties for rent nearby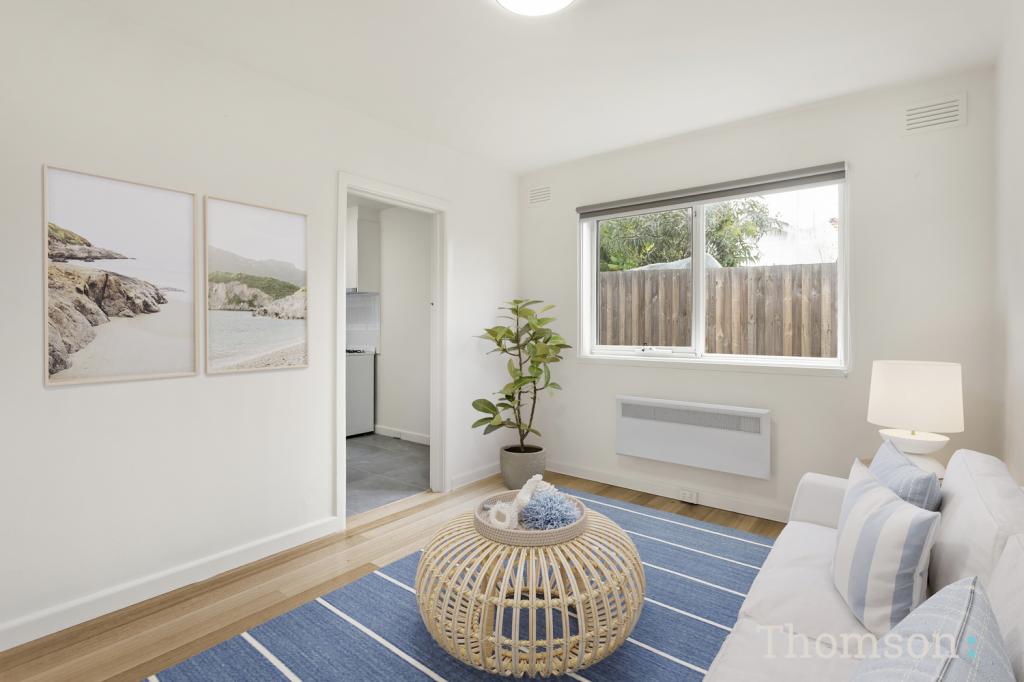 0
0 0
0 0
0About Caulfield 3162
The size of Caulfield is approximately 1.5 square kilometres. The population of Caulfield in 2016 was 5595 people. By 2021 the population was 5748 showing a population growth of 2.7% in the area during that time. The predominant age group in Caulfield is 20-29 years. Households in Caulfield are primarily couples with children and are likely to be repaying over $4000 per month on mortgage repayments. In general, people in Caulfield work in a professional occupation.In 2021, 65.00% of the homes in Caulfield were owner-occupied compared with 63.70% in 2016.
Caulfield has 3,264 properties. Over the last 5 years, Houses in Caulfield have seen a -8.20% decrease in median value, while Units have seen a -10.68% decrease. As at 31 July 2026:
- The median value for Houses in Caulfield is $1,956,782 while the median value for Units is $778,498.
- Houses have a median rent of $995 while Units have a median rent of $625.
Suburb Insights for Caulfield 3162
Market Insights
Caulfield Trends for Houses
N/A
N/A
View TrendN/A
N/A
Caulfield Trends for Units
N/A
N/A
View TrendN/A
N/A
Neighbourhood Insights
© Copyright 2026. RP Data Pty Ltd trading as Cotality (Cotality). All rights reserved. No reproduction, distribution, or transmission of the copyrighted materials is permitted. The information is deemed reliable but not guaranteed.
While Cotality uses commercially reasonable efforts to ensure the Cotality Data is current, Cotality does not warrant the accuracy, currency or completeness of the Cotality Data and to the full extent permitted by law excludes all loss or damage howsoever arising (including through negligence) in connection with the Cotality Data.
This product uses cookies and other similar technologies to improve and customise your browsing experience, to tailor content and adverts, and for analytics and metrics regarding visitor usage on this product and other media. We may share cookie and analytics information with third parties for the purposes of advertising. By continuing to use our website, you consent to cookies being used. View our Privacy Policy here.
X
