
44 Manooka RoadBrookfield VIC 3338


Property Details for 44 Manooka Rd, Brookfield
44 Manooka Rd, Brookfield is a 4 bedroom, 2 bathroom House with 2 parking spaces. The property has a land size of 653m2. While the property is not currently for sale or for rent, it was last sold in June 2026. There are other 4 bedroom House sold in Brookfield in the last 12 months.
Last Listing description (June 2026)
Set in the peaceful surrounds of Brookfield, 44 Manooka Road is a thoughtfully designed home that stands out for its sense of space, quality finishes and practical enhancements. Offering approximately 33.29 squares of living, the home features soaring 2740mm ceilings throughout, an impressive 3690mm ceiling in the kitchen and meals area and a generous 3219mm garage height. Oversized 2340mm internal doors and grand timber double front entry doors further enhance the home's scale and striking first impression.
At the heart of the home is a chef-inspired kitchen designed for both functionality and flow. It features a 900mm gas cooktop, large oven, dishwasher and an oversized walk-in pantry cleverly configured to house the fridge with a built-in water connection. Multiple living zones, including formal and informal lounges plus a versatile MPR, provide flexibility for growing families, while floor-to-ceiling windows fill the spaces with natural light and offer future potential for French-style door conversions.
Accommodation is equally impressive, with all bedrooms generously sized and complete with walk-in wardrobes. The expansive master suite offers a luxurious retreat with an open-plan design, flowing into a spacious ensuite with a double vanity and an oversized walk-in robe. The main bathroom continues the premium feel with a freestanding bath and floor-mounted tap.
Ducted gas heating, evaporative cooling, ceiling fans and a solar hot water system ensure year-round comfort. The home is finished with durable and stylish materials, including timber-look flooring in living areas, plush high-quality carpet in the bedrooms and the formal lounge, and elegant shutters enhancing the facade. An oversized, extra-wide garage with drive-through rear access and double side gates (including side car or trailer access) adds exceptional practicality.
Outdoors, an engineered and council-approved pergola creates a superb entertaining space, complete with an insulated roof, ceiling fan, downlights, and a natural gas connection. Additional features include surrounding concrete, retaining walls, hardwood steps, and security cameras delivering peace of mind in a highly desirable Brookfield location.
Photo ID Required for All Property Inspections
Please refer to the link below for the most recent Due Diligence Checklist:
https://bit.ly/RWDue_Diligence
Please refer to the link below for Ray White's Collection Notice:
https://bit.ly/RW_PrivacyNotice
DISCLAIMER: All dimensions are approximate. The details provided are for general information purposes only and do not constitute any representation by the vendor or real estate agent. This document has been prepared solely for marketing purposes. While every effort has been made to ensure the accuracy of the information, we do not accept responsibility for any errors. Prospective buyers should conduct their own inquiries to verify the information provided.
Property History for 44 Manooka Rd, Brookfield, VIC 3338
- 30 May 2026Sold for $736,050
- 24 Apr 2026Listed for Sale $690,000 - $759,000
- 27 Sep 2021Listed for Rent $400 / week

Recent sales nearby
See more recent sales nearby/assets/perm/7d5smseobui6xdvze7hl4sldc4?signature=62121c2cf3c049fc7895dd6d915671ee3e657c7515cee401426e38a4e373da42) 0
0
/assets/perm/n7cu4ab2kai65mautxn4inbxmy?signature=25db010d71caf4cbced60ad904aa69bc6c2dfaf61207f3452b5208f2ff54a33b) 0
0/assets/perm/zmprlv3ks4i6xpkr3emm5hmuhu?signature=fdeff472276dae03cc4a1efa521677373bf109cd5b65a124476dd14fc9b66a80) 0
0

Similar properties For Sale nearby
See more properties for sale nearby 0
0 0
0 0
0

Similar properties For Rent nearby
See more properties for rent nearby 0
0
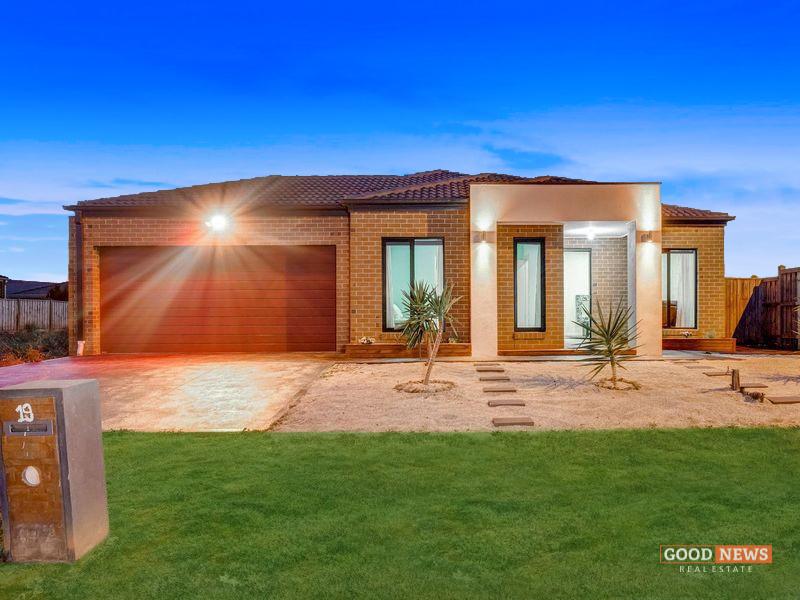 0
0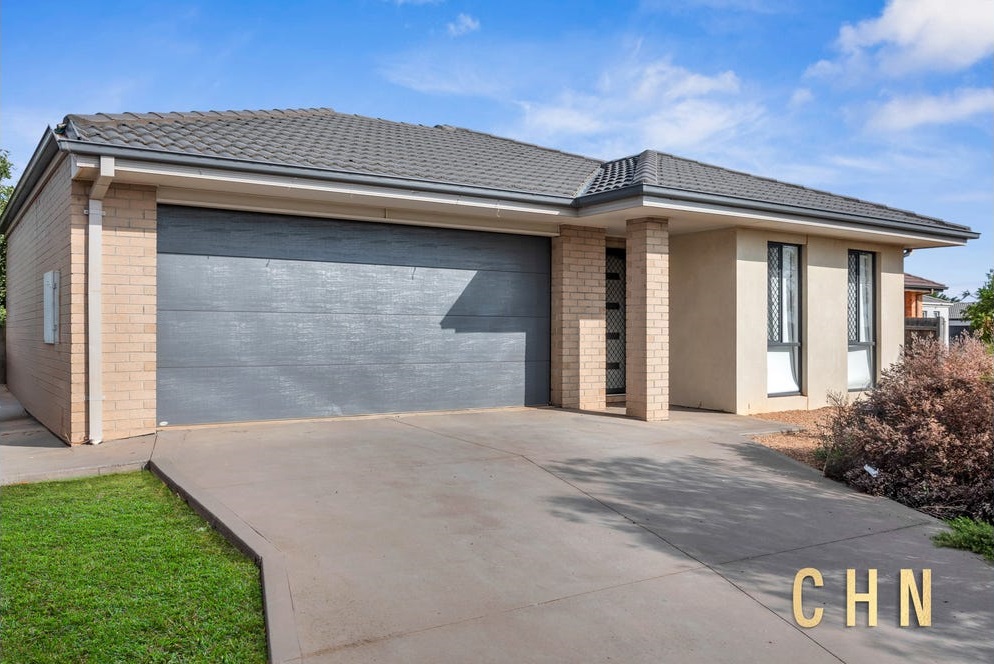 0
0About Brookfield 3338
The size of Brookfield is approximately 10.7 square kilometres. There are 21 parks, covering nearly 19.9% of the total area. The population of Brookfield in 2016 was 9216 people. By 2021 the population was 10782 showing a population growth of 17.0% in the area during that time. The predominant age group in Brookfield is 0-9 years. Households in Brookfield are primarily couples with children and are likely to be repaying $1400 - $1799 per month on mortgage repayments. In general, people in Brookfield work in a trades occupation.In 2021, 68.00% of the homes in Brookfield were owner-occupied compared with 68.10% in 2016.
Brookfield has 4,548 properties. Over the last 5 years, Houses in Brookfield have seen a 16.41% increase in median value, while Units have seen a 21.96% increase. As at 31 July 2026:
- The median value for Houses in Brookfield is $640,652 while the median value for Units is $484,550.
- Houses have a median rent of $450 while Units have a median rent of $430.
Suburb Insights for Brookfield 3338
Market Insights
Brookfield Trends for Houses
N/A
N/A
View TrendN/A
N/A
Brookfield Trends for Units
N/A
N/A
View TrendN/A
N/A
Neighbourhood Insights
© Copyright 2026. RP Data Pty Ltd trading as Cotality (Cotality). All rights reserved. No reproduction, distribution, or transmission of the copyrighted materials is permitted. The information is deemed reliable but not guaranteed.
While Cotality uses commercially reasonable efforts to ensure the Cotality Data is current, Cotality does not warrant the accuracy, currency or completeness of the Cotality Data and to the full extent permitted by law excludes all loss or damage howsoever arising (including through negligence) in connection with the Cotality Data.
This product uses cookies and other similar technologies to improve and customise your browsing experience, to tailor content and adverts, and for analytics and metrics regarding visitor usage on this product and other media. We may share cookie and analytics information with third parties for the purposes of advertising. By continuing to use our website, you consent to cookies being used. View our Privacy Policy here.
X
