
16 Rennison DriveBotanic Ridge VIC 3977


Property Details for 16 Rennison Dr, Botanic Ridge
16 Rennison Dr, Botanic Ridge is a 4 bedroom, 2 bathroom House with 2 parking spaces and was built in 2011. The property has a land size of 661m2 and floor size of 177m2. While the property is not currently for sale or for rent, it was last sold in August 2026. There are other 4 bedroom House sold in Botanic Ridge in the last 12 months.
Last Listing description (August 2026)
BOTANIC RIDGE (NO BODY CORPORATE FEES APPLICABLE): Effortlessly elegant and perfectly positioned, this warm and welcoming family sanctuary is nestled alongside peaceful walking trails and is just a stroll from picturesque wetlands, creating a home with heart and a lifestyle defined by tranquillity.
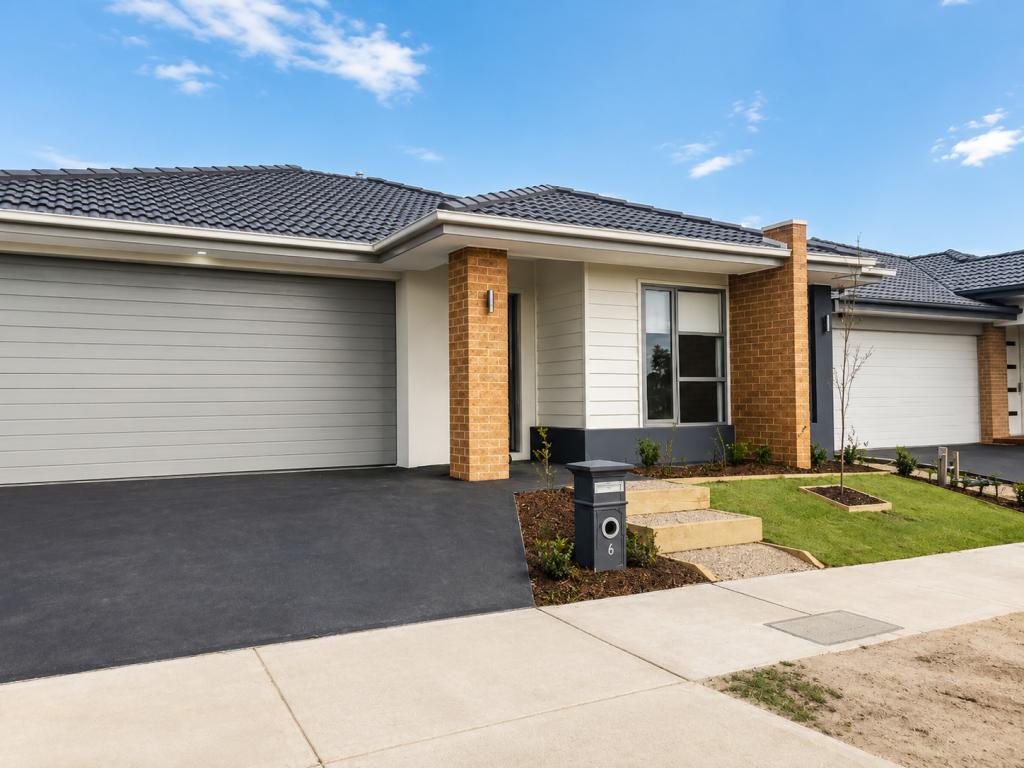
Occupying a generous 661m2 block (approx.), the property is surrounded by lush foliage that complements the charming mist-green roof and matching garage roller door, adding depth to the timeless brick facade.
The spacious interiors beckon with calming tones throughout, revealing both formal and casual living zones to accommodate family gatherings, relaxed evenings and everything in between.
Featuring plush carpet underfoot, the cosy lounge is enhanced by chic plantation shutters and flows into the open-plan family/dining space, which savours a flourishing leafy backdrop.
Ideal for entertaining, the wraparound deck is the epitome of serenity, offering views of open parkland and mature trees, while the surrounding backyard has been meticulously maintained, complete with space for a veggie garden and the kids' play equipment.
Encouraging interactive meal prep, the well-appointed kitchen is classic yet modern with crisp white cabinets, stone benchtops and overhead chrome pendants, incorporating a substantial island for busy mornings, a double-door pantry plus quality 900mm appliances.
The primary bedroom is a true highlight, evoking feelings of instant calm with its oversized design and lashings of northern light, boasting a sizeable walk-in robe with storage for 2 and an exclusive ensuite for privacy.
2 of the remaining bedrooms are fitted with built-in robes, while the 3rd adds an extra layer of versatility, making a great nursery, quiet office, guest retreat or genuine 4th bedroom. Each is served by the main bathroom, which offers a deep inset bath and a frameless shower.
Notable finishing touches include ducted heating, evaporative cooling, split-system air-conditioning and ceiling fans to optimise comfort levels, ducted vacuuming, solar panels to increase energy efficiency, a built-in laundry with ample storage, plus a remote double garage with secure internal access.
Perfect for a growing household, the property is within walking distance of Cranbourne South Primary School, Cranbourne South General Store, playgrounds, a skate park and the local bus services. It's also close to Cranbourne West Secondary College, Botanic Ridge Village, childcare facilities and Cranbourne's vibrant heart, while there's access to Settlers Run Golf & Country Club, the Royal Botanic Gardens and the Western Port Highway.
This is a home where memories are made, peace is cherished, and life's next chapter unfolds with a sense of comfort and ease!
DISCLAIMER:
The information provided in this advertisement is for general guidance only and does not constitute any representation by the vendor or agent. While every effort has been made to ensure accuracy, no warranty is given, and interested parties must rely on their own enquiries. All measurements, descriptions, photos, floor plans and site plans are approximate and for representational purposes only. The property may be withdrawn, or its details changed at any time without notice. Prospective purchasers are advised to conduct their own due diligence and refer to the Consumer Affairs Victoria Due Diligence Checklist before making any purchase decision. https://www.consumer.vic.gov.au/housing/buying-and-selling-property/checklists/due-diligence
Property History for 16 Rennison Dr, Botanic Ridge, VIC 3977
- 07 Aug 2026Sold for $890,000
- 22 Jun 2026Listed for Sale UNDER CONTRACT | $860,000 - $935,000
- 12 Nov 2024Listed for Sale $850,000 - $910,000

Recent sales nearby
See more recent sales nearby
/assets/perm/gvlhtvqdpai6vdbyrgrw6cpxye?signature=d4bba60c4cc1f41b0b0d6cae688edbd12ee8b0c1482ed8d07dbfb2ff16db54fc) 0
0

Similar properties For Sale nearby
See more properties for sale nearby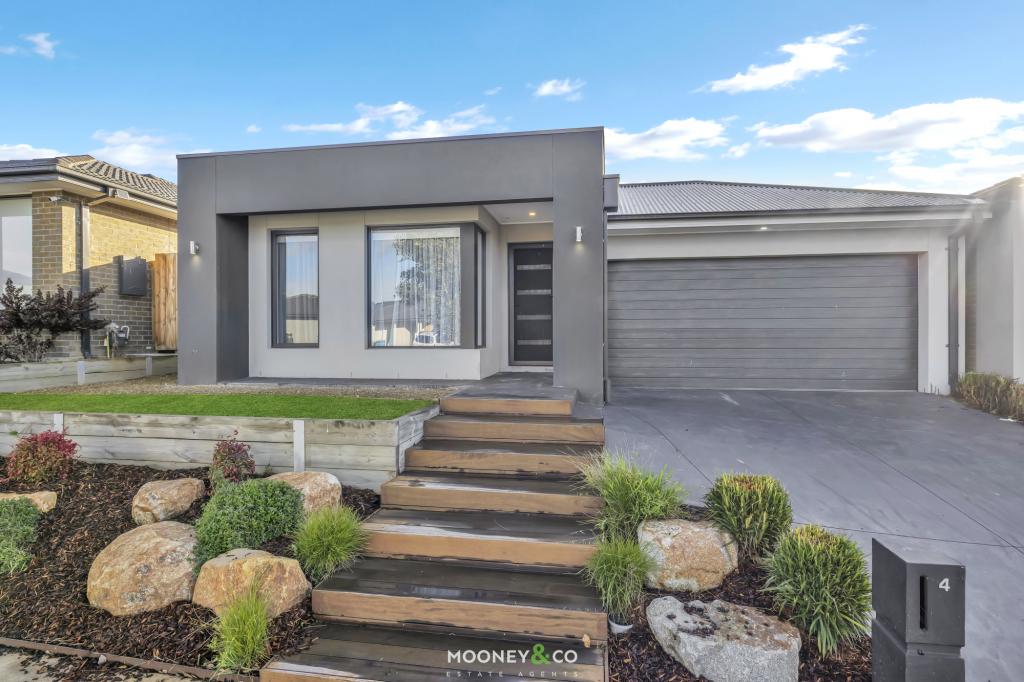 0
0

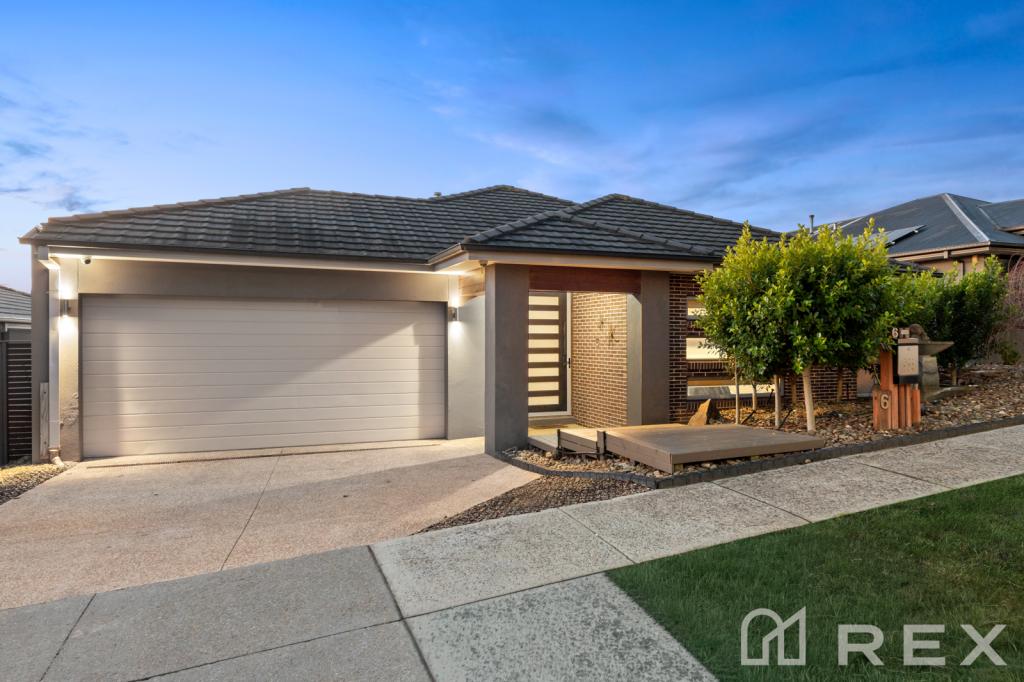 0
0
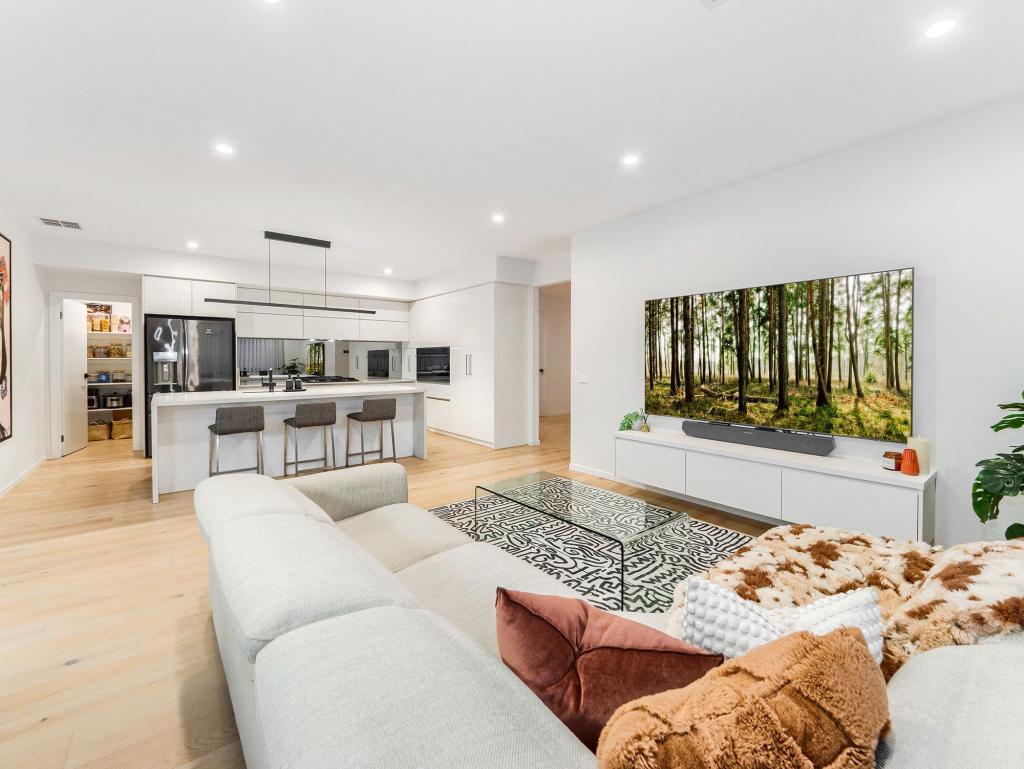 0
0
Similar properties For Rent nearby
See more properties for rent nearby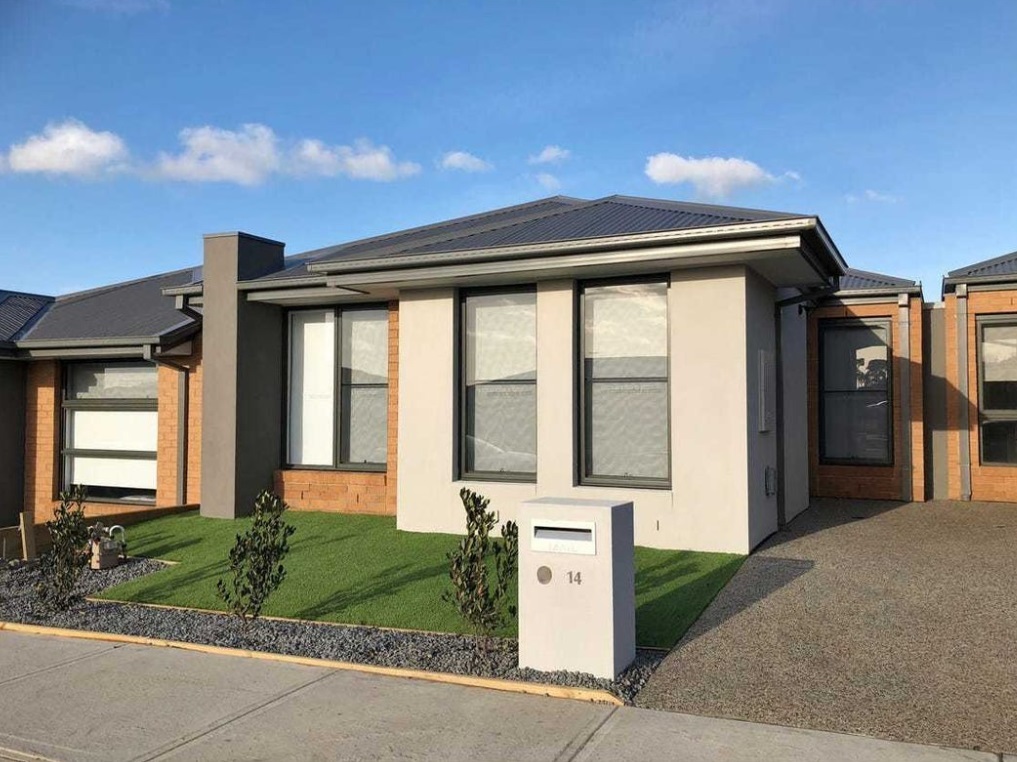 0
0
 0
0
 0
0
About Botanic Ridge 3977
The size of Botanic Ridge is approximately 6.2 square kilometres. There are 19 parks, covering nearly 18.4% of the total area. The population of Botanic Ridge in 2016 was 3919 people. By 2021 the population was 6739 showing a population growth of 72.0% in the area during that time. The predominant age group in Botanic Ridge is 0-9 years. Households in Botanic Ridge are primarily couples with children and are likely to be repaying $1800 - $2399 per month on mortgage repayments. In general, people in Botanic Ridge work in a professional occupation.In 2021, 86.80% of the homes in Botanic Ridge were owner-occupied compared with 91.90% in 2016.
Botanic Ridge has 3,339 properties. Over the last 5 years, Houses in Botanic Ridge have seen a 11.16% increase in median value, while Units have seen a 49.89% increase. As at 31 July 2026:
- The median value for Houses in Botanic Ridge is $972,921 while the median value for Units is $601,216.
- Houses have a median rent of $660 while Units have a median rent of $550.
Suburb Insights for Botanic Ridge 3977
Market Insights
Botanic Ridge Trends for Houses
N/A
N/A
View TrendN/A
N/A
Botanic Ridge Trends for Units
N/A
N/A
View TrendN/A
N/A
Neighbourhood Insights
© Copyright 2026. RP Data Pty Ltd trading as Cotality (Cotality). All rights reserved. No reproduction, distribution, or transmission of the copyrighted materials is permitted. The information is deemed reliable but not guaranteed.
While Cotality uses commercially reasonable efforts to ensure the Cotality Data is current, Cotality does not warrant the accuracy, currency or completeness of the Cotality Data and to the full extent permitted by law excludes all loss or damage howsoever arising (including through negligence) in connection with the Cotality Data.
This product uses cookies and other similar technologies to improve and customise your browsing experience, to tailor content and adverts, and for analytics and metrics regarding visitor usage on this product and other media. We may share cookie and analytics information with third parties for the purposes of advertising. By continuing to use our website, you consent to cookies being used. View our Privacy Policy here.
X
