
51 Fountain DriveBeveridge VIC 3753
Property Details for 51 Fountain Dr, Beveridge
51 Fountain Dr, Beveridge is a 5 bedroom, 2 bathroom House with 2 parking spaces and was built in 2024. The property has a land size of 420m2 and floor size of 355m2. While the property is not currently for sale or for rent, it was last sold in May 2021.
Last Listing description (May 2026)
Inspiring house design, exceeding expectations, and embracing indoor-outdoor living, this large-scale, five-bedroom entertainer is your family's best move.
Part of the sought-after Mandalay Estate, the sanctuary of modern tranquility gives everyone the space and freedom to live comfortably now, while allowing the floorplan to adapt as your family's needs grow and change.
Showcasing plenty of natural light and framed by towering ceiling heights, exquisite flooring coverings, large expanses of glass, and premium finishes, from the moment you arrive you'll be captivated by the elegance, warmth, and inviting energy of this home.
GROUND FLOOR
Bright and airy front living room with built-in shelving
Large home theatre with block-out blinds
Lavish kitchen/living/dining zone for everyday living and effortless entertaining, including a feature TV wall
Gourmet kitchen boasting a waterfall-edged dining island, smooth stone countertops, generous bench space, clever cabinetry, high-end appliances, and a walk-in butler's pantry
Sliding doors roll back to reveal a sun-soaked, under-the-roofline alfresco and a generous backyard that's sure to be a treasure once updated with your personal touch
Family-sized laundry with stone benchtops and excellent cupboard storage
Convenient powder room
SECOND LEVEL
Light-filled living area comprising a bespoke electric fireplace and a feature TV wall
Separate study with exquisite built-in cabinetry and desk
Palatial primary bedroom suite featuring an oversized walk-in robe/dresser, and an immaculate ensuite boasting a separate spa bath and shower, separate toilet, and a his and hers vanity
Four spacious additional bedrooms all come with robes and share another pristine family bathroom, including a separate bath and shower, and a separate toilet/powder room
OTHER HIGHLIGHTS
Ducted heating and ducted cooling
Excellent house storage
Double remote garage with internal access
Zero-maintenance gardens
Occupying a sunny 420sqm and walking distance to a family park and playground, enjoy full resident membership privileges to Club Mandalay, including its golf course, pool, tennis courts, gymnasium, caf, and bar facilities.
Moments from Beveridge Primary School, Mandalay Early Learning Centre, and Greater Beveridge Community Centre, Beveridge Village at Mallaig Drive is due to open in mid-2026, including a small supermarket and range of specialty retail outlets, while a new Coles, Liquorland, and adjoining retail precinct at Camerons Lane has also commenced construction.
A stunning fusion of space and light and beautifully presented for sale, 51 Fountain Drive feels like home the moment you drive up to it.
DISCLAIMER
The vendor, agent, and agency in preparing this information have used their best endeavours to ensure that the information contained herein is true and accurate but accept no responsibility and disclaim all liability in respect of any errors, inaccuracies, or misstatements contained herein. Prospective purchasers should make their own enquiries to verify the information contained herein.
Property History for 51 Fountain Dr, Beveridge, VIC 3753
- 01 Dec 2025Listed for Sale PRIVATE SALE: $899,000
- 05 May 2021Sold for $290,000

Recent sales nearby
See more recent sales nearby/assets/perm/bty7ae3nvyi6tojewun5kacsji?signature=6917aee58e291b21fd235200dfe94335a75812f20547ecbd357386821cb829be) 0
0

/assets/perm/6asvyb545ui6nds7zxj4ml2qq4?signature=670c15acfdd407defa7d7bd79a20fb2e4cfe979c4bb4fd0a67d7d4412b62f10b) 0
0Similar properties For Sale nearby
See more properties for sale nearby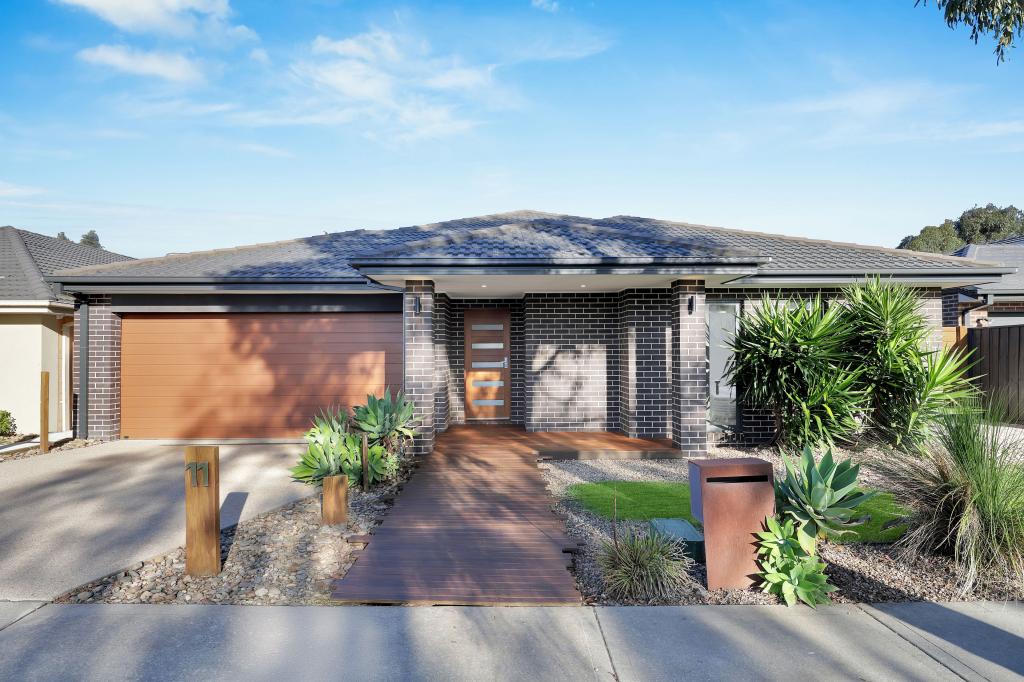 0
0 0
0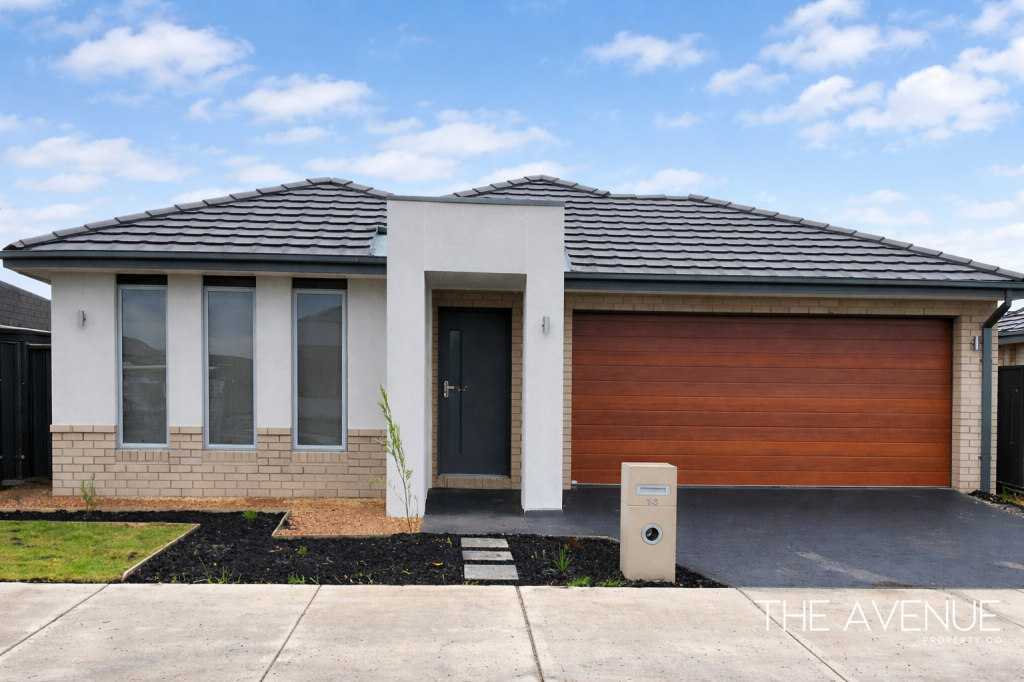 0
0
Similar properties For Rent nearby
See more properties for rent nearby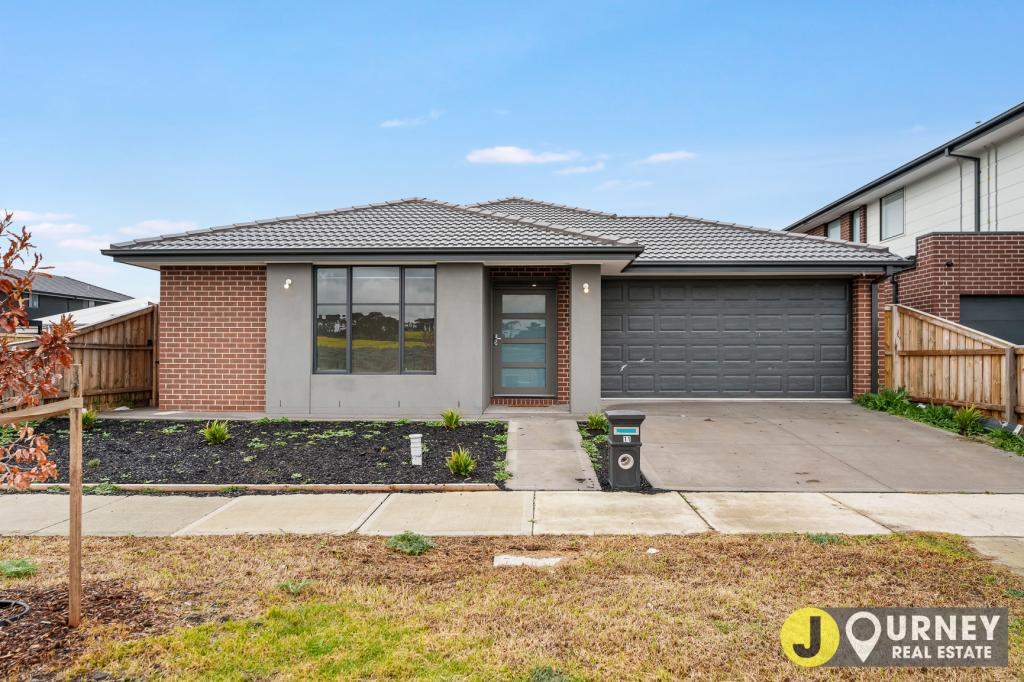 0
0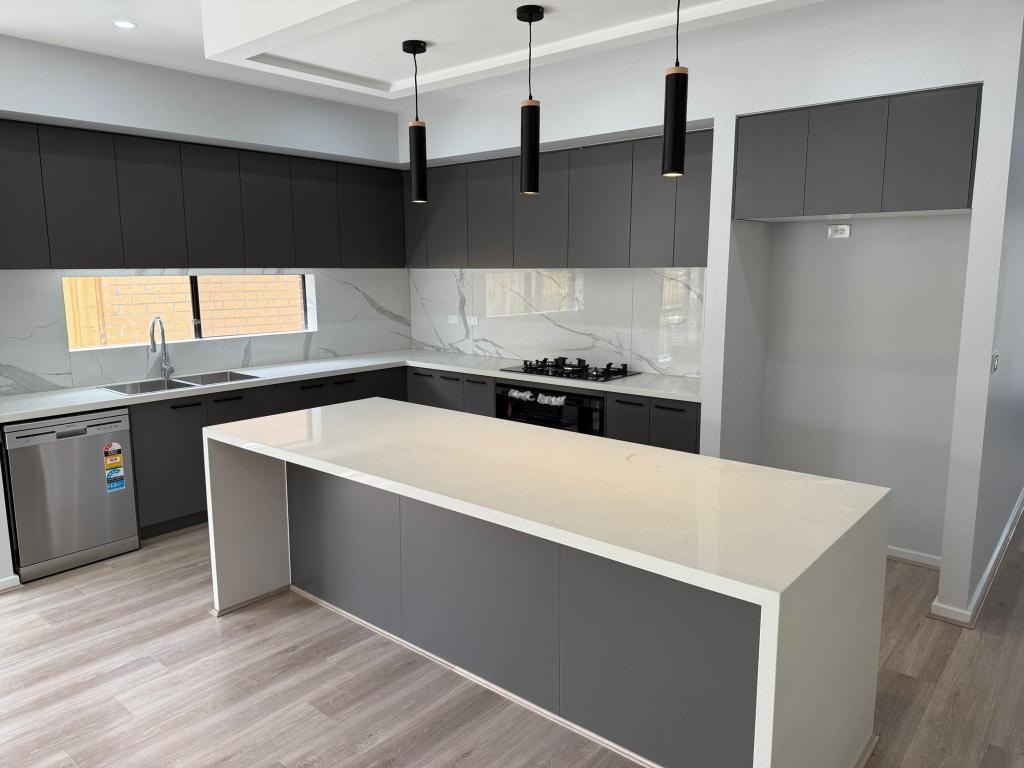 0
0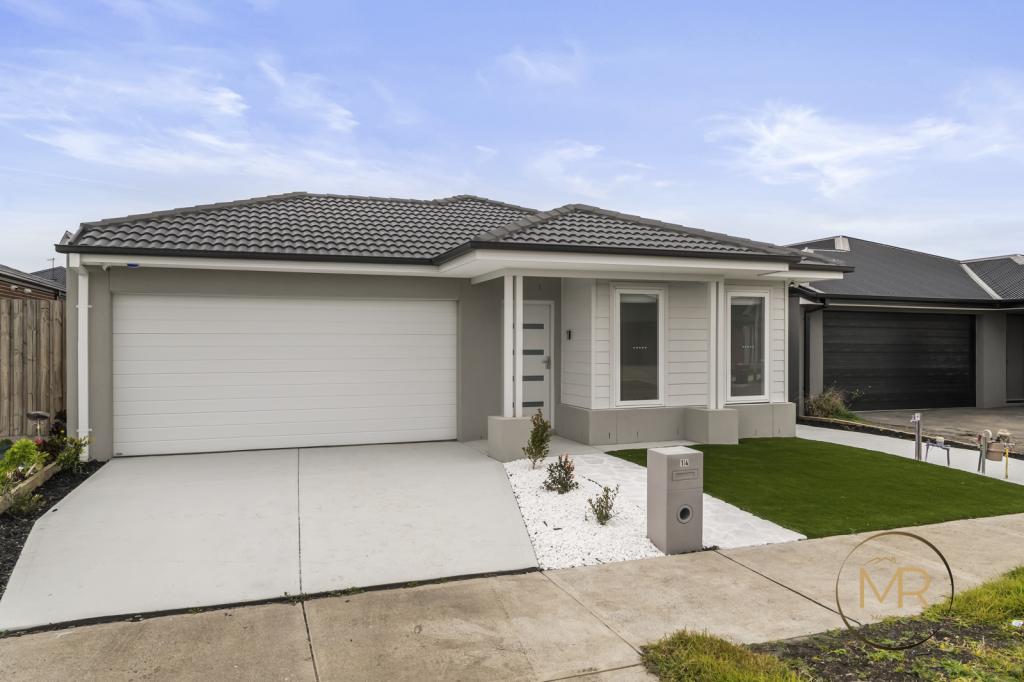 0
0About Beveridge 3753
The size of Beveridge is approximately 111.7 square kilometres. There are 10 parks, covering nearly 0.3% of the total area. The population of Beveridge in 2016 was 2330 people. By 2021 the population was 4642 showing a population growth of 99.2% in the area during that time. The predominant age group in Beveridge is 30-39 years. Households in Beveridge are primarily couples with children and are likely to be repaying $1800 - $2399 per month on mortgage repayments. In general, people in Beveridge work in a trades occupation.In 2021, 80.40% of the homes in Beveridge were owner-occupied compared with 83.90% in 2016.
Beveridge has 8,790 properties. Over the last 5 years, Houses in Beveridge have seen a 1.68% increase in median value, while Units have seen a 13.45% increase. As at 31 July 2026:
- The median value for Houses in Beveridge is $678,013 while the median value for Units is $564,014.
- Houses have a median rent of $480 while Units have a median rent of $440.
Suburb Insights for Beveridge 3753
Market Insights
Beveridge Trends for Houses
N/A
N/A
View TrendN/A
N/A
Beveridge Trends for Units
N/A
N/A
View TrendN/A
N/A
Neighbourhood Insights
© Copyright 2026. RP Data Pty Ltd trading as Cotality (Cotality). All rights reserved. No reproduction, distribution, or transmission of the copyrighted materials is permitted. The information is deemed reliable but not guaranteed.
While Cotality uses commercially reasonable efforts to ensure the Cotality Data is current, Cotality does not warrant the accuracy, currency or completeness of the Cotality Data and to the full extent permitted by law excludes all loss or damage howsoever arising (including through negligence) in connection with the Cotality Data.
This product uses cookies and other similar technologies to improve and customise your browsing experience, to tailor content and adverts, and for analytics and metrics regarding visitor usage on this product and other media. We may share cookie and analytics information with third parties for the purposes of advertising. By continuing to use our website, you consent to cookies being used. View our Privacy Policy here.
X
