
11 Mirrabook CourtBerwick VIC 3806
Property Details for 11 Mirrabook Ct, Berwick
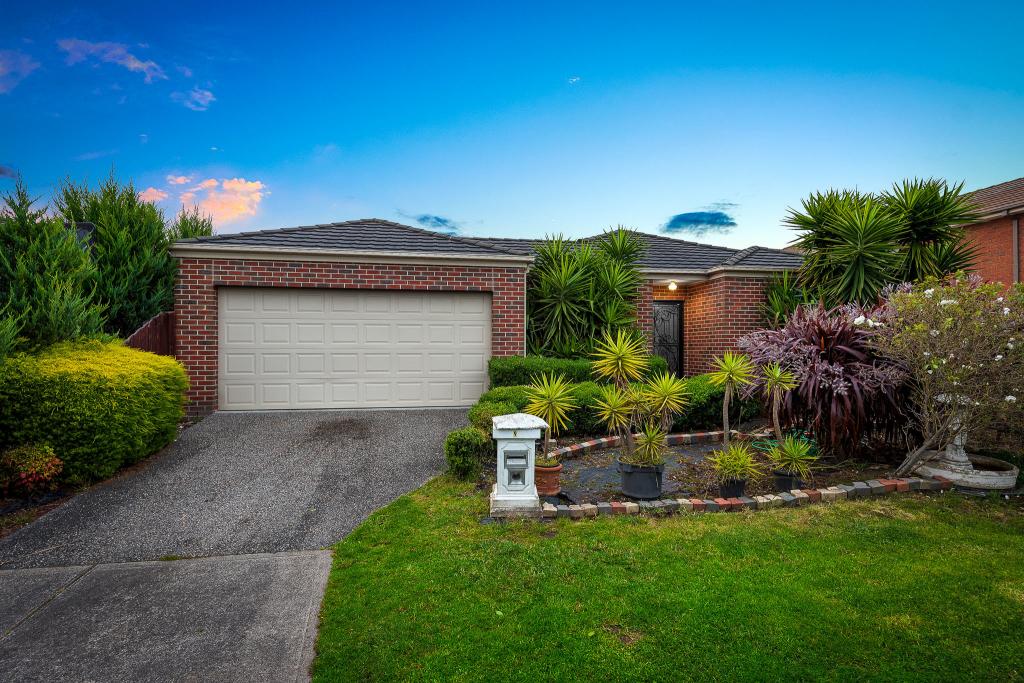
11 Mirrabook Ct, Berwick is a 3 bedroom, 2 bathroom House with 2 parking spaces and was built in 1994. The property has a land size of 444m2 and floor size of 134m2. While the property is not currently for sale or for rent, it was last sold in August 2025.
Last Listing description (February 2026)
Presenting this well-maintained family home located in a quiet court within the highly sought-after suburb of Berwick. Surrounded by established homes and greenery, this property offers a comfortable lifestyle with convenient access to local amenities, schools, and transport.
Designed for practical family living, the home features three generously sized bedrooms filled with natural light. The master bedroom includes an ensuite and built-in robe, while the remaining bedrooms are serviced by a central bathroom. The functional floor plan provides comfortable living and dining spaces ideal for everyday use.
The kitchen offers ample cupboard and bench space, making meal preparation easy and efficient. Additional features include ducted heating, split system cooling, and a double lock-up garage, providing year-round comfort and secure parking.
Inspections & Applications
We encourage you to inspect the 3D Virtual Tour, video walkthrough, and photos provided and submit your rental application by clicking the Apply button.
A private inspection may be arranged for the successful applicant.
Alternatively, please contact Nandana on 0452 611 234 to arrange a private inspection where possible.
Positioned in a prime Berwick location, the property is within close proximity to reputable schools including Berwick Primary School, Berwick College, St Michaels Primary School, and Haileybury College.
Healthcare facilities such as Monash Health Casey Hospital and St John of God Hospital are easily accessible. Shopping and dining options are nearby at Eden Rise Village, Beaconsfield Plaza, and Westfield Fountain Gate, while easy access to the Monash Freeway makes commuting convenient.
*Exclusively Offered for Rent by Real Alliance Real Estate*
Disclaimer: Real Alliance Real Estate has relied on information provided and makes no guarantee as to its accuracy. Prospective tenants are advised to conduct their own investigations. Inspection times may change without notice. Photo ID is required for inspections. Applications are to be submitted via realestate.com.au. A Consumer Affairs Due Diligence Checklist is available at:
http://www.consumer.vic.gov.au/duediligencechecklist
Property History for 11 Mirrabook Ct, Berwick, VIC 3806
- 12 Dec 2025Listed for Rent $580 / week
- 27 Aug 2025Sold for $770,000
- 21 Aug 2025Listed for Sale $700,000 - $770,000

Recent sales nearby
See more recent sales nearby/assets/perm/eio6xrx2uqi63pmdzwpzw5n6ki?signature=fb9332184f54657452b053d4e6801e6c674b150b492c531d735ec206f52d21b6) 0
0

/assets/perm/yrhk4lacsmi6voors7eo4ovtq4?signature=26dbc855940c4b3243ff7e3a6d19428bb2cd2d4839f55a8f5d61ae0ca3860e51) 0
0
/assets/perm/cvve64n6sii6nixc66gnsh6vvm?signature=f25d8c79df436c43f49663218421dbf2bbd4eed5905a3bc39b5166de41d4497b) 0
0Similar properties For Sale nearby
See more properties for sale nearby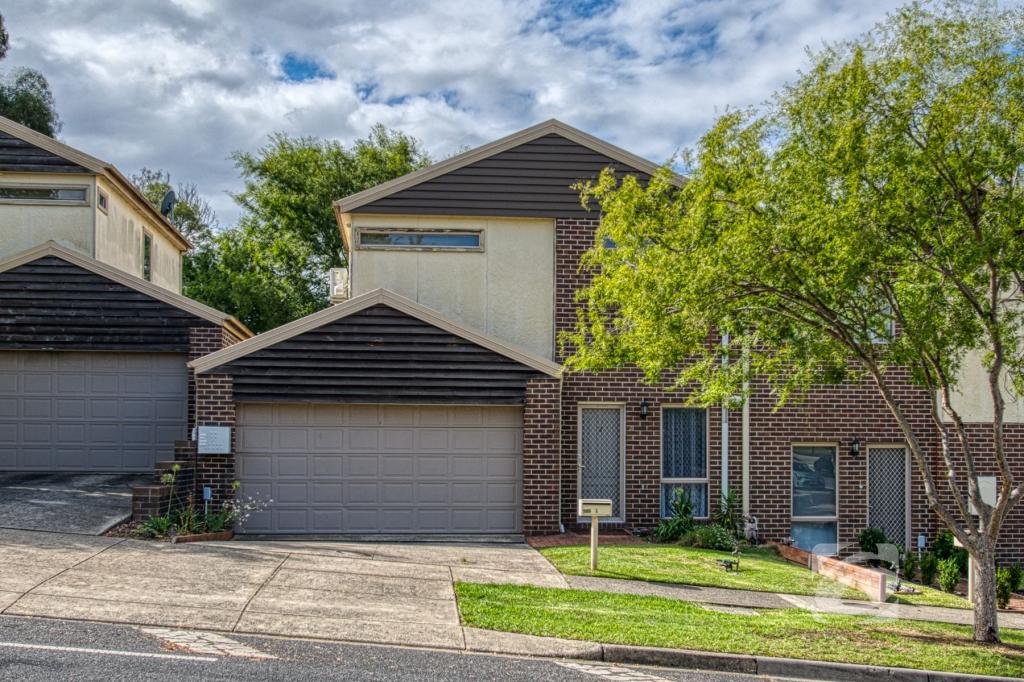 0
0
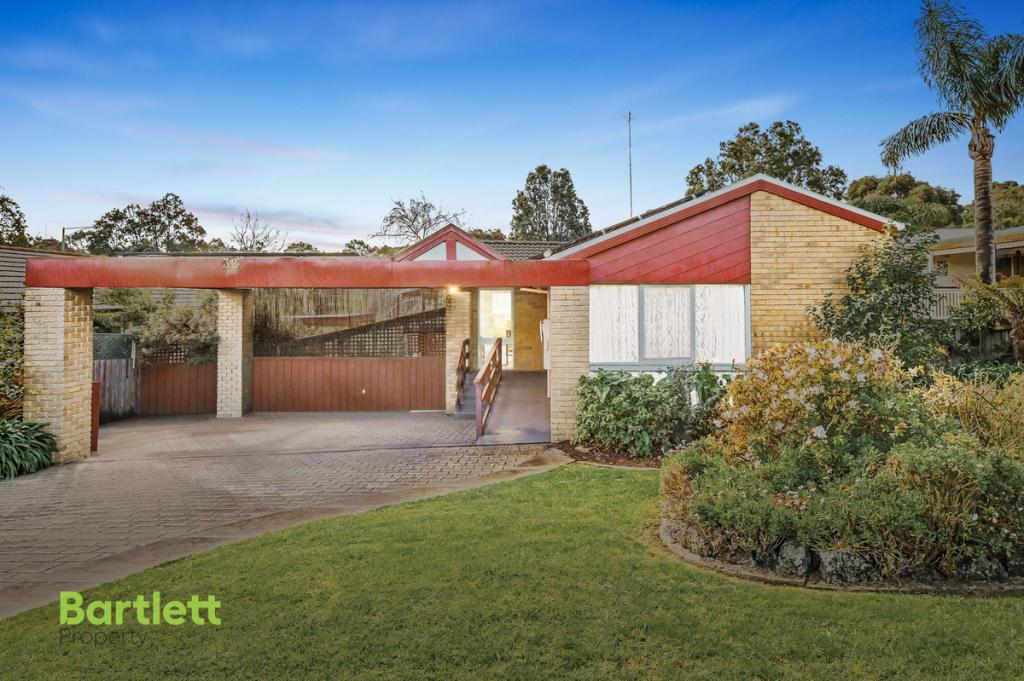 0
0
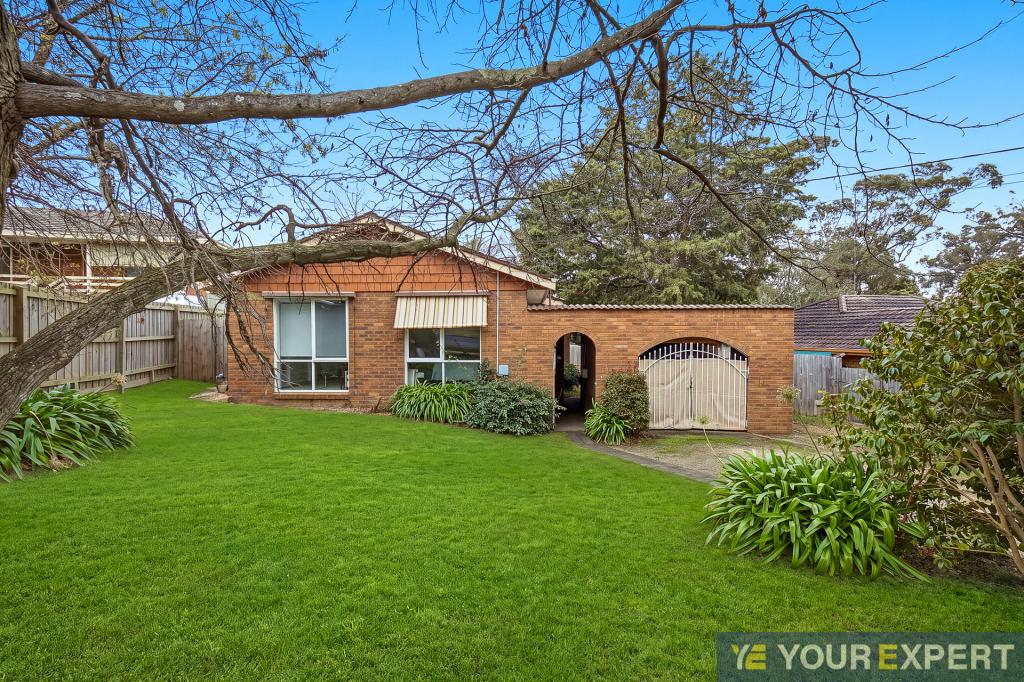 0
0Similar properties For Rent nearby
See more properties for rent nearby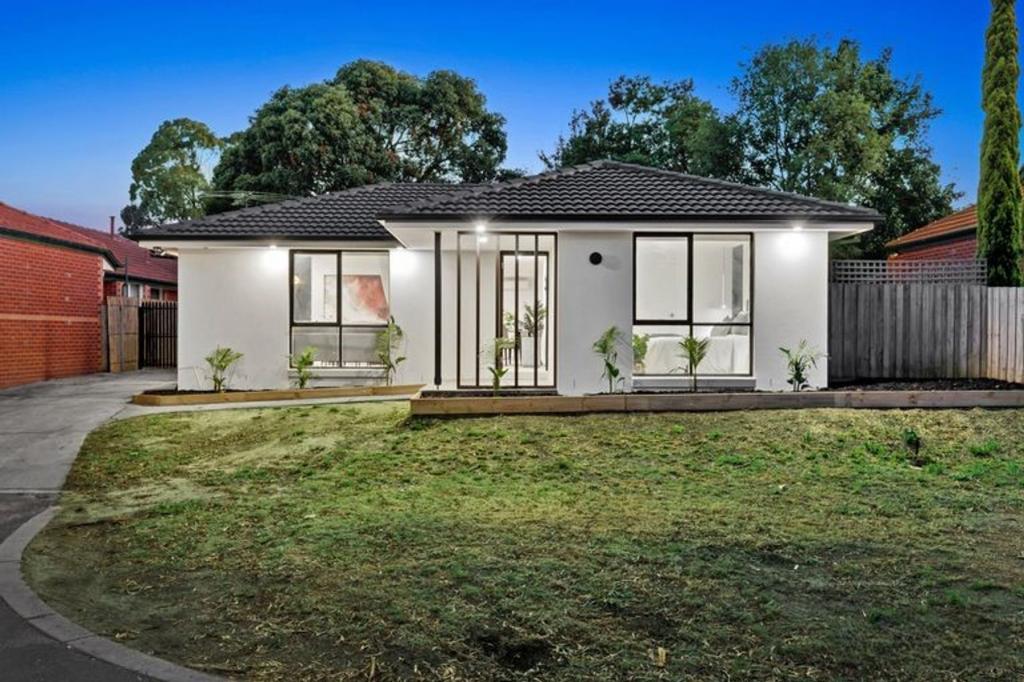 0
0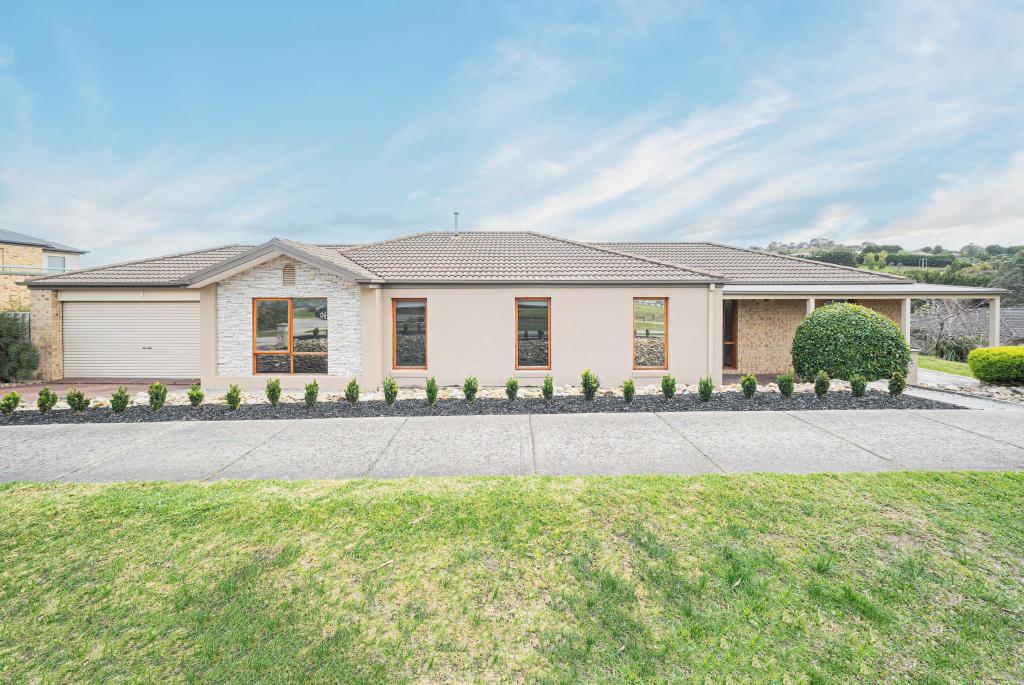 0
0
 0
0
About Berwick 3806
The size of Berwick is approximately 33.6 square kilometres. There are 72 parks, covering nearly 10.3% of the total area. The population of Berwick in 2016 was 47674 people. By 2021 the population was 50298 showing a population growth of 5.5% in the area during that time. The predominant age group in Berwick is 40-49 years. Households in Berwick are primarily couples with children and are likely to be repaying $1800 - $2399 per month on mortgage repayments. In general, people in Berwick work in a professional occupation.In 2021, 74.70% of the homes in Berwick were owner-occupied compared with 75.40% in 2016.
Berwick has 23,697 properties. Over the last 5 years, Houses in Berwick have seen a 14.47% increase in median value, while Units have seen a 17.90% increase. As at 31 July 2026:
- The median value for Houses in Berwick is $967,392 while the median value for Units is $697,638.
- Houses have a median rent of $620 while Units have a median rent of $560.
Suburb Insights for Berwick 3806
Market Insights
Berwick Trends for Houses
N/A
N/A
View TrendN/A
N/A
Berwick Trends for Units
N/A
N/A
View TrendN/A
N/A
Neighbourhood Insights
© Copyright 2026. RP Data Pty Ltd trading as Cotality (Cotality). All rights reserved. No reproduction, distribution, or transmission of the copyrighted materials is permitted. The information is deemed reliable but not guaranteed.
While Cotality uses commercially reasonable efforts to ensure the Cotality Data is current, Cotality does not warrant the accuracy, currency or completeness of the Cotality Data and to the full extent permitted by law excludes all loss or damage howsoever arising (including through negligence) in connection with the Cotality Data.
This product uses cookies and other similar technologies to improve and customise your browsing experience, to tailor content and adverts, and for analytics and metrics regarding visitor usage on this product and other media. We may share cookie and analytics information with third parties for the purposes of advertising. By continuing to use our website, you consent to cookies being used. View our Privacy Policy here.
X
