
1 Ferncroft CourtBerwick VIC 3806
Property Details for 1 Ferncroft Ct, Berwick
1 Ferncroft Ct, Berwick is a 4 bedroom, 2 bathroom House with 2 parking spaces and was built in 2020. The property has a land size of 657m2 and floor size of 160m2. While the property is not currently for sale or for rent, it was last sold in September 2012.
Last Listing description (July 2026)
Set Date Sale - 24th July 2026
All offers must be submitted by 5:00 PM on 24th July 2026, unless sold prior.
Perfectly positioned on a generous corner allotment, this beautifully presented family home delivers space, comfort, and convenience in one of Berwick's most sought-after locations. Featuring two generous living areas, fresh updates, and outstanding outdoor space, this home is ideal for growing families, entertainers, or those seeking flexibility in their daily living.
Located just 100 metres from a playground and reserve, and only moments from freeway access, quality schools, shopping centres, and public transport, this property offers the lifestyle convenience families are searching for.
Inside, the home showcases a freshly painted open-plan layout that seamlessly connects the kitchen, dining, and two spacious living zones, creating the perfect environment for both relaxation and entertaining. The well-appointed kitchen features an island bench, gas cooktop, electric oven, dishwasher, and double sink, providing both functionality and style.
Accommodation comprises four comfortable bedrooms, including a master suite complete with walk-in wardrobe and private ensuite, while three additional bedrooms include built-in wardrobes. The main bathroom is spacious and family-friendly, featuring a full bathtub.
Comfort is assured throughout the seasons with ducted heating, along with split system air conditioning installed in both living areas and the master bedroom. Beautiful hardwood flooring enhances the living spaces, adding warmth and character to the home.
Step outside and enjoy a backyard designed for both practicality and entertaining. A large pergola creates the perfect setting for BBQs and gatherings, while the spacious yard provides room for children, pets, or future landscaping ideas. The home also features dual driveways, ample off-street parking, and excellent storage options, making it ideal for families with multiple vehicles, trailers, or recreational equipment.
Property Features:
Two spacious living areas ideal for family flexibility
Freshly painted interiors with hardwood flooring
Four bedrooms, including master with ensuite and walk-in robe
Well-appointed kitchen with island bench and gas cooking
Ducted heating throughout
Split system air conditioning in living areas and master bedroom
Double lock-up garage with rear access
Dual driveways and ample off-street parking
Large pergola perfect for outdoor entertaining
Spacious backyard with new Colorbond fencing
Garden shed with shelving
Undercover storage area ideal for camper trailer or equipment
Two large water tanks with pumps
Prime Location Benefits:
Enjoy exceptional convenience with a wide range of amenities close by:
Within walking distance to:
Beaconhills College
Kambrya College
Brentwood Park Primary School
Berwick Chase Primary School
St Francis Xavier College
Beaconsfield Primary School
Haileybury College
Local playgrounds and parklands
Only minutes away from:
Freeway entrance (approx. 1 minute drive)
Beaconsfield Train Station (approx. 2 minutes drive)
Berwick Train Station (approx. 5 minutes drive)
Main Street Berwick cafs and restaurants
Eden Rise Shopping Centre
Casey Hospital and St John of God Hospital
Move-in ready and offering multiple living zones, excellent outdoor space, and unbeatable convenience, 1 Ferncroft Court, Berwick presents an outstanding opportunity for families seeking both lifestyle and location.
Disclaimer:
All information provided has been prepared in good faith and is believed to be accurate; however, prospective purchasers should make their own enquiries and rely on their own investigations to verify the information provided.
Property History for 1 Ferncroft Ct, Berwick, VIC 3806
- 19 Mar 2026Listed for Sale $900,000 $990,000
- 15 Sep 2012Sold for $380,000
- 08 Sep 2012Listed for Sale NEGOTIATION OVER $370,000

Recent sales nearby
See more recent sales nearby

/assets/perm/vu7x22fb7ai6pmes4hjdmbugpy?signature=b6d095a844e9f02a781677e097c53061a9a37558c157bade83080e355e71aa14) 0
0
Similar properties For Sale nearby
See more properties for sale nearby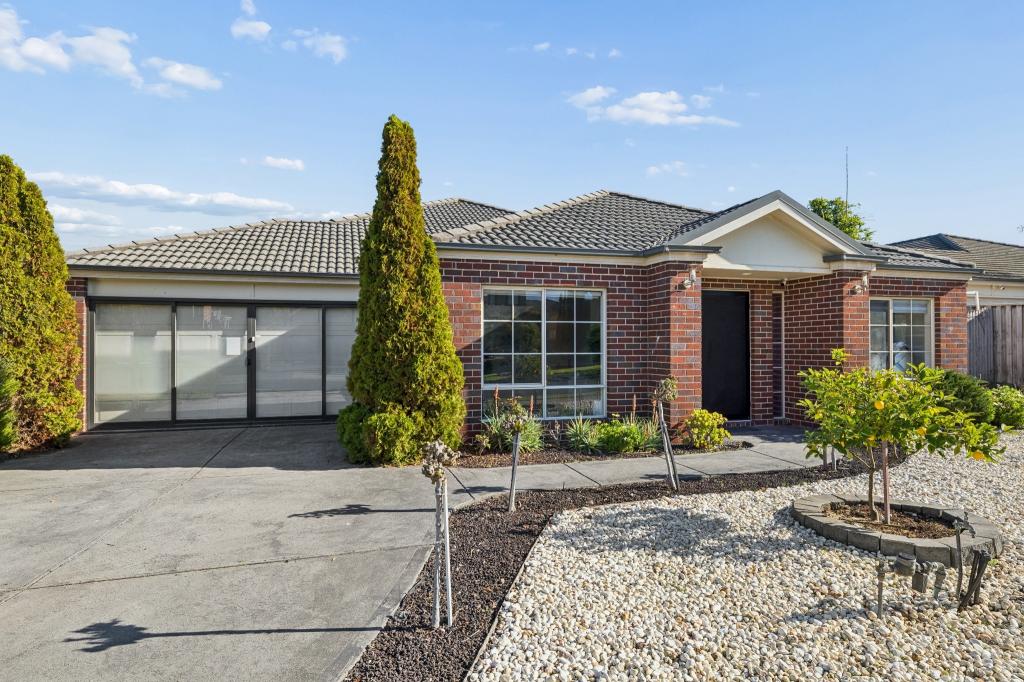 0
0
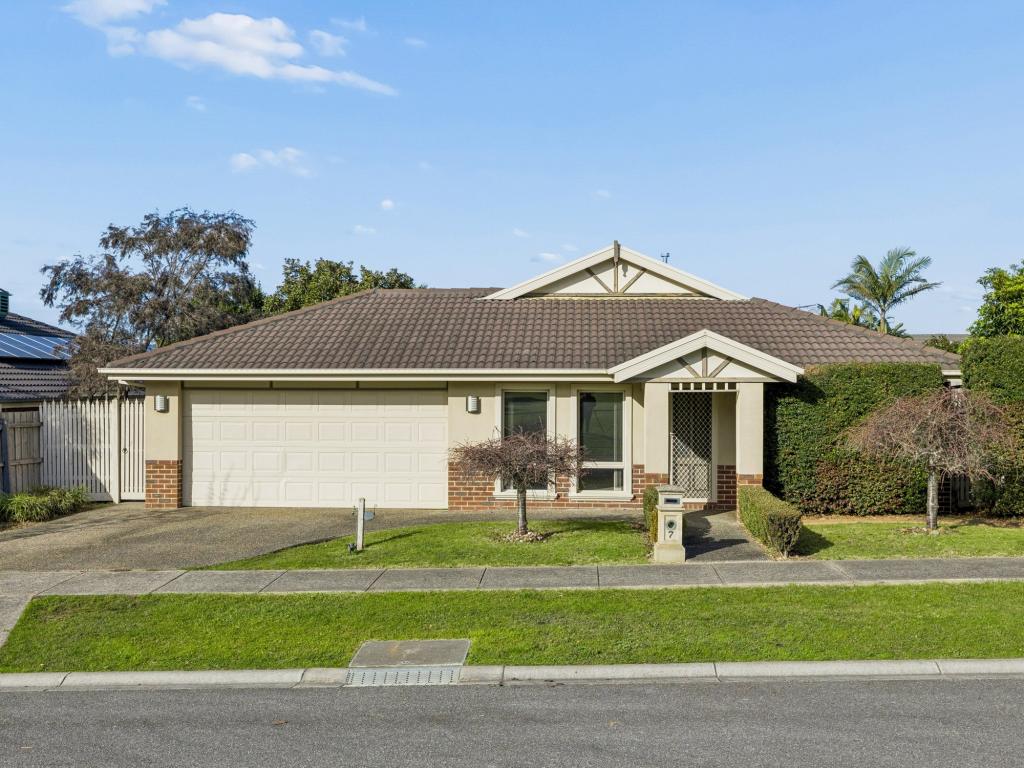 0
0
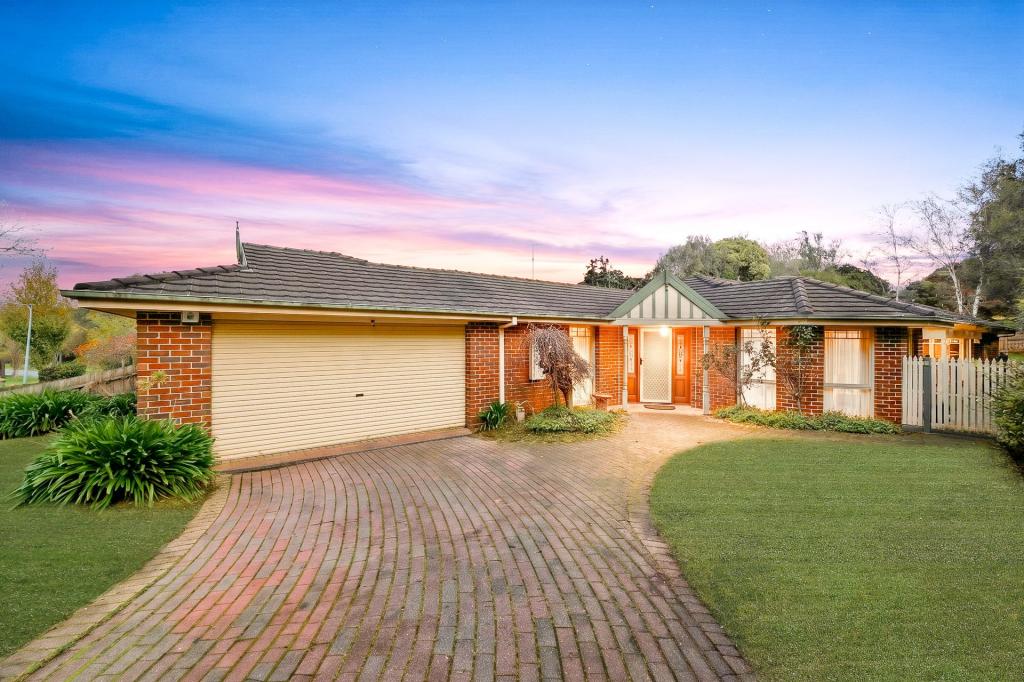 0
0Similar properties For Rent nearby
See more properties for rent nearby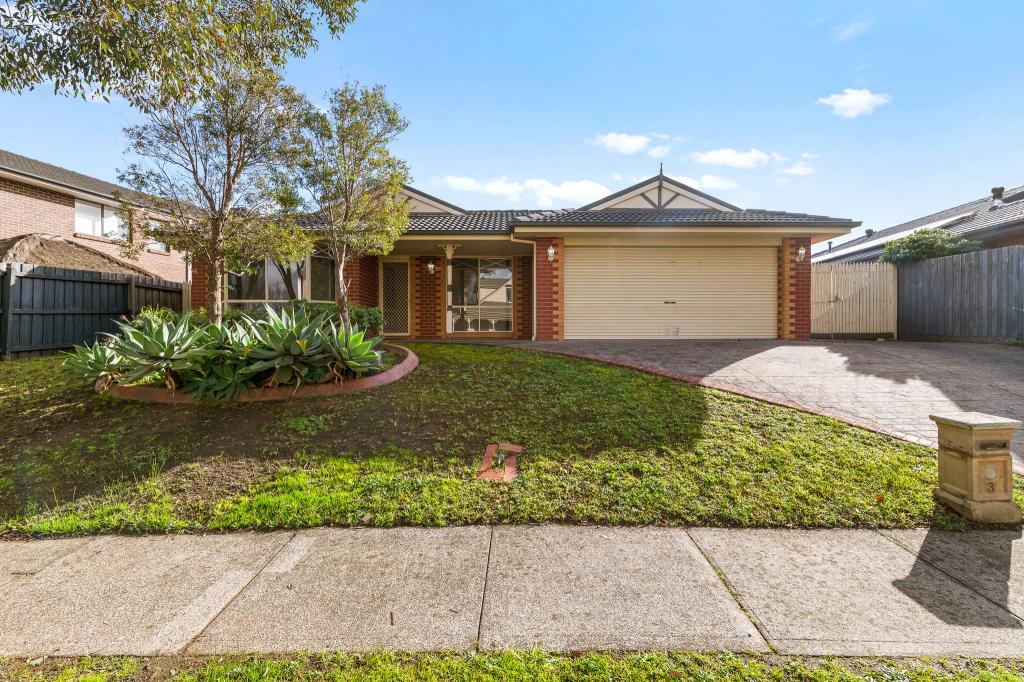 0
0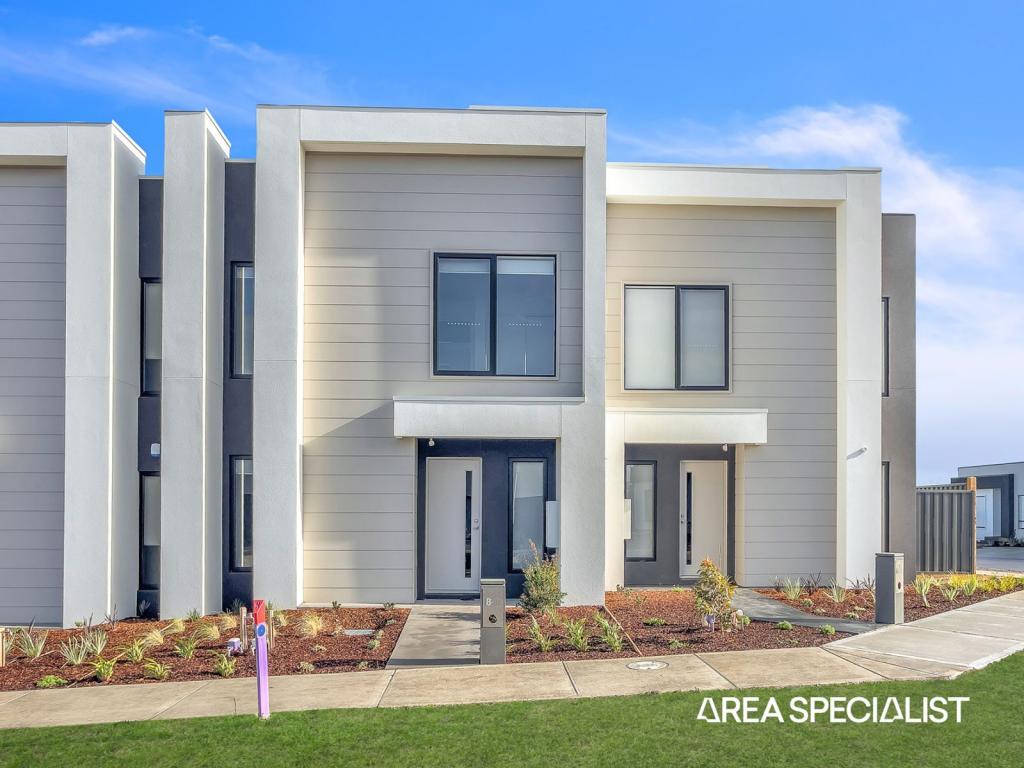 0
0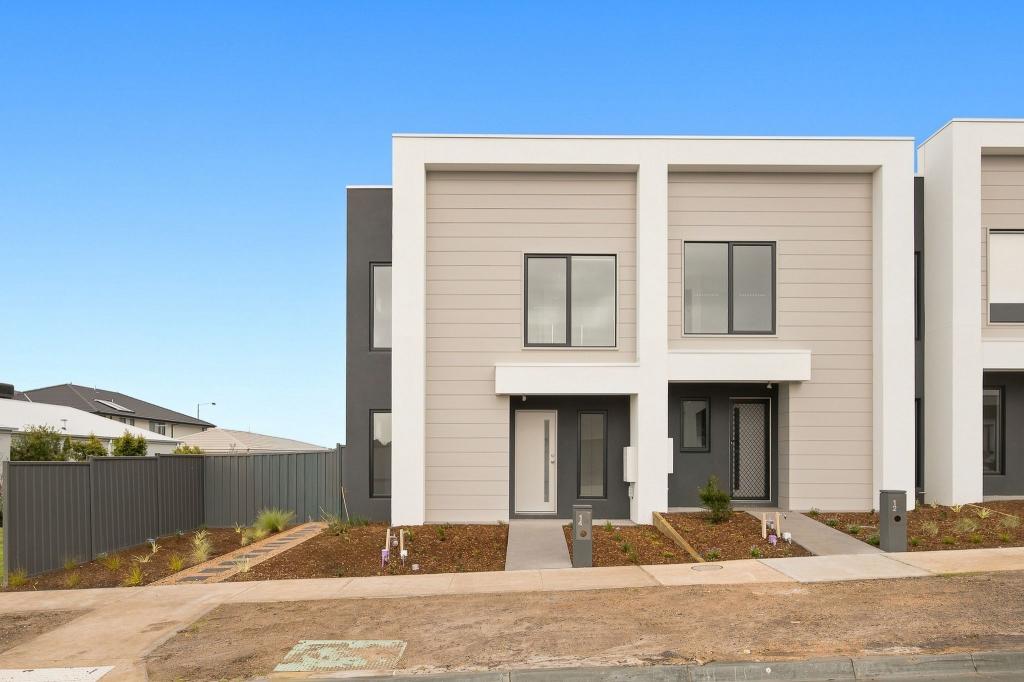 0
0
About Berwick 3806
The size of Berwick is approximately 33.6 square kilometres. There are 72 parks, covering nearly 10.3% of the total area. The population of Berwick in 2016 was 47674 people. By 2021 the population was 50298 showing a population growth of 5.5% in the area during that time. The predominant age group in Berwick is 40-49 years. Households in Berwick are primarily couples with children and are likely to be repaying $1800 - $2399 per month on mortgage repayments. In general, people in Berwick work in a professional occupation.In 2021, 74.70% of the homes in Berwick were owner-occupied compared with 75.40% in 2016.
Berwick has 23,697 properties. Over the last 5 years, Houses in Berwick have seen a 14.47% increase in median value, while Units have seen a 17.90% increase. As at 31 July 2026:
- The median value for Houses in Berwick is $967,392 while the median value for Units is $697,638.
- Houses have a median rent of $620 while Units have a median rent of $560.
Suburb Insights for Berwick 3806
Market Insights
Berwick Trends for Houses
N/A
N/A
View TrendN/A
N/A
Berwick Trends for Units
N/A
N/A
View TrendN/A
N/A
Neighbourhood Insights
© Copyright 2026. RP Data Pty Ltd trading as Cotality (Cotality). All rights reserved. No reproduction, distribution, or transmission of the copyrighted materials is permitted. The information is deemed reliable but not guaranteed.
While Cotality uses commercially reasonable efforts to ensure the Cotality Data is current, Cotality does not warrant the accuracy, currency or completeness of the Cotality Data and to the full extent permitted by law excludes all loss or damage howsoever arising (including through negligence) in connection with the Cotality Data.
This product uses cookies and other similar technologies to improve and customise your browsing experience, to tailor content and adverts, and for analytics and metrics regarding visitor usage on this product and other media. We may share cookie and analytics information with third parties for the purposes of advertising. By continuing to use our website, you consent to cookies being used. View our Privacy Policy here.
X
