
9 Royal CrescentBeaconsfield VIC 3807
Property Details for 9 Royal Cres, Beaconsfield
9 Royal Cres, Beaconsfield is a 8 bedroom, 4 bathroom House with 3 parking spaces and was built in 2006. The property has a land size of 1151m2 and floor size of 400m2.This Property is currently listed for sale with RS Real Estate & Co
Last Listing description (August 2026)
Commanding an elevated position in one of Beaconsfield's most tightly held and sought after pockets (Panorama Estate / Pink Hill area), this grand dual level family residence delivers outstanding scale, sophisticated finishes and rare dual living versatility on a generous 1,151 m allotment.
Meticulously renovated with superior quality finishes throughout, the home offers eight spacious bedrooms plus study and four modern bathrooms, multiple living zones for privacy and flexibility, and a layout perfectly suited to large or multi-generational families. Formal lounge and dining areas provide elegant spaces for intimate gatherings, while a separate theatre room is ideal for movie nights.
At the heart of the home sits a spectacular kitchen featuring luxurious 40 mm stone benchtops, premium European appliances and a generously sized scullery that supports large scale entertaining while keeping the main kitchen pristine. The open plan kitchen, dining and family living area flows seamlessly to a custom designed bar and an expansive outdoor balcony with sweeping regional views and a built in pizza oven, creating the perfect year round entertaining zone.
The lower level is a fully self contained dual living suite with its own private entrance. It includes two bedrooms with ensuites, a full kitchen, dedicated dining room and comfortable living space, ideal for extended family, adult children, guests or independent living, while remaining seamlessly integrated with the main residence.
The luxurious master suite offers an ensuite, walk in robes and a second study or nursery area.
Additional practical features include zoned ducted heating, refrigerated cooling, a security system, engineered oak flooring, high quality lighting, two laundries, an inside spa and a water tank. A triple remote controlled garage with direct internal access provides convenience and secure parking.
The elevated 1,151 m block offers excellent outdoor space for children to play or future enhancements, complementing the generous internal proportions.
Moments from Beaconsfield Village (cafs, Woolworths, Aldi and everyday conveniences), quality schools including Beaconsfield Primary and St Francis Xavier College (with Beaconhills College, Haileybury and other options nearby), local parklands and Cardinia Creek surrounds, plus easy access to the Monash/Princes Freeway for commuting.
This is a rare opportunity to secure an impressive, elegant family sanctuary designed for sophisticated, flexible living in a premium elevated setting.
Features
Air Conditioning Ducted Cooling Ducted Heating Balcony Outdoor Entertainment Area Remote Garage Secure Parking Alarm System Built-in Wardrobes Dishwasher Floorboards Inside Spa Study Water Tank Scullery Pizza Oven Dual Living / Self-Contained Suite Triple Garage Zoned Climate Control
Disclaimer: I acknowledge that this advertisement provides information as a guide only. RS Real Estate & Co does not verify the data and makes no claims regarding its accuracy. This property has been professionally styled for advertising and marketing purposes. Buyers are to perform their own due diligence. Images and floor plans are to scale and created based on the photographer's best knowledge.
Property History for 9 Royal Cres, Beaconsfield, VIC 3807
- 15 Apr 2026Listed for Sale $1,750,000 - $1,900,000
- 29 May 2011Sold for $885,000
- 13 May 2011Listed for Sale PRICE BY NEG.

Recent sales nearby
See more recent sales nearby/assets/perm/gbinxfwq7ui6vcipjfxuxebcke?signature=992994110410f02242690966b8251c55874278896b265ade3f2ad1df0bf2d83c) 0
0

/assets/perm/qkxcm7izqui65enh4xl4f6u7t4?signature=97b0bff62665806f705adc8baea489536befdf9583cb4389b3cca6da6f984273) 0
0/assets/perm/b62d6bf6uyi6til527qg4oeos4?signature=0318bb6a1d238017759fcc17e09a479e3b401e3f9c8bb1a88b7f0edec9ac7f72) 0
0Similar properties For Sale nearby
See more properties for sale nearby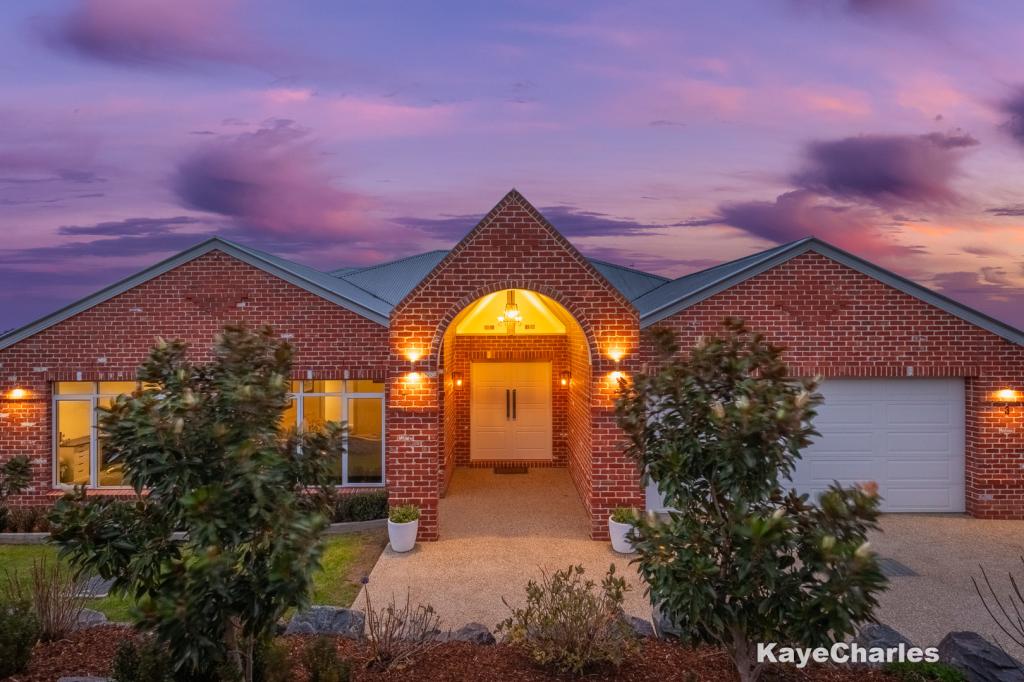 0
0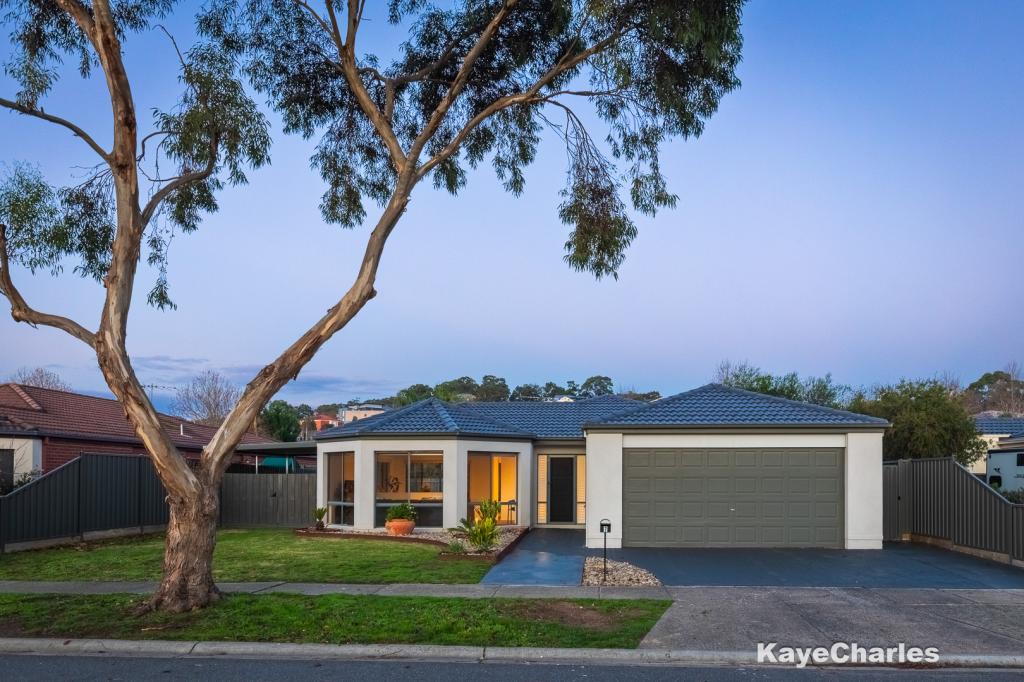 0
0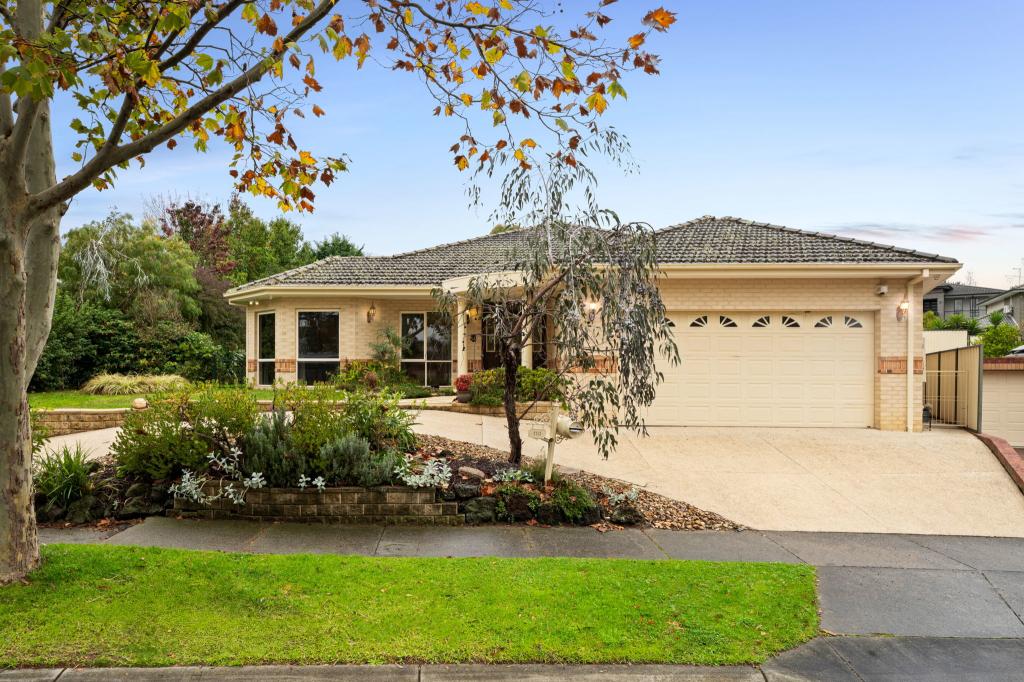 0
0
Similar properties For Rent nearby
See more properties for rent nearby 0
0
 0
0
 0
0About Beaconsfield 3807
The size of Beaconsfield is approximately 11.1 square kilometres. There are 17 parks, covering nearly 5.3% of the total area. The population of Beaconsfield in 2016 was 6714 people. By 2021 the population was 7267 showing a population growth of 8.2% in the area during that time. The predominant age group in Beaconsfield is 10-19 years. Households in Beaconsfield are primarily couples with children and are likely to be repaying $1800 - $2399 per month on mortgage repayments. In general, people in Beaconsfield work in a professional occupation.In 2021, 81.80% of the homes in Beaconsfield were owner-occupied compared with 82.50% in 2016.
Beaconsfield has 3,536 properties. Over the last 5 years, Houses in Beaconsfield have seen a 8.23% increase in median value, while Units have seen a 26.46% increase. As at 31 July 2026:
- The median value for Houses in Beaconsfield is $1,010,001 while the median value for Units is $635,362.
- Houses have a median rent of $620 while Units have a median rent of $520.
Suburb Insights for Beaconsfield 3807
Market Insights
Beaconsfield Trends for Houses
N/A
N/A
View TrendN/A
N/A
Beaconsfield Trends for Units
N/A
N/A
View TrendN/A
N/A
Neighbourhood Insights
© Copyright 2026. RP Data Pty Ltd trading as Cotality (Cotality). All rights reserved. No reproduction, distribution, or transmission of the copyrighted materials is permitted. The information is deemed reliable but not guaranteed.
While Cotality uses commercially reasonable efforts to ensure the Cotality Data is current, Cotality does not warrant the accuracy, currency or completeness of the Cotality Data and to the full extent permitted by law excludes all loss or damage howsoever arising (including through negligence) in connection with the Cotality Data.
This product uses cookies and other similar technologies to improve and customise your browsing experience, to tailor content and adverts, and for analytics and metrics regarding visitor usage on this product and other media. We may share cookie and analytics information with third parties for the purposes of advertising. By continuing to use our website, you consent to cookies being used. View our Privacy Policy here.
X
