
53 Warrigal DriveAintree VIC 3336
Property Details for 53 Warrigal Dr, Aintree
53 Warrigal Dr, Aintree is a 4 bedroom, 2 bathroom House and was built in 2021. The property has a land size of 373m2. While the property is not currently for sale or for rent, it was last sold in December 2017.
Last Listing description (August 2026)
Positioned in one of Melbourne's west's most desirable master-planned communities, this immaculate four-bedroom, two-bathroom brick residence delivers a rare combination of contemporary luxury, quality craftsmanship and everyday convenience. Enjoying a coveted park-facing position, the home makes a striking first impression, with soaring 2.8m ceilings and premium concrete flooring setting the tone throughout.
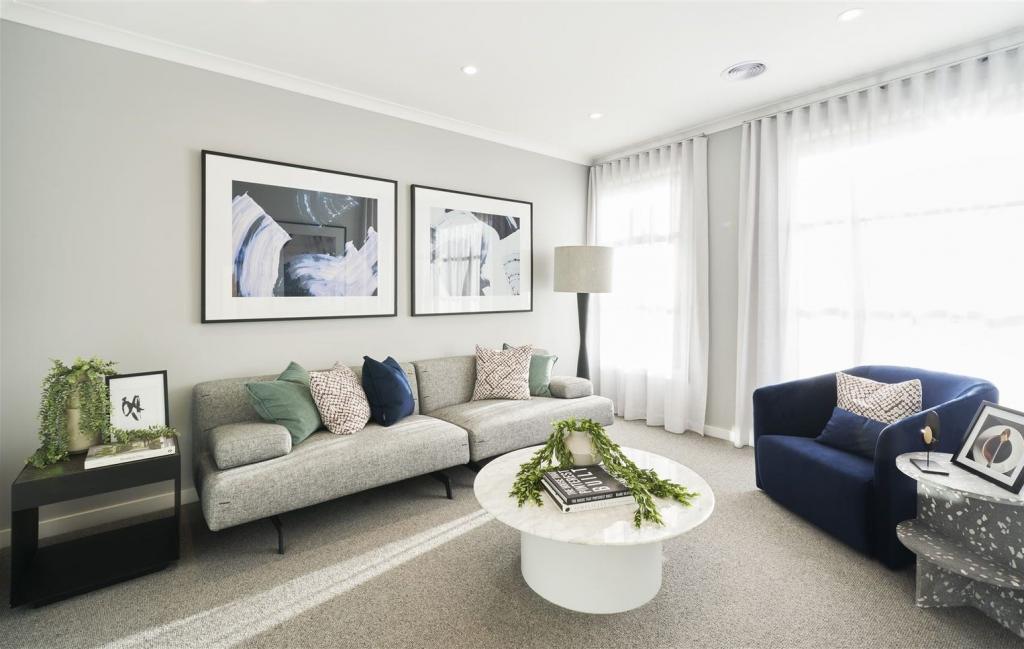
At the heart of the home, a stunning open-plan kitchen showcases stone benchtops from end to end and a suite of high-end appliances, flowing seamlessly into the light-filled living and dining zones. A separate theatre room provides the perfect retreat for movie nights, adding valuable flexibility to the floorplan and ensuring there's space for everyone to unwind.
Outside, a private rear pergola offers a peaceful retreat for morning coffee or evening gatherings, framed by professionally landscaped gardens to the front and rear that boost the home's street appeal and low-maintenance livability. Just a short stroll to Woodlea Town Centre, and moments from Melbourne's best family parks and highly regarded schools, this is a home that offers the complete package for the discerning buyer. To make the move even easier, select furniture can be included in the sale, subject to negotiation.
Don't miss this opportunity to secure a truly exceptional home in one of the west's most sought-after addresses.
________________________________________
PROPERTY FEATURES AT A GLANCE
4 generous bedrooms, 2 bathrooms
Solid brick construction
Park-facing position
Modern open-plan kitchen with high-end appliances
Stone benchtops throughout the entire home
Separate theatre room
Soaring 2.8m high ceilings throughout
Premium concrete flooring throughout the home
Private rear pergola (6m) - ideal for outdoor entertaining
Professionally landscaped gardens, front and rear
Select furniture available with sale (subject to negotiation)
Short walk to Woodlea Town Centre shopping and dining
Positioned in the award-winning Woodlea master-planned estate
________________________________________
LOCATION
Set within walking distance to:
Aintree Primary School - Timbertop Parade
Bacchus Marsh Grammar (Woodlea Campus) - private education, walking distance
Woodlea Town Centre - shopping, dining and everyday essentials
Nearby Schools
Aintree Primary School
Bacchus Marsh Grammar (Woodlea Campus)
Yarrabing Secondary College - Recreation Road
Nearby Childcare
Only About Children Woodlea - Ferneley View
Timbertop Children's & Community Centre - Timbertop Parade
Wattle Planet Early Learning - Rockbank
Little Lilies Family Day Care - Warhawke Road
Maz Family Day Care & Before/After School Care - Shearer Way
Nearby Parks & Recreation
Frontier Park Aintree - award-winning playground with water play and basketball court
Hazelwood Park - lake outlook, splash pad and BBQ facilities
Featherwood Park - wetlands-side playground, kangaroo sightings at dusk
Aintree Reserve Playground - shaded seating and party facilities
Bullion Park Playground - zipline, sand play and open lawns
Wireless Dog Park
Transport
Easy access to Rockbank Station and Taylors Road
28km west of Melbourne's CBD
________________________________________
PLEASE NOTE: ADVERTISED PRICE IS FOR FORTHCOMING AUCTION
For further information or to arrange a private inspection, contact the listing agent today.
Disclaimer: All information contained herein is gathered from sources we believe to be reliable, however we cannot guarantee its accuracy and interested parties should rely on their own enquiries. Property features listed (ceiling height, pergola dimensions, flooring, landscaping) as advised by the vendor.
DISCLAIMER:
All stated dimensions are approximate only. Particulars given are for general information purposes only and do not constitute any representation on the part of the vendor or agent.
Property History for 53 Warrigal Dr, Aintree, VIC 3336
- 26 Jun 2026Listed for Sale $800,000
- 25 Aug 2025Listed for Sale $720,000 - $760,000
- 12 Dec 2017Sold for $306,600

Recent sales nearby
See more recent sales nearby


Similar properties For Sale nearby
See more properties for sale nearby 0
0 0
0 0
0
Similar properties For Rent nearby
See more properties for rent nearby 0
0
 0
0
 0
0
About Aintree 3336
The size of Aintree is approximately 6.8 square kilometres. There is 1 park, covering nearly 0.5% of the total area. The population of Aintree in 2016 was 1536 people. By 2021 the population was 7982 showing a population growth of 419.7% in the area during that time. The predominant age group in Aintree is 30-39 years. Households in Aintree are primarily couples with children and are likely to be repaying $1800 - $2399 per month on mortgage repayments. In general, people in Aintree work in a professional occupation.In 2021, 78.00% of the homes in Aintree were owner-occupied compared with 63.60% in 2016.
Aintree has 4,578 properties. Over the last 5 years, Houses in Aintree have seen a 4.56% increase in median value, while Units have seen a 16.41% increase. As at 31 July 2026:
- The median value for Houses in Aintree is $730,346 while the median value for Units is $568,888.
- Houses have a median rent of $540 while Units have a median rent of $500.
Suburb Insights for Aintree 3336
Market Insights
Aintree Trends for Houses
N/A
N/A
View TrendN/A
N/A
Aintree Trends for Units
N/A
N/A
View TrendN/A
N/A
Neighbourhood Insights
© Copyright 2026. RP Data Pty Ltd trading as Cotality (Cotality). All rights reserved. No reproduction, distribution, or transmission of the copyrighted materials is permitted. The information is deemed reliable but not guaranteed.
While Cotality uses commercially reasonable efforts to ensure the Cotality Data is current, Cotality does not warrant the accuracy, currency or completeness of the Cotality Data and to the full extent permitted by law excludes all loss or damage howsoever arising (including through negligence) in connection with the Cotality Data.
This product uses cookies and other similar technologies to improve and customise your browsing experience, to tailor content and adverts, and for analytics and metrics regarding visitor usage on this product and other media. We may share cookie and analytics information with third parties for the purposes of advertising. By continuing to use our website, you consent to cookies being used. View our Privacy Policy here.
X
