
10 Cedar StreetAintree VIC 3336
Property Details for 10 Cedar St, Aintree
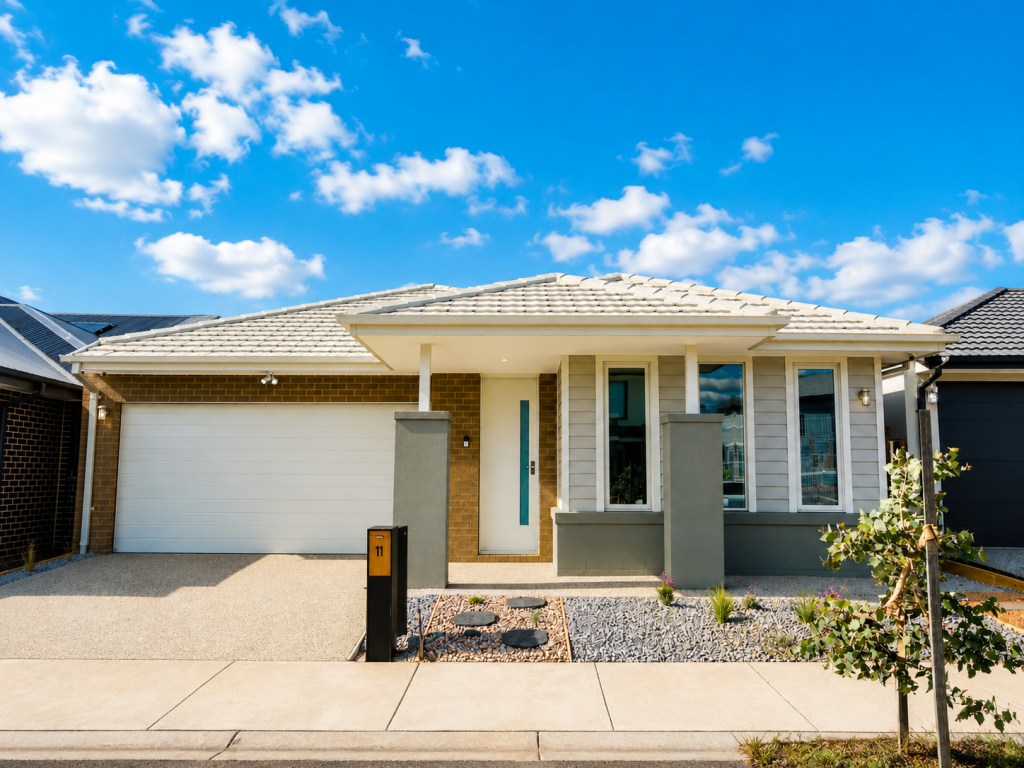
10 Cedar St, Aintree is a 4 bedroom, 2 bathroom House with 2 parking spaces and was built in 2018. The property has a land size of 576m2 and floor size of 247m2. While the property is not currently for sale or for rent, it was last sold in December 2022.
Last Listing description (June 2026)
EXPRESSION OF INTEREST - OFFERS CLOSE TUESDAY 16TH JUNE @2PM
Custom built in 2018 as a forever family home, 10 Cedar Street, Aintree presents a rare opportunity to secure a residence where craftsmanship, engineering excellence and thoughtful design come together in perfect harmony. Designed by Danny Sab Architecture and created with uncompromising attention to detail, this bespoke home showcases a level of quality rarely found and even harder to replicate.
Beyond its striking street presence lies an intelligently designed floor-plan delivering four generous bedrooms, two designer bathrooms, a fully appointed study, dedicated theatre room and oversized garage - all crafted with family living and luxury in mind.
Polished concrete floors flow throughout the main living areas, creating a sophisticated and timeless feel, while expansive open-plan living and dining spaces are softened by premium sheer curtains and quality window furnishings. Comfort is exceptional year-round, with zoned ducted refrigerated heating and cooling, hydronic heating integrated throughout the slab, and a stunning 950mm Rinnai gas log fireplace creating warmth and ambience.
At the heart of the home sits a beautifully appointed kitchen designed for everyday living and entertaining alike. A substantial island bench anchors the space, complemented by premium finishes and a fully fitted walk-in pantry complete with a secondary sink and additional preparation area.
The luxurious master suite has been designed as a true retreat, featuring an incredible custom walk-in robe with bespoke joinery and dedicated shoe storage. The high-end ensuite offers a twin vanity, an expansive 1.9m-wide double shower with frameless screening and a separate toilet for added privacy.
Three additional bedrooms are generously proportioned and include extensive robe storage with integrated cupboards and drawers. A stylish central bathroom with bath and semi-frameless shower, separate powder room and abundant hallway linen storage continue the home's commitment to both comfort and practicality.
Purpose-built for modern family living, the study features custom his-and-hers workstations, integrated storage and a dedicated communications hub. Every room has been data-networked and fitted with television connections, ensuring seamless connectivity throughout.
For movie lovers, the soundproof theatre room creates an immersive cinematic experience featuring a massive 130-inch screen, 4K projector, surround sound system and amplifier.
Outside, the alfresco area has been future-proofed with gas, hot and cold water provisions ready for an outdoor kitchen or BBQ zone, while a substantial 6m x 2m shed offers additional storage solutions.
The oversized 7.45m-wide double garage offers exceptional functionality with extensive cabinetry, workbench storage, rear roller drive-through access and an impressive 2.4m clearance tilt panel door.
Additional premium inclusions:
Double-glazed windows throughout (excluding toilets)
Hydronic slab heating via eco-efficient boiler
Zoned ducted refrigerated heating and cooling
Two instantaneous hot water systems
16-channel Hikvision security system with 11 cameras
Bosch alarm system with remote keys
Pull-down attic access
Soundproof insulation to theatre room
Conventional slab construction
Custom joinery throughout
Built as a statement of quality, comfort and intelligent design, every element of 10 Cedar Street has been carefully considered to deliver a home that performs as beautifully as it presents.
A residence of this calibre is rarely offered and almost impossible to replicate today.
Please contact Leigh Grixti for viewings and more information.
Property History for 10 Cedar St, Aintree, VIC 3336
- 17 Jun 2026Sold for $918,000
- 20 May 2026Listed for Sale EOI $950,000 - $1,045,000
- 21 Dec 2022Transferred

Recent sales nearby
See more recent sales nearby


Similar properties For Sale nearby
See more properties for sale nearby 0
0 0
0 0
0
Similar properties For Rent nearby
See more properties for rent nearby 0
0
 0
0
 0
0
About Aintree 3336
The size of Aintree is approximately 6.8 square kilometres. There is 1 park, covering nearly 0.5% of the total area. The population of Aintree in 2016 was 1536 people. By 2021 the population was 7982 showing a population growth of 419.7% in the area during that time. The predominant age group in Aintree is 30-39 years. Households in Aintree are primarily couples with children and are likely to be repaying $1800 - $2399 per month on mortgage repayments. In general, people in Aintree work in a professional occupation.In 2021, 78.00% of the homes in Aintree were owner-occupied compared with 63.60% in 2016.
Aintree has 4,580 properties. Over the last 5 years, Houses in Aintree have seen a 4.56% increase in median value, while Units have seen a 16.41% increase. As at 31 July 2026:
- The median value for Houses in Aintree is $730,346 while the median value for Units is $568,888.
- Houses have a median rent of $540 while Units have a median rent of $500.
Suburb Insights for Aintree 3336
Market Insights
Aintree Trends for Houses
N/A
N/A
View TrendN/A
N/A
Aintree Trends for Units
N/A
N/A
View TrendN/A
N/A
Neighbourhood Insights
© Copyright 2026. RP Data Pty Ltd trading as Cotality (Cotality). All rights reserved. No reproduction, distribution, or transmission of the copyrighted materials is permitted. The information is deemed reliable but not guaranteed.
While Cotality uses commercially reasonable efforts to ensure the Cotality Data is current, Cotality does not warrant the accuracy, currency or completeness of the Cotality Data and to the full extent permitted by law excludes all loss or damage howsoever arising (including through negligence) in connection with the Cotality Data.
This product uses cookies and other similar technologies to improve and customise your browsing experience, to tailor content and adverts, and for analytics and metrics regarding visitor usage on this product and other media. We may share cookie and analytics information with third parties for the purposes of advertising. By continuing to use our website, you consent to cookies being used. View our Privacy Policy here.
X
