
26 Deacon StreetUpper Burnie TAS 7320
Property Details for 26 Deacon St, Upper Burnie
26 Deacon St, Upper Burnie is a 2 bedroom, 1 bathroom House with 2 parking spaces and was built in 1930. The property has a land size of 496m2 and floor size of 97m2. While the property is not currently for sale or for rent, it was last sold in April 2025.
Last Listing description (August 2026)
A unique opportunity offering character, flexibility and additional accommodation, this property combines a charming original two bedroom residence with a separate one bedroom self-contained studio at the rear.
Whether accommodating teenagers, parents, extended family, guests, a home office, the additional space opens up a range of possibilities for the next owner.
The front residence blends classic character with crisp contemporary styling. A welcoming tiled entrance and hallway provide a practical finish to the high traffic areas, while timber look flooring flows through the dining space and into the solid, repurposed original kitchen. Featuring timber benchtops, the kitchen retains a sense of charm while offering everyday functionality, with matching paintwork and dado detailing continuing the cohesive style throughout. A freestanding laundry adds further convenience.
The fractured floor plan provides separation and privacy, with the lounge positioned toward the front of the home. Carpeted for comfort and equipped with both wood heating and reverse cycle air conditioning, this is a cosy space to unwind while enjoying the warmth of the morning sun.
Bedroom one features a walk-in robe, while original doors and hardware add further character and a connection to the home's era. Bedroom two is carpeted, creating a comfortable and private retreat.
The bathroom offers a complete and practical design, finished with floor to ceiling tiling, a walk-in shower with glass screen, wallhung vanity and a spacebsaving cavity sliding door.
To the rear, the self-contained studio significantly enhances the property's versatility. With ample off-street and rear parking, this separate space could suit a range of living arrangements, including independent accommodation for teenagers or parents, extended family, visiting guests, a home office or other flexible uses. It may also offer potential rental opportunities, subject to all necessary approvals.
Sliding door access opens into a combined living, dining and kitchen area, finished with contemporary country profile cabinetry, timber benchtops, a double sink, underbench oven and cooktop, along with overhead cupboards for additional storage.
The same styling continues through to the laundry, while the adjacent bathroom complements the main residence with a walk-in shower and modern presentation.
The separate bedroom is accessed directly from the living area via a cavity sliding door and includes a compact built-in robe and carpeted flooring for comfort. A reverse cycle air conditioner helps maintain comfortable temperatures throughout the year.
Offering the appeal of an original character home combined with the added benefit of separate additional accommodation, this property presents a flexible opportunity for owner occupiers seeking extra space and adaptable living options.
Please note: The self-contained studio/flat is not included on the current Council plans and is being sold strictly on an as is basis. Any future use, approval or compliance requirements are the responsibility of the purchaser to investigate.
Call the team at Jenrew its us working with you!
Additional Property Information:
Year Built: 1930
Council Rates: $2,560.82pa
Water Rates: $1,218.32pa + usage charges
Land size: 496m2 approx
Floor size: 97m2 approx
Council: Burnie City Council
DISCLAIMER: Whilst every effort has been made to ensure the accuracy and thoroughness of the information provided to you in our marketing material, we cannot guarantee the accuracy of the information provided by our Vendors or other third parties, and as such, Jenrew Real Estate makes no statement, representation, or warranty, and assumes no legal liability in relation to the accuracy of the information provided. Interested parties should conduct their own inquiries in relation to each property they are considering purchasing to determine whether this information is in fact accurate. All photographs, maps and images are representative only, for marketing purposes.
Property History for 26 Deacon St, Upper Burnie, TAS 7320
- 19 Apr 2026Listed for Sale Offers Over $499,000
- 02 Jun 2025Listed for Rent $400 / week
- 13 May 2025Listed for Sale low $500,000s conservatively

Recent sales nearby
See more recent sales nearby/assets/perm/n2q2luocnmi63m5xymcqejt2ee?signature=9ac91b6b889fdbfbf939cdd77869d4604c02ea69c0dd68ce7d69c9c9f8b85c88) 0
0

/assets/perm/l3eb6e3zd4i6pjstxfj76rnsda?signature=443179c4b1c062c6f4e1f083d6df3284c4261c46c454913f42f8b57e74129ec8) 0
0/assets/perm/jrmavhf5eai6naa6ne662eu44a?signature=61a0cb20709c6560f80925137da00a10987c3cf701cc8c6d015fdfaa20f18889) 0
0Similar properties For Sale nearby
See more properties for sale nearby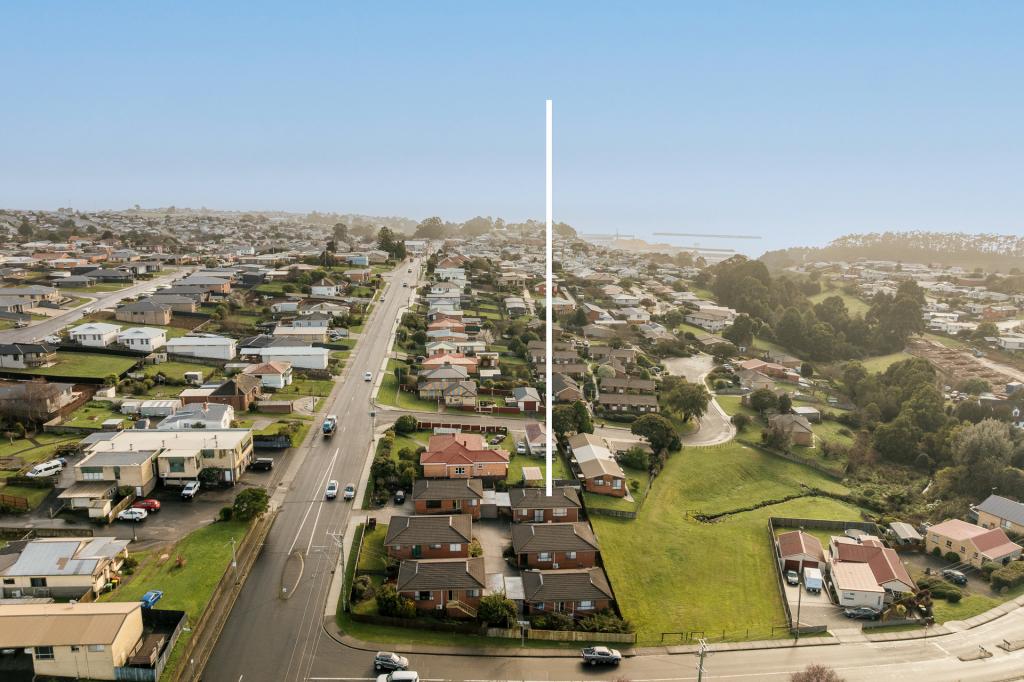 0
0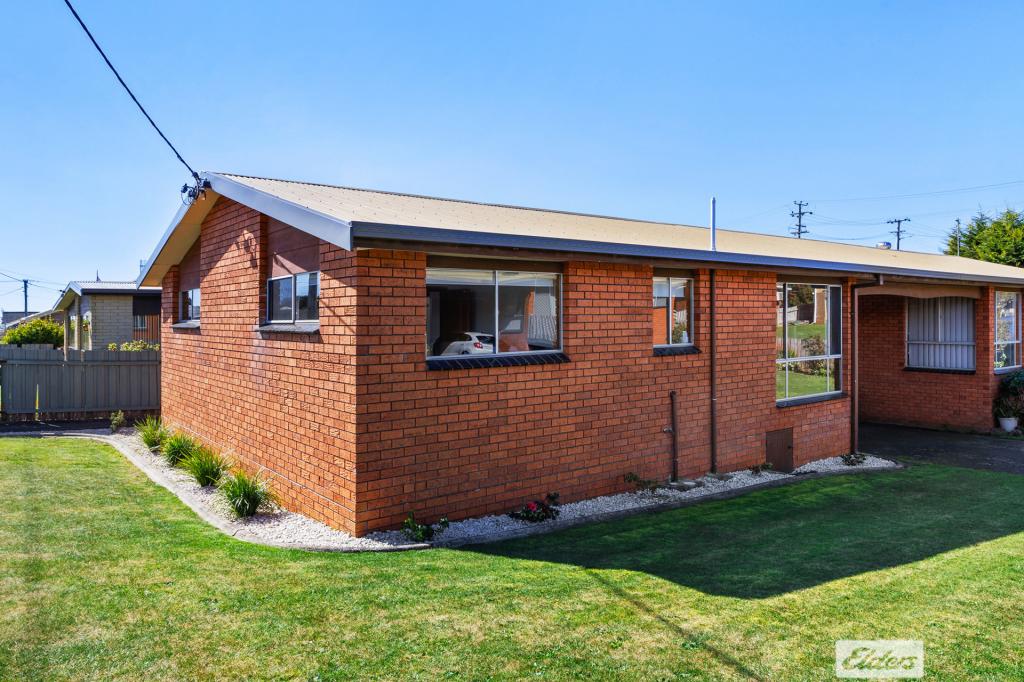 0
0
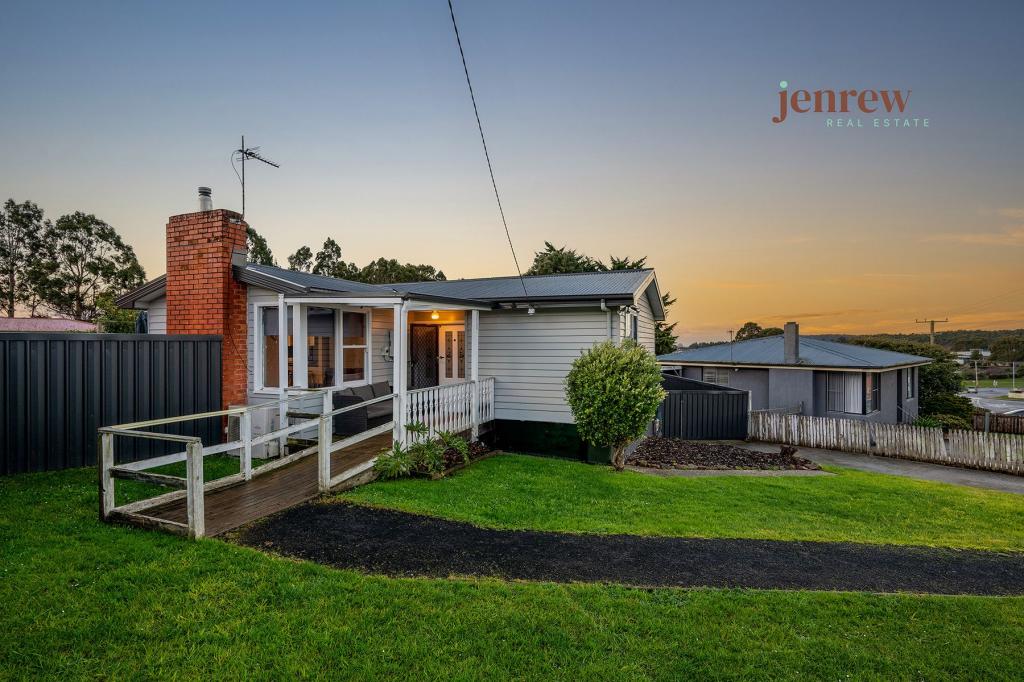 0
0
Similar properties For Rent nearby
See more properties for rent nearby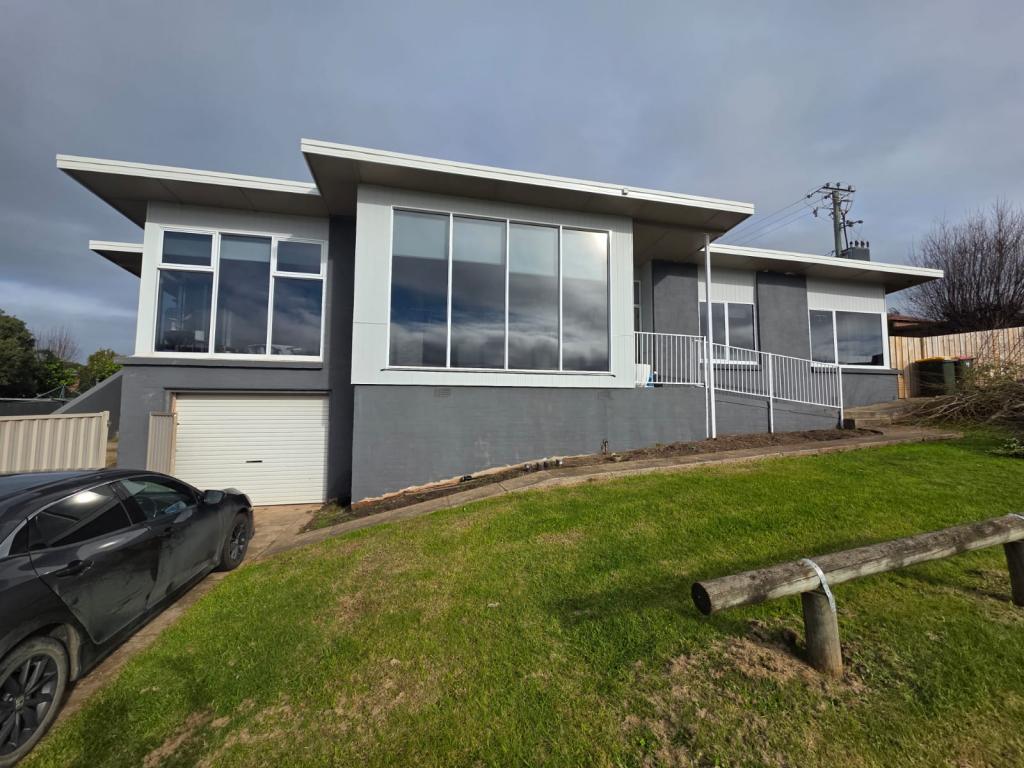 0
0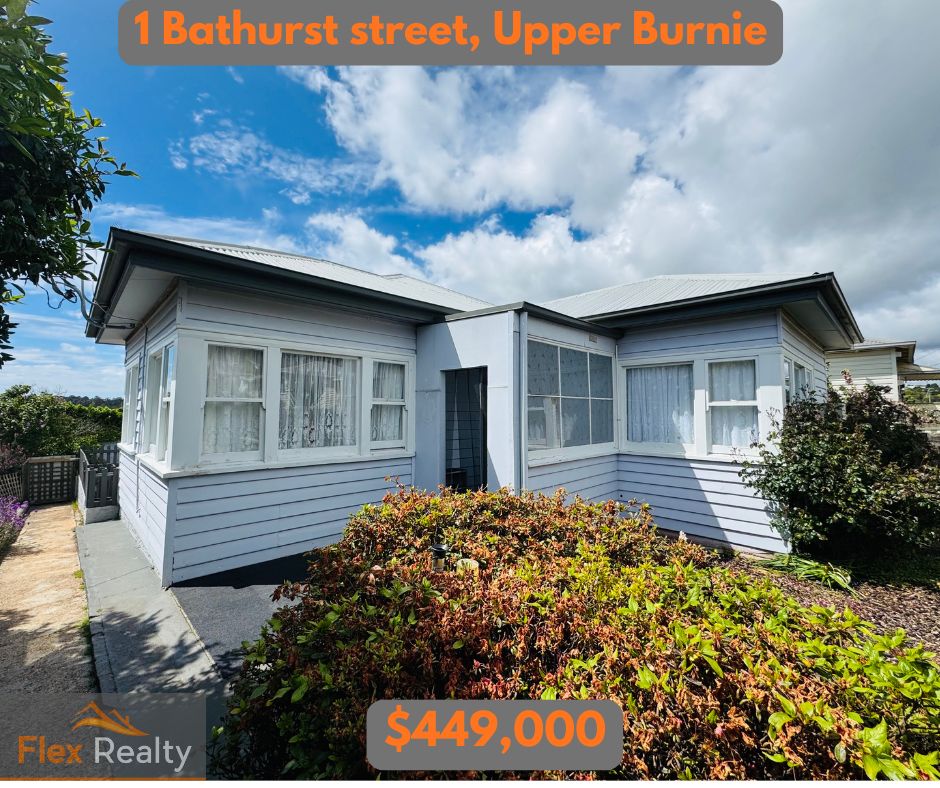 0
0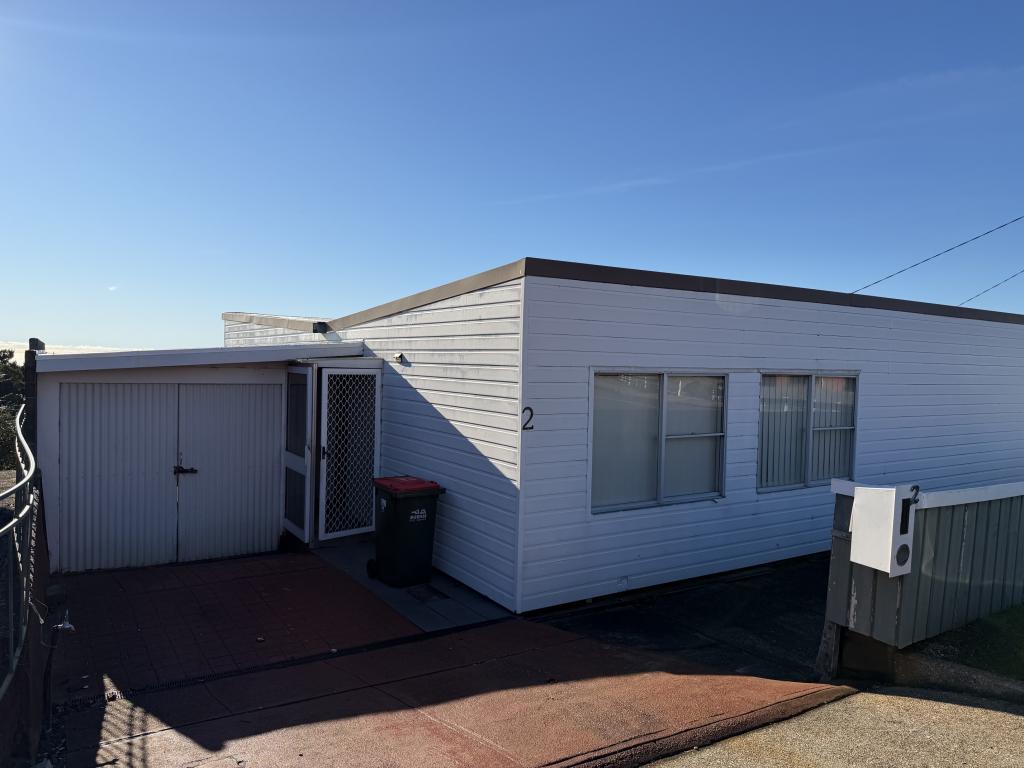 0
0About Upper Burnie 7320
The size of Upper Burnie is approximately 1.2 square kilometres. There is 1 park, covering nearly 6.9% of the total area. The population of Upper Burnie in 2016 was 1821 people. By 2021 the population was 1891 showing a population growth of 3.8% in the area during that time. The predominant age group in Upper Burnie is 60-69 years. Households in Upper Burnie are primarily childless couples and are likely to be repaying $1000 - $1399 per month on mortgage repayments. In general, people in Upper Burnie work in a trades occupation.In 2021, 57.40% of the homes in Upper Burnie were owner-occupied compared with 56.70% in 2016.
Upper Burnie has 986 properties. Over the last 5 years, Houses in Upper Burnie have seen a 70.78% increase in median value, while Units have seen a 77.97% increase. As at 31 July 2026:
- The median value for Houses in Upper Burnie is $505,327 while the median value for Units is $446,239.
- Houses have a median rent of $455 while Units have a median rent of $360.
Suburb Insights for Upper Burnie 7320
Market Insights
Upper Burnie Trends for Houses
N/A
N/A
View TrendN/A
N/A
Upper Burnie Trends for Units
N/A
N/A
View TrendN/A
N/A
Neighbourhood Insights
© Copyright 2026. RP Data Pty Ltd trading as Cotality (Cotality). All rights reserved. No reproduction, distribution, or transmission of the copyrighted materials is permitted. The information is deemed reliable but not guaranteed.
While Cotality uses commercially reasonable efforts to ensure the Cotality Data is current, Cotality does not warrant the accuracy, currency or completeness of the Cotality Data and to the full extent permitted by law excludes all loss or damage howsoever arising (including through negligence) in connection with the Cotality Data.
This product uses cookies and other similar technologies to improve and customise your browsing experience, to tailor content and adverts, and for analytics and metrics regarding visitor usage on this product and other media. We may share cookie and analytics information with third parties for the purposes of advertising. By continuing to use our website, you consent to cookies being used. View our Privacy Policy here.
X
