
1 Boobyalla RiseLulworth TAS 7252
Property Details for 1 Boobyalla Rise, Lulworth
1 Boobyalla Rise, Lulworth is a 4 bedroom, 2 bathroom House with 5 parking spaces and was built in 1998. The property has a land size of 1775m2 and floor size of 217m2. While the property is not currently for sale or for rent, it was last sold in January 2007.
Last Listing description (October 2026)
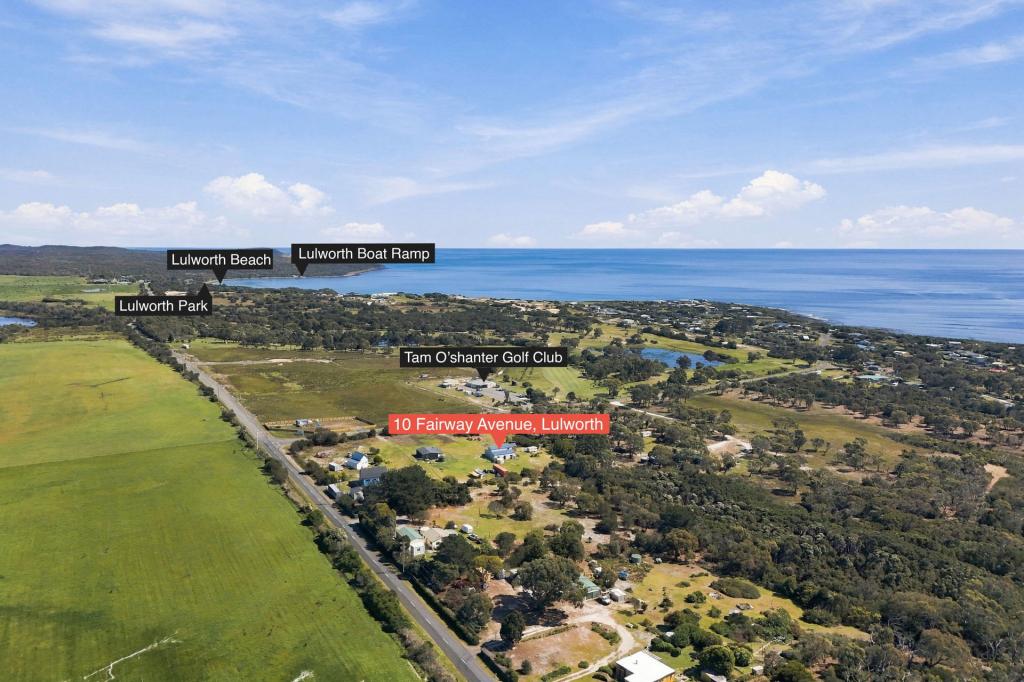
Enjoy the relaxed coastal lifestyle in this easy to maintain two-storey sandstone brick home, set in the peaceful seaside community of Tam-OShanter (Lulworth). The beach, local whiskey distillery and golf course are a short walk from the quiet cul-de-sac. Or take your boat out of the secure shed to experience the exhilaration of wetting a line for world class fishing including Blue Fin Tuna, Mako Sharks, Squid, flathead, whiting and dont forget a pot for famous Tasmanian crayfish. This property offers the kind of beachside living, with a touch of ocean exhilaration that most only dream of plus the flexibility of two homes under the one roof.
Lifestyle & Location
Quiet cul-de-sac in a friendly coastal community
World class fishing including Blue Fin Tuna
Renowned Wineries and award-winning whiskey distillery
Multiple golf courses nearby (one within walking distance offering weekend meals)
School bus service to George Town Primary
Easy access to major hubs:
Launceston 45 mins
Bridport 25 mins
George Town 27 mins
Launceston Airport 55 mins
Property Highlights
Generous 1775m block with flat, open yard perfect for kids, pets or self-sufficiency through gardening and a few chickens.
Two-storey sandstone brick home offering solidarity and durability
Massive 217 metre square floor space (plus Deck/veranda/carport areas)
Underground Power to House
Upstairs:
Open-plan kitchen and dining
Three bedrooms with built-in robes
Central bathroom with shower and bath
Light-filled lounge with ocean views leading onto a substantial deck ideal for lazy Sunday brunches with views of 9TH Island.
Naturally warm space in winter, complemented by a cosy wood heater
Sea breezes with the background of waves gently meeting the foreshore.
Hardwood deck encompassing Lounge room and two bedrooms.
Downstairs:
Internal stairs lead to the double-bricked, ground level with multiple versatile rooms
Second bathroom with shower, plus laundry area
Enclosed carport and shaded, concreted veranda
Multiple entry points
Essentially two homes under one roof live on one level while using the other for:
- Short-term guest accommodation
- Longer-term rental income
- Independent living for teenagers or elderly parents
- Or for families who appreciate a lot of space
Shedding & Storage
Ranbuild Heavy Deluxe Shed 14m x 8.5m (119 m2)
Plus Attached carport 4m x 8.5m
Fully concreted floor
Underground Power to shed
Large wood heater
Fully lockable
Three roller doors, including an extra-large door for easy boat or caravan access
Approx. 76,000 litres of water storage
Gravelled driveway
Fertile soil
This property offers flexibility, lifestyle, and investment potential in one package. Whether youre seeking a permanent home, a coastal getaway, or a smart income-generating opportunity, this Tam-OShanter (Lulworth) retreat delivers.
Opportunities like this are rare, secure your slice of coastal paradise today! Contact us to arrange your private viewing.
** View Real Estate Launceston has obtained the information in this file from what we believe is reliable sources and has no reason to doubt its accuracy however we cannot guarantee its exactness. Prospective purchasers are advised to carry out their own inquiries. All measurements are approximate. **
Property History for 1 Boobyalla Rise, Lulworth, TAS 7252
- 20 Oct 2025Listed for Sale Offers Over $675,000
- 09 Jan 2007Sold for $230,000
- 26 Feb 1990Sold for $9,000

Recent sales nearby
See more recent sales nearby/assets/perm/d5iwhcbzhei63ffcyhxyd6h7ue?signature=56e58d94b29ab8b8b504ea6c8474e6353d54ce0ee06f4698b5842ebde0fbdb84) 0
0

/assets/perm/c3edi4545ei6nfpiew4cyjmm6m?signature=3c75a11553c16b88f569b463a64fa1ce89a0cd1e1fcc4f6b22a1221fcde72163) 0
0Similar properties For Sale nearby
See more properties for sale nearby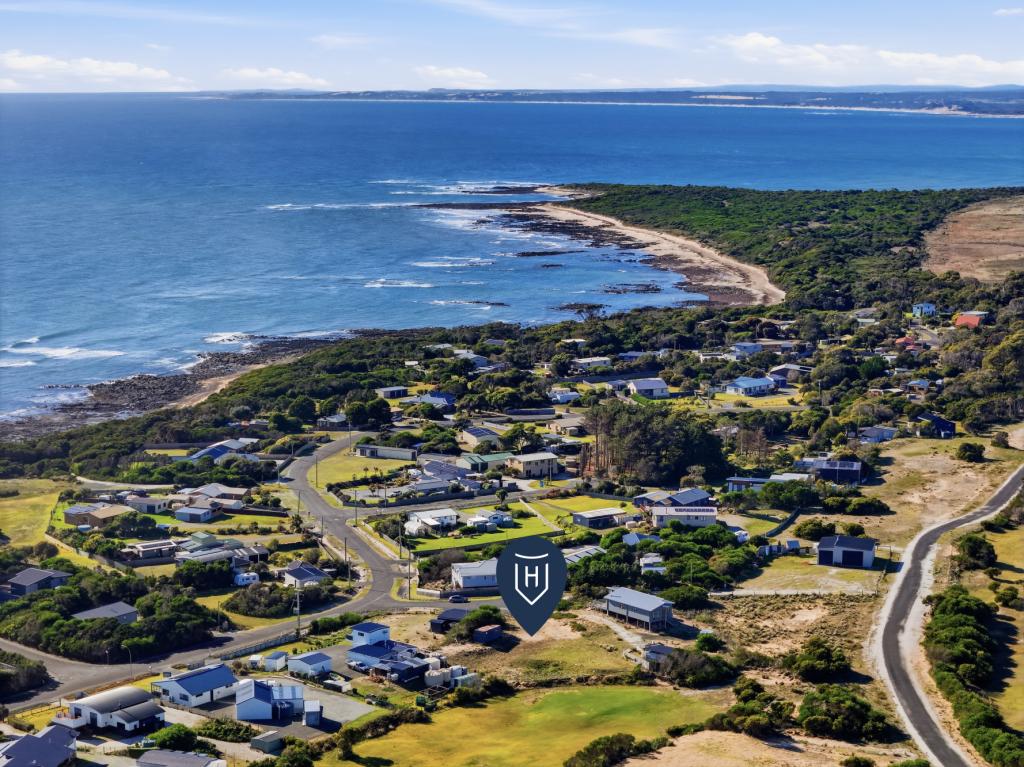 0
0

 0
0
About Lulworth 7252
The size of Lulworth is approximately 5.6 square kilometres. There are 2 parks, covering nearly 5.6% of the total area. The population of Lulworth in 2016 was 165 people. By 2021 the population was 157 showing a population decline of 4.8% in the area during that time. The predominant age group in Lulworth is 60-69 years. Households in Lulworth are primarily childless couples and are likely to be repaying $1400 - $1799 per month on mortgage repayments. In general, people in Lulworth work in a professional occupation.In 2021, 92.10% of the homes in Lulworth were owner-occupied compared with 73.10% in 2016.
Lulworth has 295 properties. Over the last 5 years, Houses in Lulworth have seen a 47.55% increase in median value. As at 31 August 2026:
- The median value for Houses in Lulworth is $564,997 while the median value for Units is $442,358.
Suburb Insights for Lulworth 7252
Market Insights
Lulworth Trends for Houses
N/A
N/A
View TrendN/A
N/A
Lulworth Trends for Units
N/A
N/A
View TrendN/A
N/A
Neighbourhood Insights
© Copyright 2026. RP Data Pty Ltd trading as Cotality (Cotality). All rights reserved. No reproduction, distribution, or transmission of the copyrighted materials is permitted. The information is deemed reliable but not guaranteed.
While Cotality uses commercially reasonable efforts to ensure the Cotality Data is current, Cotality does not warrant the accuracy, currency or completeness of the Cotality Data and to the full extent permitted by law excludes all loss or damage howsoever arising (including through negligence) in connection with the Cotality Data.
This product uses cookies and other similar technologies to improve and customise your browsing experience, to tailor content and adverts, and for analytics and metrics regarding visitor usage on this product and other media. We may share cookie and analytics information with third parties for the purposes of advertising. By continuing to use our website, you consent to cookies being used. View our Privacy Policy here.
X
