
116 Walkleys RoadValley View SA 5093
Property Details for 116 Walkleys Rd, Valley View
116 Walkleys Rd, Valley View is a 3 bedroom, 2 bathroom House with 1 parking spaces and was built in 2025. The property has a land size of 818m2 and floor size of 129m2. While the property is not currently for sale or for rent, it was last sold in March 2021.
Last Listing description (October 2026)
BRAND NEW LUXURY & STAMP DUTY FREE!
Experience the perfect blend of style, comfort, and modern convenience in this beautifully crafted recently completed courtyard home, designed to meet the needs of discerning homeowners and astute investors alike.
Showcasing premium finishes throughout, this contemporary residence offers an intelligent floorplan featuring 3 generous bedrooms, multiple living spaces, and effortless indoor-outdoor entertaining. Elegant timber-look flooring, crisp neutral tones, LED lighting, 2.7m ceilings and 2.35m doors create an immediate sense of sophistication and space.
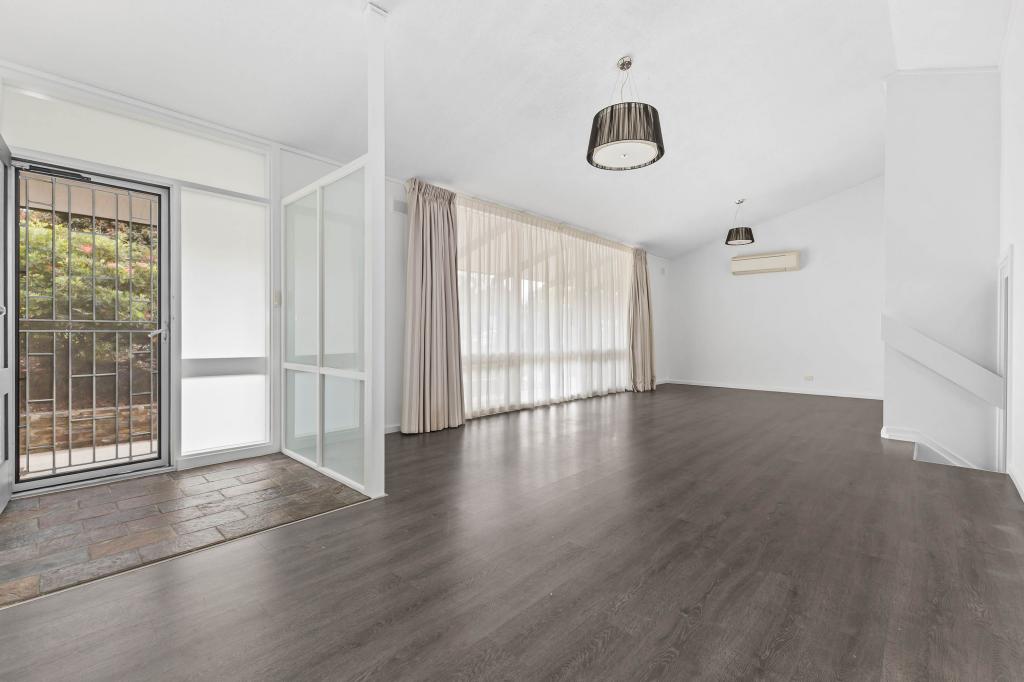
A versatile front lounge provides an inviting retreat for relaxation or entertaining, while the light filled open-plan living/dining area forms the heart of the home. Enhanced by a striking recessed 3.0m high ceiling with feature lighting, this space delivers both style and functionality for everyday living.
The designer kitchen is sure to impress, boasting stone benchtops, a waterfall breakfast bar, quality stainless-steel appliances, a double sink, window splashback, ample pantry storage, and contemporary finishes that make cooking and entertaining a pleasure.
Step outside to a covered alfresco entertaining area under the main roof, complete with plumbing provisions for a future outdoor kitchen. The cosy backyard offers room a small garden while a rainwater tank adds practical appeal.
All 3 bedrooms offer built-in robes with mirror panel doors. The privately positioned master suite includes a walk-in robe and stylish ensuite, while the remaining bedrooms offer easy access to the main bathroom.
The luxurious family bathroom showcases floor-to-ceiling tiling, a relaxing bathtub, semi-frameless shower screen, designer fixtures, LED mirrors, and rail and rain shower. A clever laundry niche in the single lock-up garage garage maximises both space and convenience.
Additional highlights include ducted reverse-cycle air conditioning, a digital front door lock, audiovisual doorbell, exposed aggregate driveway and pathways.
Whether you're searching for a sophisticated new home or a quality investment in a sought-after location, this impressive residence delivers contemporary living without compromise.
Briefly:
*Impressive courtyard home offering comfort, convenience and sophistication
* 3 spacious bedrooms across a thoughtful modern design
* 2 separate living areas
* Sleek timber grain flooring, fresh neutral decor, LED downlights, 2.7m ceilings and 2.35m doors
* Generous open plan family/dining room with 3.0m recessed bulkhead ceiling with LED lighting
* Magnificent modern kitchen offering composite stone bench tops, waterfall breakfast bar, double sink, timber grain cabinetry, stainless steel appliances & window splashback
* Tiled alfresco portico constructed under the main roof
* Alfresco plumbed for future outdoor kitchen
* Cosy rear yard with rainwater tank (plumbed to the home)
* 3 spacious bedrooms, all with sleek timber grain floors and robe amenities
* Bedroom one with built-in robe, walk-in robe and ensuite bathroom
* Bedrooms 2 and 3 with built-in robes, mirror panel doors
* Stunning main bathroom with floor to ceiling tiles, relaxing bath, semi-frameless shower screen, LED mirrors plus rail and rain head shower
* Single lock-up garage with auto panel lift door
* Clever laundry niche in the garage
* Security first digital front door lock
* Audio-visual doorbell
* Ducted reverse cycle air-conditioning
* Exposed aggregate front driveway and paths
The O'bahn Busway is close by for quality public transport to the city, and bus routes on both Wright and Walkleys Roads are within walking distance.
Ingle Farm Shopping Centre and Walkley Heights Shopping Centre are both available for for your daily goods, while Tea Tree Plaza will provide world class shopping facilities for your designer and specialty shopping and Ingle Farm or Valley View Shopping Centres will cater for your weekly grocery shopping.
Nearby unzoned primary schools include Ingle Farm & Para Vista Primary, Modbury West School & Wandana Primary School. The zoned high school is Valley View Secondary School.
Zoning information is obtained from www.education.sa.gov.au Purchasers are responsible for ensuring by independent verification its accuracy, currency or completeness
Property History for 116 Walkleys Rd, Valley View, SA 5093
- 10 Sep 2026Sold
- 26 Jun 2026Listed for Sale Under Offer
- 26 Mar 2021Sold for $440,000

Recent sales nearby
See more recent sales nearby/assets/perm/jethdx77kui6tkvhwmsobznqky?signature=28f6640c5ea365760099beec36e283812062a43bc68400156b00530f09f413dd) 0
0

/assets/perm/kxyfps4ulai6zi2ll7gqcy5o3a?signature=2f53cdd13bd5ba11ffc588b7412b81a7e52723a2b5bbbfba5003e2f66277453f) 0
0/assets/perm/qhpp6eb5pyi6vjbivpgra5rjba?signature=bb8fa88faecbebaf3e5d60ff0d819354bf8c726040046b846109085f8137e63b) 0
0Similar properties For Sale nearby
See more properties for sale nearby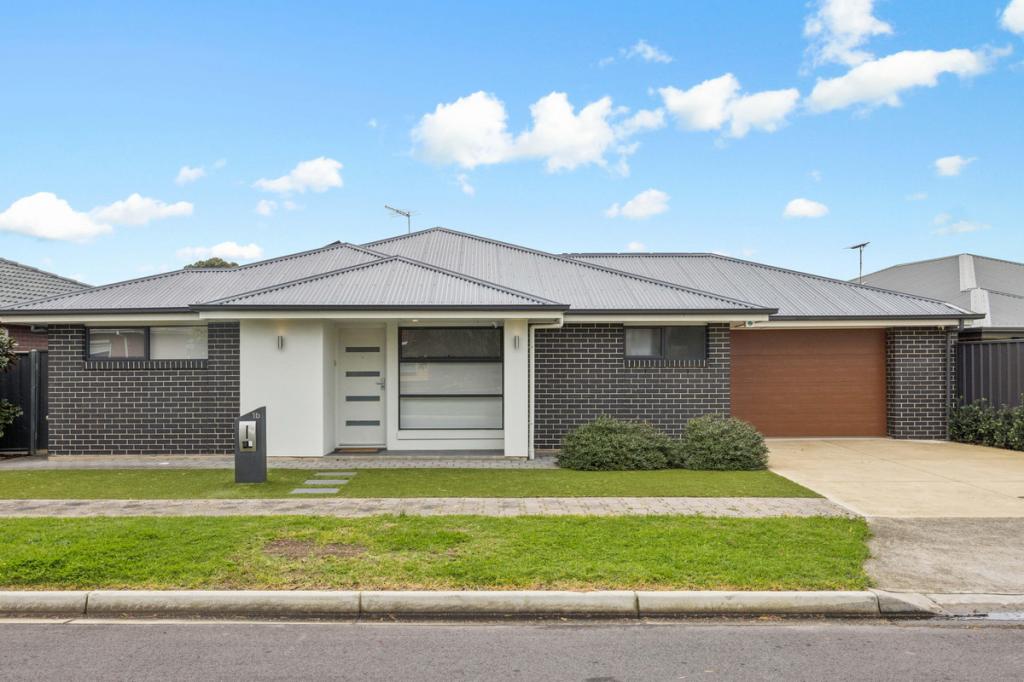 0
0
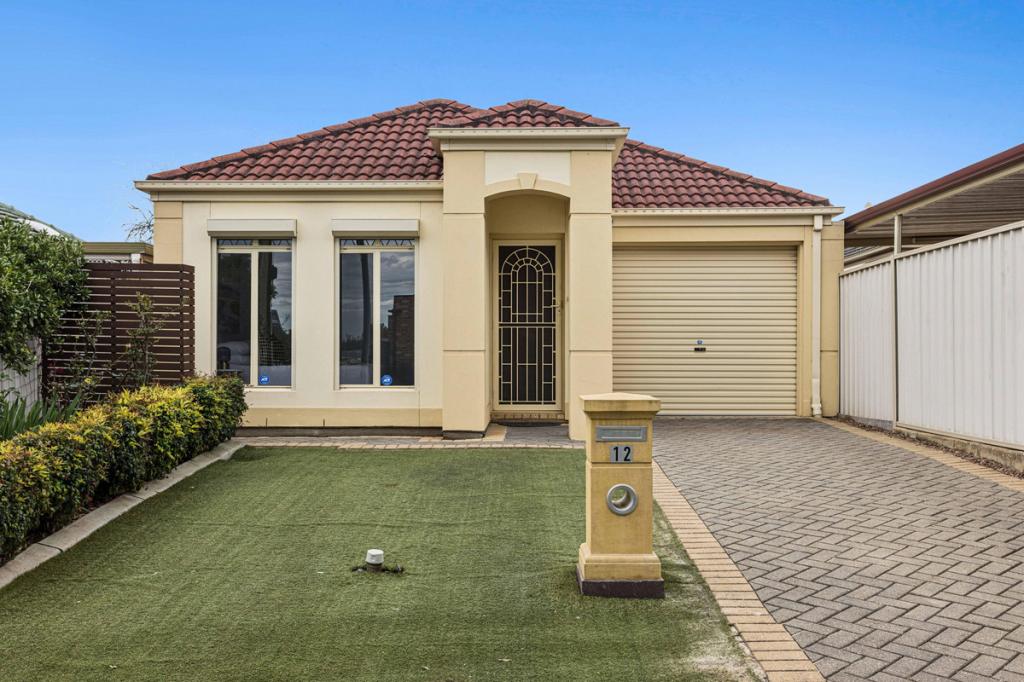 0
0
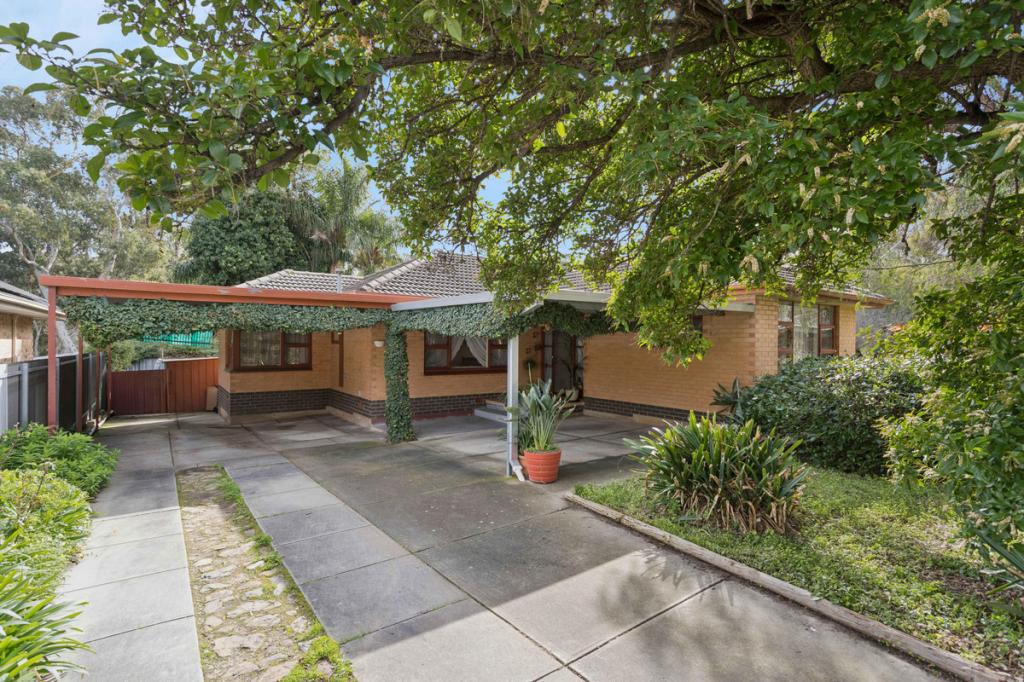 0
0
Similar properties For Rent nearby
See more properties for rent nearby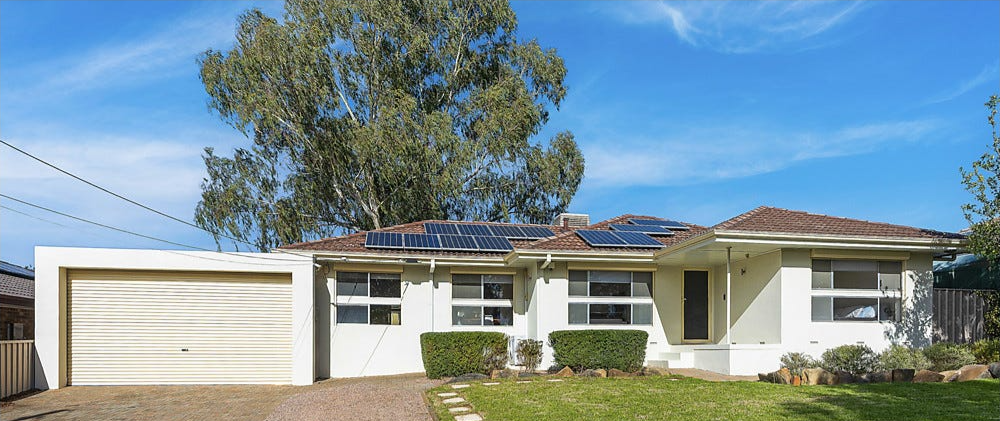 0
0
 0
0
 0
0About Valley View 5093
The size of Valley View is approximately 2.9 square kilometres. There are 14 parks, covering nearly 18.4% of the total area. The population of Valley View in 2016 was 6110 people. By 2021 the population was 6405 showing a population growth of 4.8% in the area during that time. The predominant age group in Valley View is 30-39 years. Households in Valley View are primarily couples with children and are likely to be repaying $1400 - $1799 per month on mortgage repayments. In general, people in Valley View work in a professional occupation.In 2021, 77.70% of the homes in Valley View were owner-occupied compared with 79.70% in 2016.
Valley View has 3,027 properties. Over the last 5 years, Houses in Valley View have seen a 93.55% increase in median value, while Units have seen a 96.99% increase. As at 31 August 2026:
- The median value for Houses in Valley View is $931,248 while the median value for Units is $600,792.
- Houses have a median rent of $635 while Units have a median rent of $465.
Suburb Insights for Valley View 5093
Market Insights
Valley View Trends for Houses
N/A
N/A
View TrendN/A
N/A
Valley View Trends for Units
N/A
N/A
View TrendN/A
N/A
Neighbourhood Insights
© Copyright 2026. RP Data Pty Ltd trading as Cotality (Cotality). All rights reserved. No reproduction, distribution, or transmission of the copyrighted materials is permitted. The information is deemed reliable but not guaranteed.
While Cotality uses commercially reasonable efforts to ensure the Cotality Data is current, Cotality does not warrant the accuracy, currency or completeness of the Cotality Data and to the full extent permitted by law excludes all loss or damage howsoever arising (including through negligence) in connection with the Cotality Data.
This product uses cookies and other similar technologies to improve and customise your browsing experience, to tailor content and adverts, and for analytics and metrics regarding visitor usage on this product and other media. We may share cookie and analytics information with third parties for the purposes of advertising. By continuing to use our website, you consent to cookies being used. View our Privacy Policy here.
X
