
419 Greenhill RoadTusmore SA 5065
Property Details for 419 Greenhill Rd, Tusmore
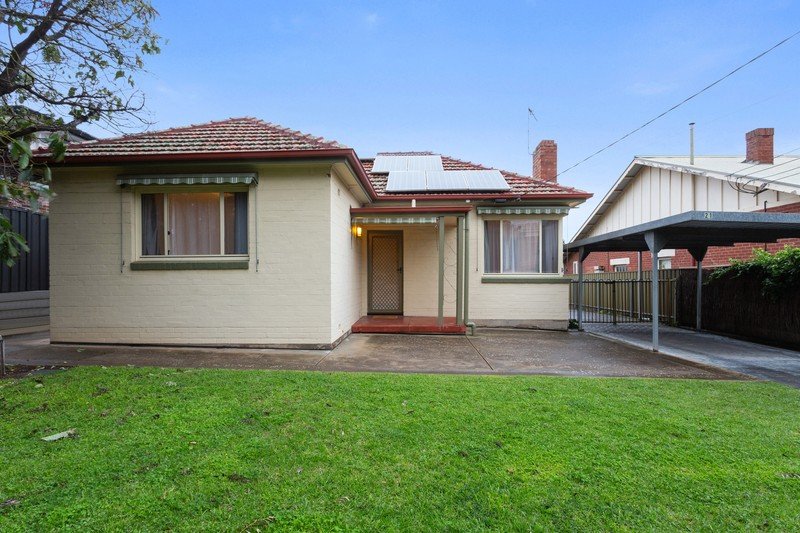
419 Greenhill Rd, Tusmore is a 3 bedroom, 1 bathroom House with 2 parking spaces and was built in 1926. The property has a land size of 696m2 and floor size of 168m2.This Property is currently listed for sale with Carter Partners
Last Listing description (September 2026)
Perfectly positioned in the heart of blue-chip Tusmore, this beautifully presented Californian Bungalow brings together timeless character, modern comfort and exceptional flexibility.
Surrounded by prestigious homes and moments from Burnside Village, Burnside Library, leafy Tusmore Park and some of Adelaide's most sought-after schools, this is an address that delivers lifestyle without compromise.
Behind its elegant street presence and newly installed ornate screen door, the home opens to light-filled interiors, high ceilings and a versatile floorplan designed to adapt to changing needs. Three spacious bedrooms are complemented by a formal dining room that can transition effortlessly into a fourth bedroom, home office or additional living space.
At the rear, the open-plan living area connects seamlessly with the outdoor entertaining area and private garden, creating an inviting backdrop for relaxed weekends and year-round entertaining. A well appointed kitchen, central bathroom with new leadlight detailing, second toilet and secure two-car garage accessed from Brandreth Street complete the practical layout.
Further enhancing the home's appeal is a substantial 13kW solar system with 48kWh of battery storage delivering impressive energy efficiency.
For those considering the next chapter, plans have also been drawn for a rear extension, offering inspiration and a valuable head start for future improvements, subject to the necessary consents.
More reasons we love this home:
Beautifully maintained gardens and established greenery
New plantation shutters
Newly installed ornate front screen door
New leadlight detailing in the bathroom
13kW solar system with 48kWh battery storage
Plans prepared for a proposed rear extension
Flexible dining room, fourth bedroom or home office
Secure two-car garage with additional off-street parking
Zoned for Linden Park Primary School and Marryatville High School
Moments from Dulwich, Norwood, the Adelaide CBD and recently developed Burnside Village
Properties in Tusmore are tightly held for good reason. This is an outstanding opportunity to secure a beautifully maintained character home offering exceptional comfort today and exciting potential for the future.
Disclaimer:
All information provided has been obtained from sources we believe to be accurate; however, we cannot guarantee its correctness. Interested parties should carry out their own enquiries and seek independent advice. Measurements, boundaries, features and details provided are approximate and subject to confirmation. Any reference to proposed plans, extensions or future improvements is subject to all necessary council and statutory consents.
RLA 281247.
Property History for 419 Greenhill Rd, Tusmore, SA 5065
- 05 Aug 2026Listed for Sale $1,650,000 - $1,740,000
- 29 Jan 2026Transferred
- 17 Nov 2025Listed for Sale Contact Agent

Recent sales nearby
See more recent sales nearby/assets/perm/oqum6w6ox4i63adchxdzqwzoam?signature=c198c89397c4829d9835609b942406d62d8a732945d0d083ae84751db6b7b1b7) 0
0
/assets/perm/fsy5e4v6nyi6nb63yvoh74fx24?signature=7225f3083e54f3af2c80da823f0f0152caa44ea8b9b18c3af8b6a9222ab359ee) 0
0/assets/perm/2aoj7ftdrei65hll5gn25bn2fa?signature=0de12548fcee265e317027e856af4e723180868c11ea3eee7969721c243197de) 0
0Similar properties For Sale nearby
See more properties for sale nearby 0
0 0
0
 0
0Similar properties For Rent nearby
See more properties for rent nearby 0
0
 0
0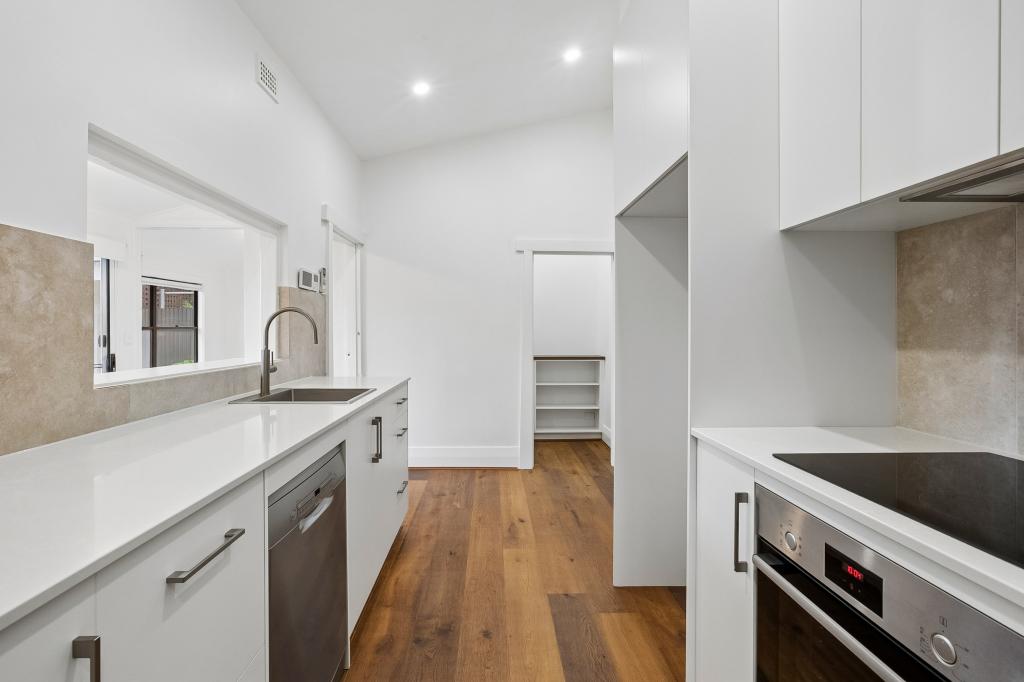 0
0
About Tusmore 5065
The size of Tusmore is approximately 0.7 square kilometres. There is 1 park, covering nearly 3.6% of the total area. The population of Tusmore in 2016 was 1450 people. By 2021 the population was 1503 showing a population growth of 3.7% in the area during that time. The predominant age group in Tusmore is 10-19 years. Households in Tusmore are primarily couples with children and are likely to be repaying over $4000 per month on mortgage repayments. In general, people in Tusmore work in a professional occupation.In 2021, 73.80% of the homes in Tusmore were owner-occupied compared with 74.50% in 2016.
Tusmore has 680 properties. Over the last 5 years, Houses in Tusmore have seen a 44.10% increase in median value, while Units have seen a 68.77% increase. As at 31 August 2026:
- The median value for Houses in Tusmore is $2,343,624 while the median value for Units is $724,274.
- Houses have a median rent of $810 while Units have a median rent of $560.
Suburb Insights for Tusmore 5065
Market Insights
Tusmore Trends for Houses
N/A
N/A
View TrendN/A
N/A
Tusmore Trends for Units
N/A
N/A
View TrendN/A
N/A
Neighbourhood Insights
© Copyright 2026. RP Data Pty Ltd trading as Cotality (Cotality). All rights reserved. No reproduction, distribution, or transmission of the copyrighted materials is permitted. The information is deemed reliable but not guaranteed.
While Cotality uses commercially reasonable efforts to ensure the Cotality Data is current, Cotality does not warrant the accuracy, currency or completeness of the Cotality Data and to the full extent permitted by law excludes all loss or damage howsoever arising (including through negligence) in connection with the Cotality Data.
This product uses cookies and other similar technologies to improve and customise your browsing experience, to tailor content and adverts, and for analytics and metrics regarding visitor usage on this product and other media. We may share cookie and analytics information with third parties for the purposes of advertising. By continuing to use our website, you consent to cookies being used. View our Privacy Policy here.
X
