
1/50 Ballantyne StreetThebarton SA 5031

Property Details for 1/50 Ballantyne St, Thebarton
1/50 Ballantyne St, Thebarton is a 2 bedroom, 1 bathroom Townhouse with 1 parking spaces. The property has a land size of 141m2. While the property is not currently for sale or for rent, it was last sold in July 2026. There are other 2 bedroom Townhouse sold in Thebarton in the last 12 months.
Last Listing description (July 2026)
Best Offers By 20/7 at 1pm - Unless Sold Prior.
Welcome to the perfect combination of lifestyle, location, and opportunity. Ideally positioned within a tightly held group of just three and enjoying a highly desirable street-fronted setting, this fully renovated two-storey townhouse delivers effortless contemporary living with exceptional convenience.
Originally constructed in the 1992, the home has been comprehensively updated throughout, offering a fresh, move-in ready appeal while maintaining a practical and well-considered floorplan. Whether you are an investor seeking strong rental demand or a first-home buyer looking for immediate comfort with future potential, this property represents an outstanding opportunity.
Upon entry, you are greeted by a spacious open-plan living and dining area that flows effortlessly into a well-appointed kitchen featuring ample storage and bench space and a gas cooktop and electric oven. The living space extends seamlessly to a private paved courtyard, ideal for entertaining or unwinding, and continues through to the secure undercover carport. A well-proportioned laundry and a highly convenient second toilet downstairs add an extra layer of practicality, enhancing both everyday ease and guest comfort.
Upstairs, two generously proportioned bedrooms both feature built-in robes, with the master also enjoying its own private balcony, while each room is filled with excellent natural light and a sense of space. Year-round comfort is ensured with reverse cycle air conditioning and ceiling fans, complemented by a centrally located bathroom and a separate toilet for added practicality.
Set within a highly sought-after inner-western location, the home offers outstanding access to public transport and is just moments from the Adelaide CBD, the River Torrens Linear Park, Adelaide Entertainment Centre, the Crows Hub precinct, and a variety of cafés and restaurants. Zoned for highly regarded schools including Adelaide High School, Adelaide Botanic High School, and Thebarton Senior College, the location further enhances its appeal to families, professionals, and investors alike.
Features:
• Street-fronted, standalone townhouse
• Small group of only 3
• Secure undercover carport with electric roller door
• BIRs to both bedrooms
• Master bedroom complete with private balcony
• Fully renovated bathroom with separate toilet
• Large linen cupboard next to bathroom
• Additional second toilet downstairs
• Expansive private courtyard with 2 garden sheds
• Large under-stair storage room
• Security system for added peace of mind
• NBN connected
• Irrigation system to front yard
• Kitchen, bathroom and laundry all newly renovated (late 2024 / early 2025)
Lifestyle
• Just minutes from the Adelaide CBD for an easy city commute
• Walking distance to public transport, including tram and bus services
• Close to the River Torrens Linear Park with scenic walking and cycling trails
• Enjoy nearby cafés, restaurants and local shopping precincts
• Moments from the Adelaide Entertainment Centre and the Crows' headquarters
• Zoned for Adelaide High School and Adelaide Botanic High School
Rates
• Council $1244PA
• ES Levy $130PA
• City of West Torrens
• Strata Title
• Built 1990
• Rental Assessment: $570 - $600PW
Disclaimer at noakesnickolas.com.au/privacy-policy/ | RLA 315571
Property History for 1/50 Ballantyne St, Thebarton, SA 5031
- 21 Aug 2026Sold for $760,250
- 01 Jul 2026Listed for Sale Contact Agent
- 05 Feb 2024Sold for $538,000

Recent sales nearby
See more recent sales nearby
/assets/perm/bnth2rnhlai63ahbuv2mx4akrq?signature=d1f7e9dde8a39655c3c6f94180bf3a677a0884992ba60cfceae6b5bf95f474d4) 0
0/assets/perm/4fztvwy7oyi6zexjs7ejzmrthq?signature=58009ecf222423472e47ffe6deeb12749896d67708c831a495d50929a57d80e3) 0
0Similar properties For Sale nearby
See more properties for sale nearby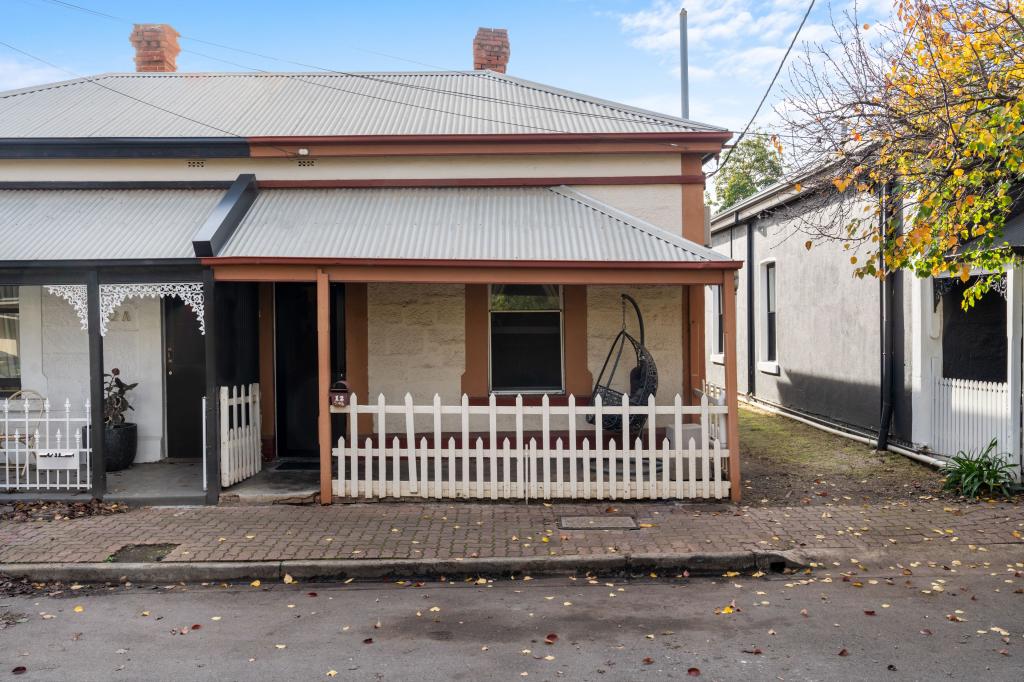 0
0
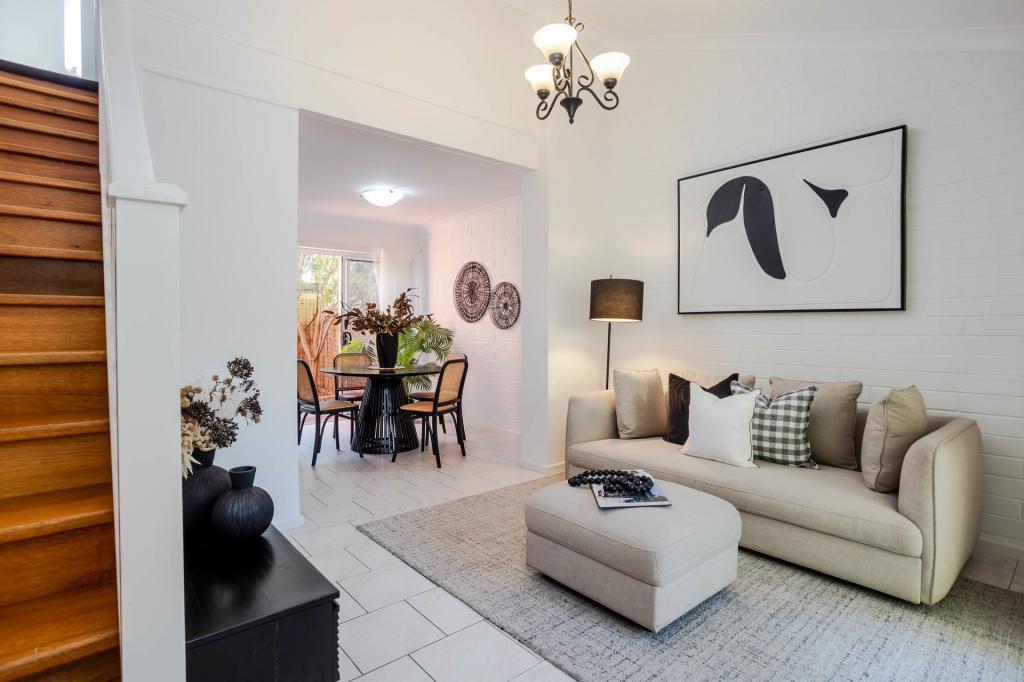 0
0

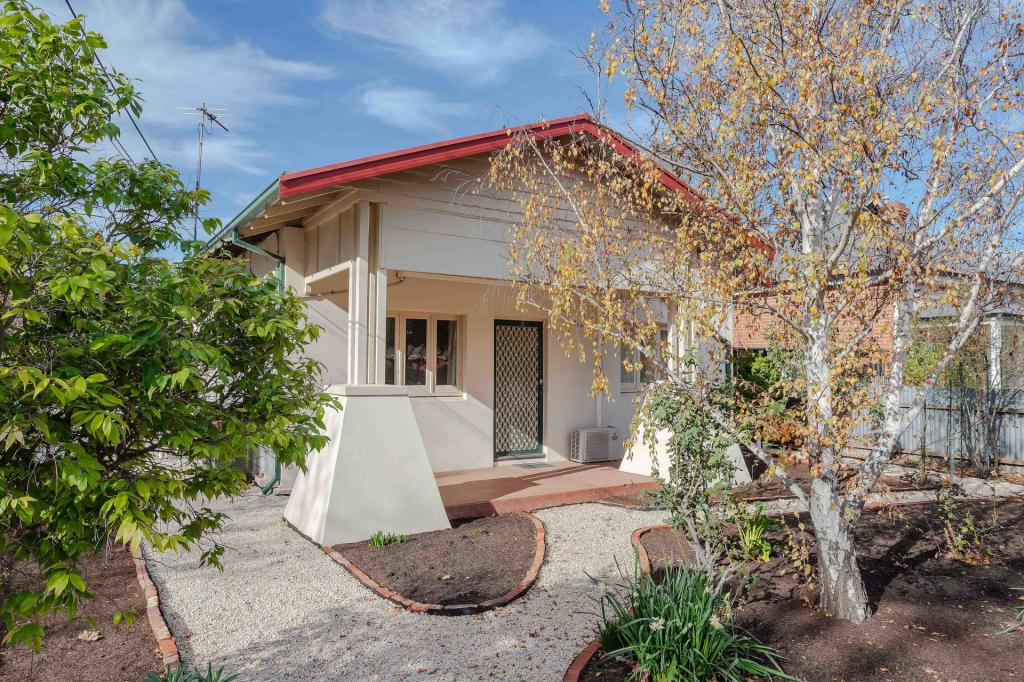 0
0Similar properties For Rent nearby
See more properties for rent nearby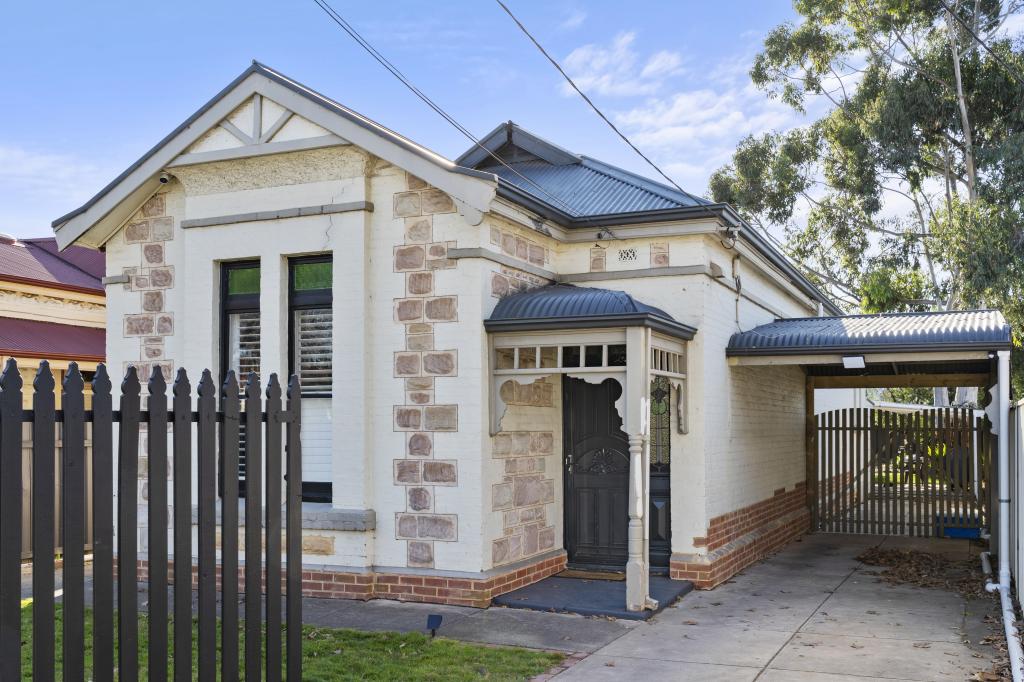 0
0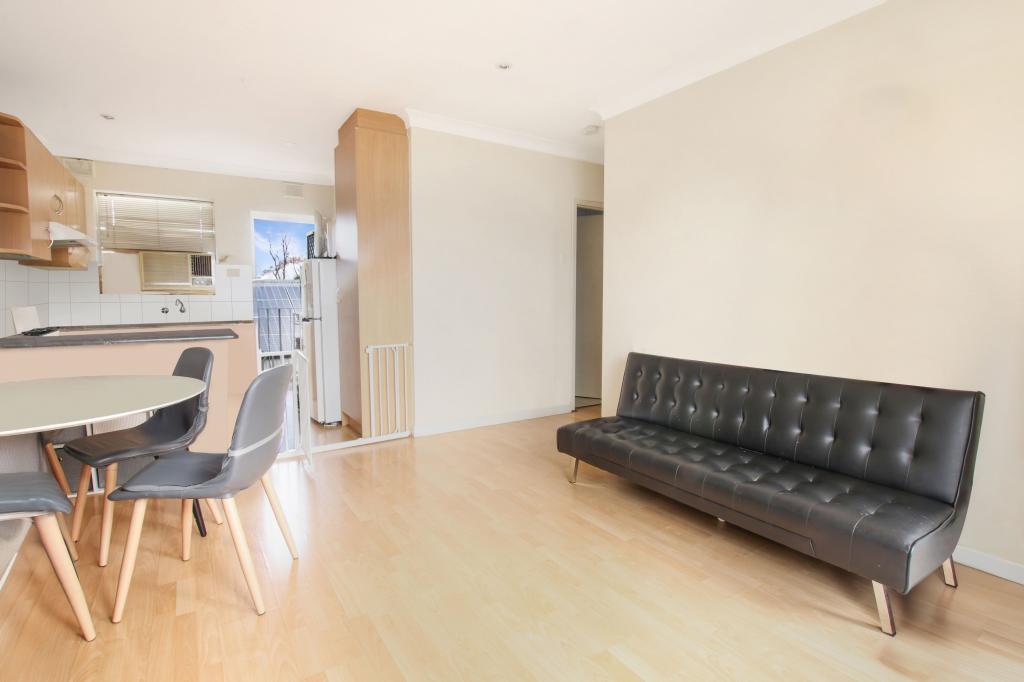 0
0 0
0About Thebarton 5031
The size of Thebarton is approximately 1.2 square kilometres. There are 6 parks, covering nearly 1.9% of the total area. The population of Thebarton in 2016 was 1431 people. By 2021 the population was 1442 showing a population growth of 0.8% in the area during that time. The predominant age group in Thebarton is 20-29 years. Households in Thebarton are primarily childless couples and are likely to be repaying $1800 - $2399 per month on mortgage repayments. In general, people in Thebarton work in a professional occupation.In 2021, 49.80% of the homes in Thebarton were owner-occupied compared with 48.90% in 2016.
Thebarton has 1,068 properties. Over the last 5 years, Houses in Thebarton have seen a 85.32% increase in median value, while Units have seen a 98.18% increase. As at 31 July 2026:
- The median value for Houses in Thebarton is $1,194,450 while the median value for Units is $735,478.
- Houses have a median rent of $650 while Units have a median rent of $450.
Suburb Insights for Thebarton 5031
Market Insights
Thebarton Trends for Houses
N/A
N/A
View TrendN/A
N/A
Thebarton Trends for Units
N/A
N/A
View TrendN/A
N/A
Neighbourhood Insights
© Copyright 2026. RP Data Pty Ltd trading as Cotality (Cotality). All rights reserved. No reproduction, distribution, or transmission of the copyrighted materials is permitted. The information is deemed reliable but not guaranteed.
While Cotality uses commercially reasonable efforts to ensure the Cotality Data is current, Cotality does not warrant the accuracy, currency or completeness of the Cotality Data and to the full extent permitted by law excludes all loss or damage howsoever arising (including through negligence) in connection with the Cotality Data.
This product uses cookies and other similar technologies to improve and customise your browsing experience, to tailor content and adverts, and for analytics and metrics regarding visitor usage on this product and other media. We may share cookie and analytics information with third parties for the purposes of advertising. By continuing to use our website, you consent to cookies being used. View our Privacy Policy here.
X
