
74 Trimmer ParadeSeaton SA 5023

Property Details for 74 Trimmer Pde, Seaton
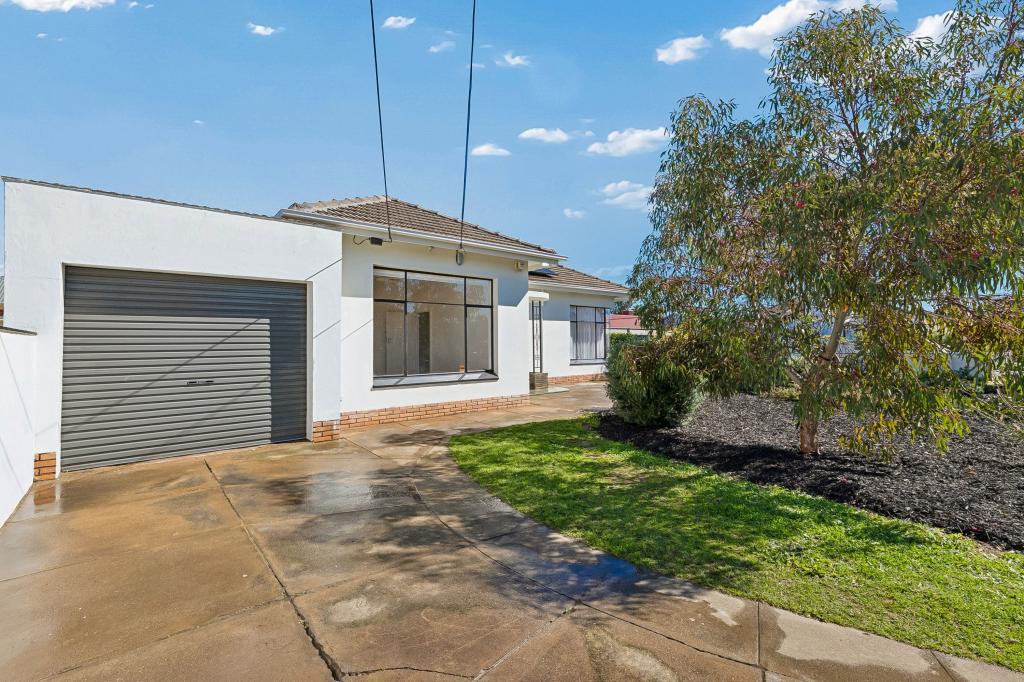
74 Trimmer Pde, Seaton is a 3 bedroom, 3 bathroom House with 1 parking spaces and was built in 2016. The property has a land size of 378m2 and floor size of 169m2.This Property is currently listed for sale with Onyx Realtors
Last Listing description (September 2026)
Quality, comfort, and location come together in this beautifully designed property, offering an effortless lifestyle in one of Adelaide's most desirable western suburbs.
Blending contemporary appeal with everyday convenience, it presents an outstanding opportunity to secure a home in a thriving community where everything you need is close at hand.
Key Features:
- 3 Beds | 3 Baths | Single Garage + Additional Off-Street Car Space
- Formal lounge upon entry, offering a versatile second living area
- Privately positioned master suite complete with a walk-in robe and ensuite | Ceiling fan with light
- Bedroom 2 with built-in robe and private ensuite | Ceiling fan with light
- Bedroom 3 with built-in robe | Ceiling fan with light
- Light-filled open plan kitchen, living and dining area
- Contemporary kitchen featuring a 20mm stone benchtop | Breakfast bar | 900mm 5-burner gas cooktop | 900mm canopy rangehood | 600mm wall oven | Dedicated fridge recess with plumbing
- Walk-in pantry with dishwasher | Dual sink | Tiled splashback | Laminated cabinetry
- Stylish central bathroom with quality fixtures and finishes
- Separate laundry with external access
- Ducted reverse cycle air conditioning for year-round comfort
- Covered outdoor entertaining area with tiled flooring | Ceiling fan with light
- Installed solar panels to improve energy efficiency and reduce running costs
- Rainwater tank
Location Highlights:
- Education Facilities:
Seaton Park Primary School 700m | Our Lady Queen of Peace School 1.4km | Seaton High School 2.4km
- Recreation Facilities:
Woodville West Reserve 1km | Raymond Reserve 1.8km | Woodville Fenced Dog Park - 2.2km | Pedlar Reserve - 2.8km
- Shopping Facilities:
Westside Findon Shopping Centre 1.4km | Frederick Shopping Centre - 1.9km | Findon Shopping Centre - 2.5km | Fulham Gardens Shopping Centre - 3.3km
Other Facilities:
The Royal Adelaide Golf Club - 1.5km | The Queen Elizabeth Hospital - 1.9km | The Grange Golf Club - 2.3km
Property Attributes:
Local Council: City of Charles Sturt
Council Rates: $460 per qtr (Approx.)
Year Built: 2016
Zoning: Residential
Construction: Brick veneer
Frontage: 9.14M
Land Size: 378m
Builder: TRV Constructions
Water rates (supply charge only): $88 per quarter
*Disclaimer: All figures quoted are approximate. Buyers should conduct their own due diligence to verify accuracy. Onyx Realtors (Onyx Realtors Pty Ltd) does not guarantee the precision of these measurements. All development inquiries should be directed to the local government authority. Lo
Property History for 74 Trimmer Pde, Seaton, SA 5023
- 02 Mar 2026Listed for Sale $1,100,000
- 14 Jul 2015Sold for $247,000
- 26 May 2015Listed for Sale $252,500

Recent sales nearby
See more recent sales nearby

/assets/perm/ngcc6brd44i6xjrqpxayeo6tve?signature=785fc3814258bd5c3be947ecc8702a529c061516f4b18e4347d0f3816f3d3115) 0
0/assets/perm/adezfn56eai6ne4fb6pdsadfcq?signature=01f85880f170265f9771fa46823a5dc09e9c5ceebd5a34a969656528d5850d02) 0
0Similar properties For Sale nearby
See more properties for sale nearby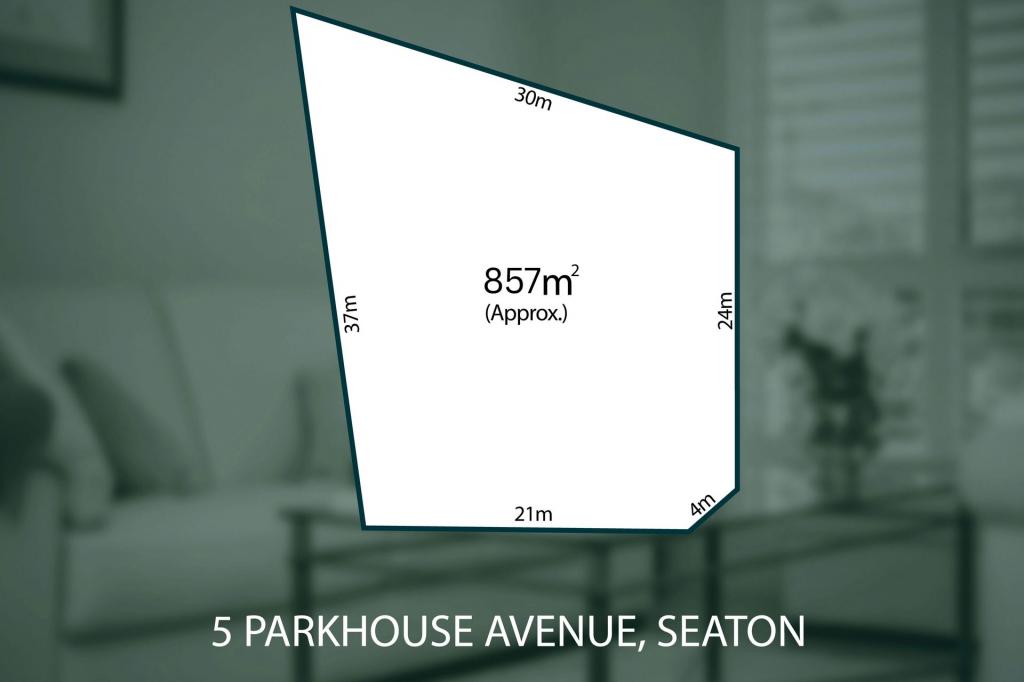 0
0

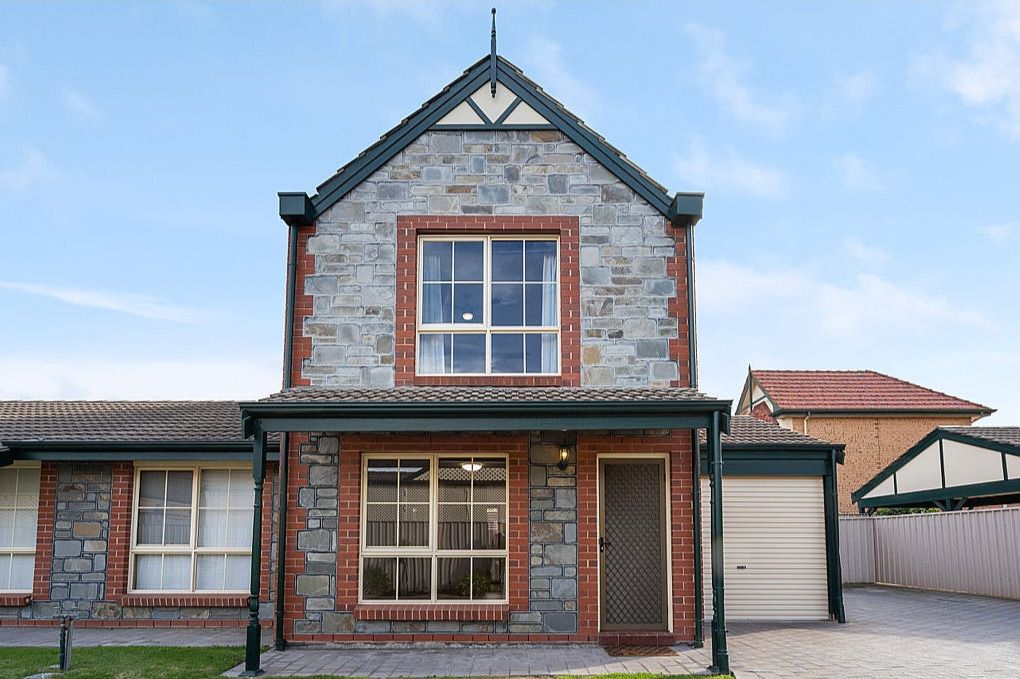 0
0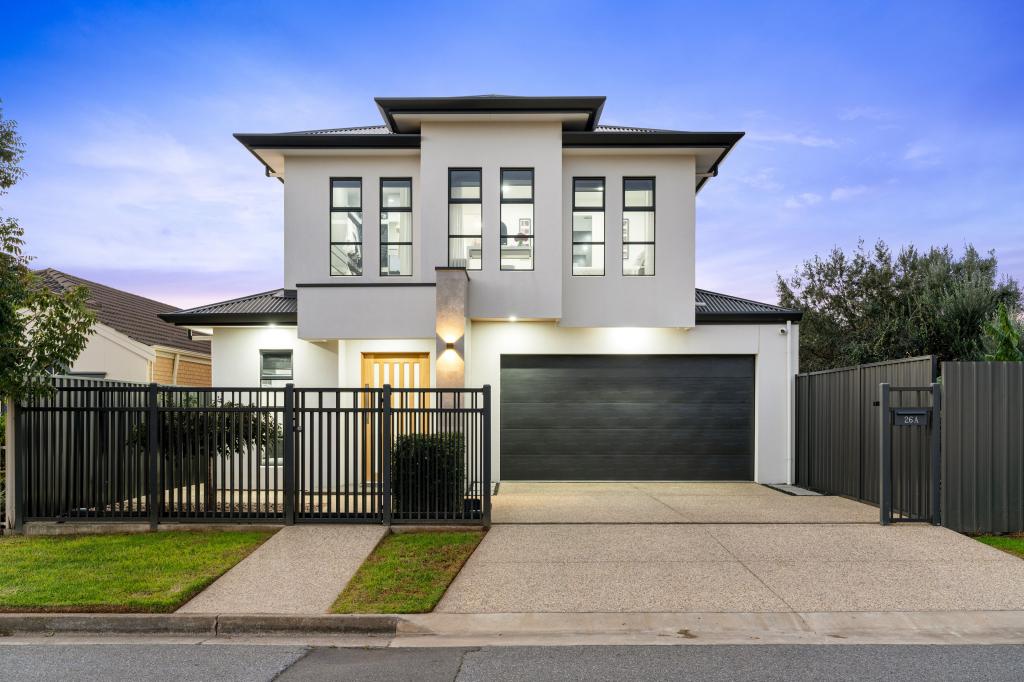 0
0Similar properties For Rent nearby
See more properties for rent nearby 0
0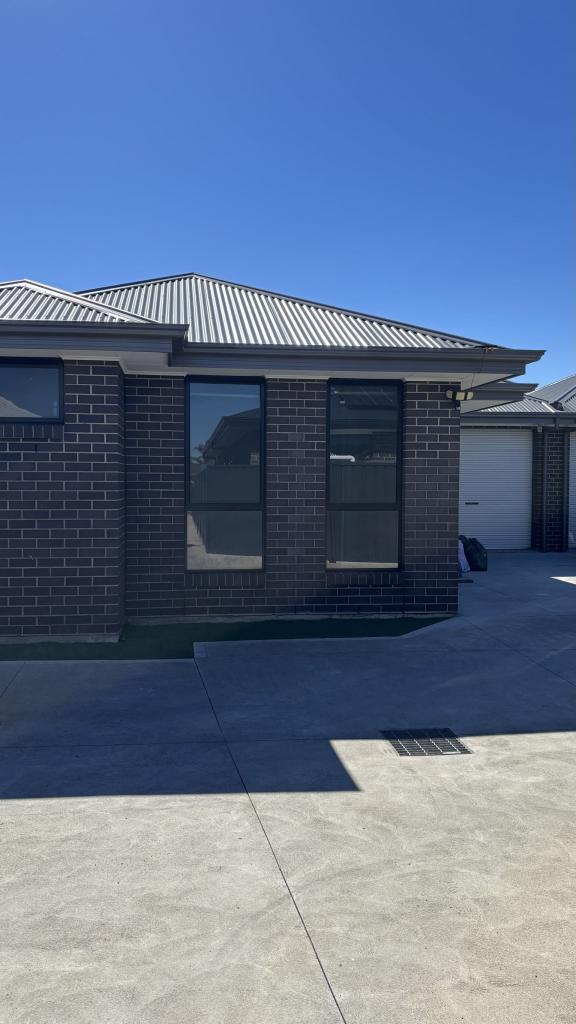 0
0
 0
0About Seaton 5023
The size of Seaton is approximately 4.6 square kilometres. There are 8 parks, covering nearly 17.1% of the total area. The population of Seaton in 2016 was 10365 people. By 2021 the population was 10877 showing a population growth of 4.9% in the area during that time. The predominant age group in Seaton is 30-39 years. Households in Seaton are primarily couples with children and are likely to be repaying $1800 - $2399 per month on mortgage repayments. In general, people in Seaton work in a professional occupation.In 2021, 60.20% of the homes in Seaton were owner-occupied compared with 59.40% in 2016.
Seaton has 5,853 properties. Over the last 5 years, Houses in Seaton have seen a 73.09% increase in median value, while Units have seen a 87.57% increase. As at 31 August 2026:
- The median value for Houses in Seaton is $1,111,881 while the median value for Units is $658,318.
- Houses have a median rent of $695 while Units have a median rent of $530.
Suburb Insights for Seaton 5023
Market Insights
Seaton Trends for Houses
N/A
N/A
View TrendN/A
N/A
Seaton Trends for Units
N/A
N/A
View TrendN/A
N/A
Neighbourhood Insights
© Copyright 2026. RP Data Pty Ltd trading as Cotality (Cotality). All rights reserved. No reproduction, distribution, or transmission of the copyrighted materials is permitted. The information is deemed reliable but not guaranteed.
While Cotality uses commercially reasonable efforts to ensure the Cotality Data is current, Cotality does not warrant the accuracy, currency or completeness of the Cotality Data and to the full extent permitted by law excludes all loss or damage howsoever arising (including through negligence) in connection with the Cotality Data.
This product uses cookies and other similar technologies to improve and customise your browsing experience, to tailor content and adverts, and for analytics and metrics regarding visitor usage on this product and other media. We may share cookie and analytics information with third parties for the purposes of advertising. By continuing to use our website, you consent to cookies being used. View our Privacy Policy here.
X
