
4 Munro AvenueSeaton SA 5023
Property Details for 4 Munro Ave, Seaton
4 Munro Ave, Seaton is a 3 bedroom, 2 bathroom House with 1 parking spaces and was built in 2022. The property has a land size of 688m2 and floor size of 180m2. While the property is not currently for sale or for rent, it was last transferred in January 2009.
Last Listing description (February 2026)
Brimming with modern sophistication and built for the way we live today, this ultra-stylish two-storey stunner in Adelaide's sun-loving west embodies the perfect fusion of form, function, and family-focused flair. Recently constructed and flourishing with lifestyle potential, it's a home purpose-designed for those who love to entertain, crave comfort, and refuse to compromise on style.
Behind a bold red brick and matte black faade, step into a world of contemporary refinement where natural light and space take centre stage. A tranquil front lounge offers a quiet retreat, while open-plan living unfolds in one seamless sweep of kitchen, dining, and family zones flowing effortlessly to a chic all-weather alfresco. Here, indoor-outdoor living shines at its best and where Sunday brunches roll into sunset drinks, and everyday family moments feel that little bit more special.
Whether you're hosting laughter-filled dinners, juggling the morning rush, or winding down over mid-week meals, this social heart handles it all in stylish stride. And when the air is warm, outside sees a lush, manicured backyard beckon with sunshine; think soft lawns for the kids to play, pets to roam, and weekends that invite relaxation, not maintenance.
Upstairs, serenity takes over. A sunlit master suite with luxe ensuite and BIRs anchors the parent sanctuary, while beds 2 and 3 enjoy plush comfort and a sparkling main bathroom for family harmony. With ducted climate control, a ground-floor powder room and sweeping laundry, and secure garaging with mudroom entry, every detail has been considered and delivered. And with local schools, bustling shopping precincts around the corner, along with Grange and Henley's sandy shores just minutes away - plus the CBD in under 15 - this is the west at its most refined, relaxed, and ready to love!
FEATURES WE LOVE
Stunning, stylish + feature-packed family living sparkling like new
Beautiful open-plan living/dining/kitchen combining for one effortless entertaining hub
Gourmet foodie's zone featuring sweeping stone-topped island + bench space, abundant cabinetry + cupboards, window + mirror splashback, gleaming stainless appliances
Light-filled lounge at entry with ceiling fan + TV niche, as well as cosy gas fireplace to main living
Chic outdoor alfresco, fully tiled, ambient LED downlights + overlooking sunbathed lawns, established leafy trees + high neighbourly fencing
Generous master retreat spilling with natural light behind a gallery window, ceiling fan, wide BIRs + luxe ensuite
2 more well-sized bedrooms, both light-filled + featuring ceiling fans, BIRs
Elegant main bathroom with large shower nook, relaxing bath
Generous laundry with great storage, guest WC + powerful zone ducted AC throughout
Secure garage with mudroom entry, ultra-stylish street frontage, exposed aggregate drive/pathway + feature tree
LOCATION
A leisurely stroll to Gleneagles Reserve, Seaton Park Primary, as well as Findon High
Around the corner from Royal Adelaide + Grange Golf Club inviting a weekend hit
Moments to Fulham Gardens + Findon Shopping Centre, as well as 7-minutes to bustling Westfield West Lakes for great shopping + entertainment options
Only 6-minutes to the soft sands of Grange + Henley Beach clinching an incredible summer lifestyle
Less than 15-minutes to Adelaide CBD with buses running regularly on Tapleys Hill/Grange Road
Disclaimer: As much as we aimed to have all details represented within this advertisement be true and correct, it is the buyer/ purchaser's responsibility to complete the correct due diligence while viewing and purchasing the property throughout the active campaign. RLA 343323
Property Details:
Council | CHARLES STURT
Zone | GN - General Neighbourhood
Land | 350sqm(Approx.)
House | 235sqm(Approx.)
Built | 2021
Council Rates | $1738.95 pa
Water | $223.90 pq
ESL | $179.40 pa
Property History for 4 Munro Ave, Seaton, SA 5023
- 24 Dec 2025Listed for Rent $850 / week
- 04 Nov 2025Listed for Sale Sold At Auction By Damian Macolino
- 11 Aug 2017Listed for Rent - Price not available

Recent sales nearby
See more recent sales nearby

/assets/perm/sxxsumaebai6vpii566hsv2bdi?signature=1b5392e98917eafbde4bd724b42b257a46a6ee6b16e3504b94bf5e0e16e1b6a4) 0
0
Similar properties For Sale nearby
See more properties for sale nearby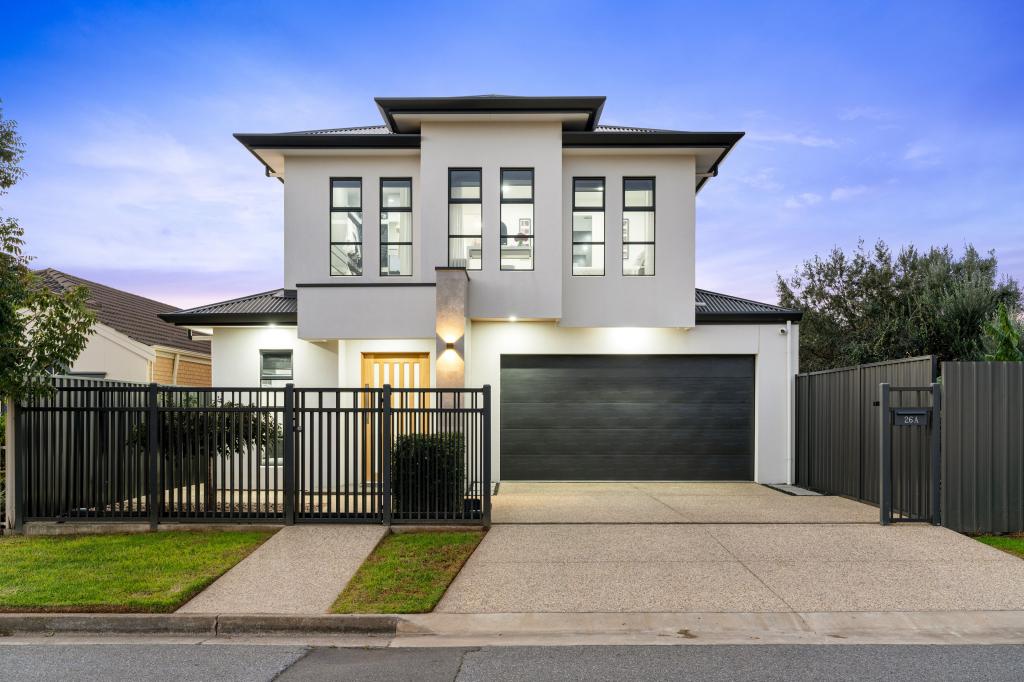 0
0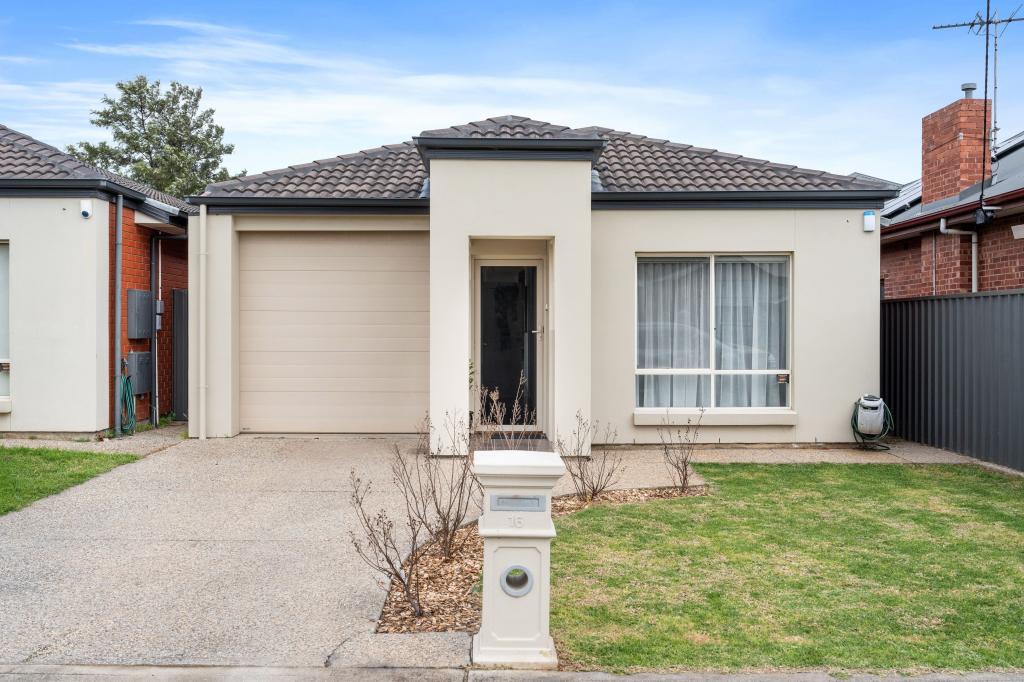 0
0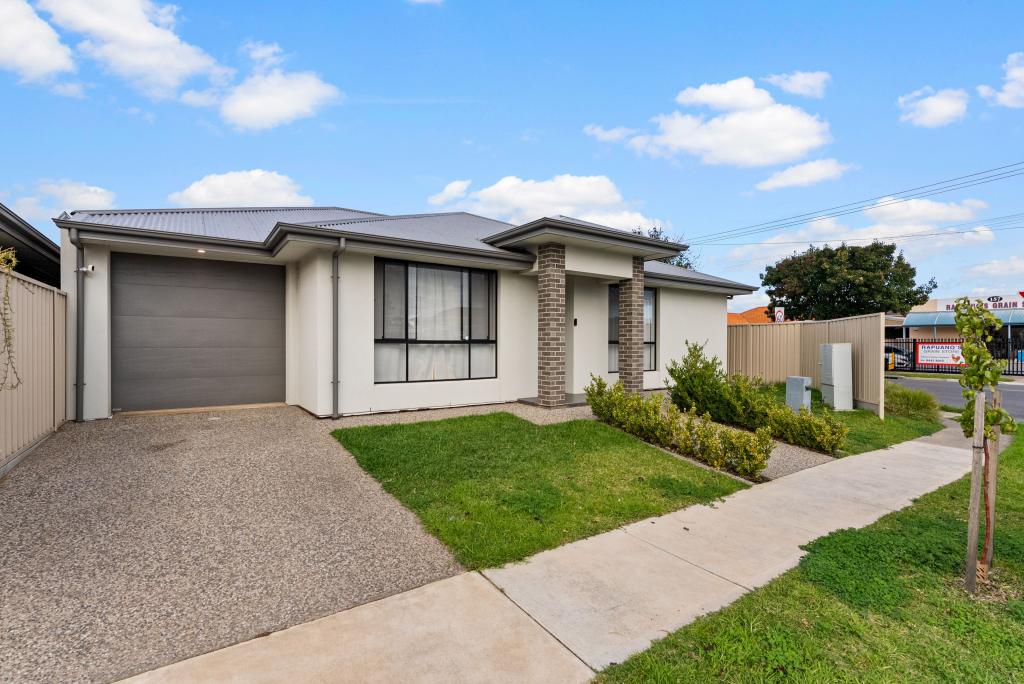 0
0Similar properties For Rent nearby
See more properties for rent nearby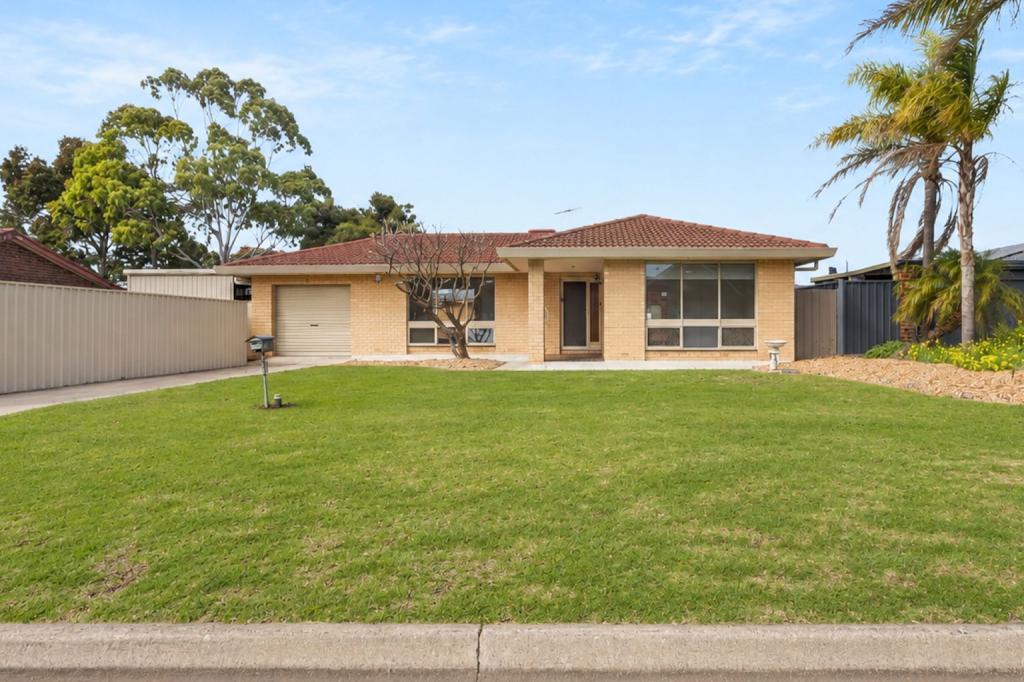 0
0 0
0 0
0About Seaton 5023
The size of Seaton is approximately 4.6 square kilometres. There are 8 parks, covering nearly 17.1% of the total area. The population of Seaton in 2016 was 10365 people. By 2021 the population was 10877 showing a population growth of 4.9% in the area during that time. The predominant age group in Seaton is 30-39 years. Households in Seaton are primarily couples with children and are likely to be repaying $1800 - $2399 per month on mortgage repayments. In general, people in Seaton work in a professional occupation.In 2021, 60.20% of the homes in Seaton were owner-occupied compared with 59.40% in 2016.
Seaton has 5,849 properties. Over the last 5 years, Houses in Seaton have seen a 77.54% increase in median value, while Units have seen a 95.53% increase. As at 31 July 2026:
- The median value for Houses in Seaton is $1,111,735 while the median value for Units is $669,543.
- Houses have a median rent of $690 while Units have a median rent of $540.
Suburb Insights for Seaton 5023
Market Insights
Seaton Trends for Houses
N/A
N/A
View TrendN/A
N/A
Seaton Trends for Units
N/A
N/A
View TrendN/A
N/A
Neighbourhood Insights
© Copyright 2026. RP Data Pty Ltd trading as Cotality (Cotality). All rights reserved. No reproduction, distribution, or transmission of the copyrighted materials is permitted. The information is deemed reliable but not guaranteed.
While Cotality uses commercially reasonable efforts to ensure the Cotality Data is current, Cotality does not warrant the accuracy, currency or completeness of the Cotality Data and to the full extent permitted by law excludes all loss or damage howsoever arising (including through negligence) in connection with the Cotality Data.
This product uses cookies and other similar technologies to improve and customise your browsing experience, to tailor content and adverts, and for analytics and metrics regarding visitor usage on this product and other media. We may share cookie and analytics information with third parties for the purposes of advertising. By continuing to use our website, you consent to cookies being used. View our Privacy Policy here.
X
