
24A Long StreetPlympton SA 5038
Property Details for 24a Long St, Plympton
24a Long St, Plympton is a 3 bedroom, 2 bathroom Townhouse with 1 parking spaces and was built in 2018. The property has a land size of 148m2 and floor size of 160m2. While the property is not currently for sale or for rent, it was last sold in August 2019.
Last Listing description (August 2026)
$810 per week with Solar Power
Available: Now
Unfurnished
Enjoy easy living in style along with exceptional energy efficiency in this 2018 built townhome, comprising all the mod-cons and a leafy outlook thats within easy reach of both the city and sea.
Features include:
- Street frontage with timber accents
- Three generous bedrooms, main with built-in robe, private ensuite and balcony access
- Expansive open plan living area that extends outside to the two private courtyards
- Gourmet kitchen with Smeg appliances (900mm oven, 5 burner gas cooktop, rangehood and dishwasher), stone benchtops and roomy butlers pantry with sink
- Laundry with external access and guest power room
- Family sized bathroom with bathtub, freestanding shower and wide vanity
- Lock-up carport with EV charging station
More to love:
- Huge 22kw solar system with Sonnen battery (you may never pay a power bill!)
- Storeroom and under stair storage
- Ducted and zoned reverse cycle air-conditioning
- Built in robes
- Downlighting
- Full length upstairs balcony
- Neutral colour palette
- Wood look floors, with carpets to bedrooms
- Security alarm
- NBN ready
Just 10 minutes to the city, or 10 minute west to the best of Adelaides beaches. A stones throw from amenities at Kurralta Park Shopping Centre and your caffeine hit at Froth and Fodder. Walking distance to Plympton Primary School, zoned for Plympton International College, with numerous private schooling options also nearby.
Water Charges: Quarterly supply & usage
Would you like to view this property? Please click the button contact the agent, register your interest and we will instantly respond. To avoid disappointment, we encourage you to register your interest so we can keep you informed during all stages of the leasing process.
All information provided has been obtained from sources we believe to be accurate, however, we cannot guarantee the information is accurate and we accept no liability for any errors or omissions (including but not limited to a propertys land size, floor plans and size, building age and condition) Interested parties should make their own enquiries and obtain their own legal advice.
Property History for 24a Long St, Plympton, SA 5038
- 05 Aug 2026Listed for Rent $810 / week
- 06 May 2026Listed for Sale $950,000 - $995,000
- 29 Mar 2023Listed for Rent $680 / week

Recent sales nearby
See more recent sales nearby/assets/perm/c7lxhtyeoii6vd33u5cjkg5g3i?signature=a2a0af9f4b5427731b58399e0c64430693e7f898169ffad3eedb4c5cbd3c21bc) 0
0
/assets/perm/ybvuppj2rai6totfzmyeg462ui?signature=bcf8fb42e42aeb9264de3eabfea51f9334af63e65dfb31ebcadb586f0264779b) 0
0/assets/perm/2yb44k7zomi6vgcvv5jzqhv3wq?signature=cdcb62fbb626ad7c560d6988ad0120a54f9144c66aa710d8167108535a852a0b) 0
0Similar properties For Sale nearby
See more properties for sale nearby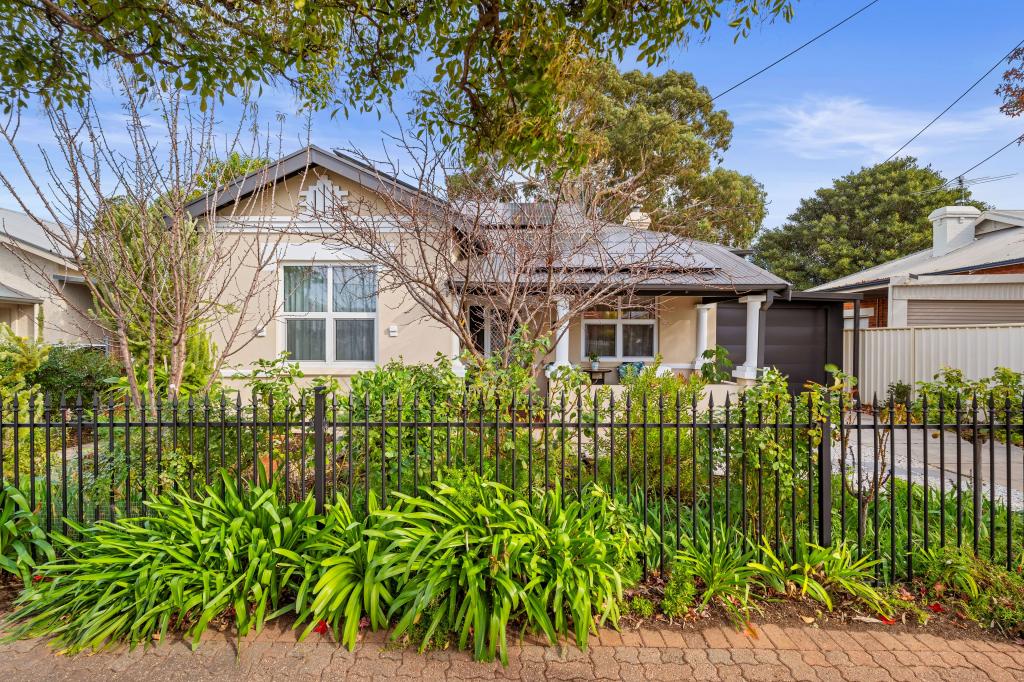 0
0
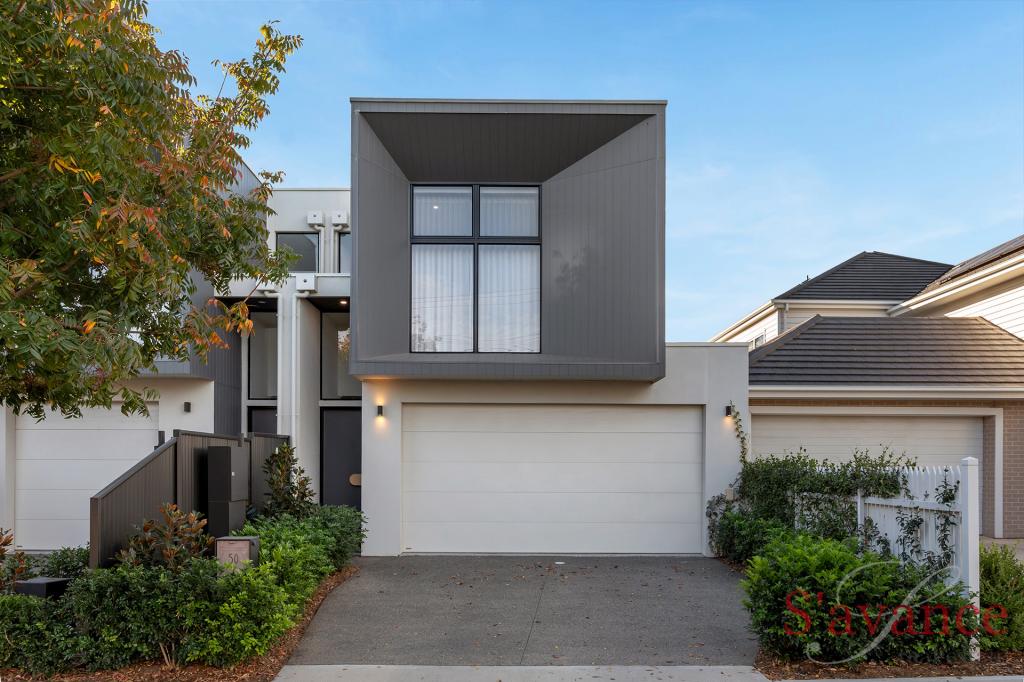 0
0
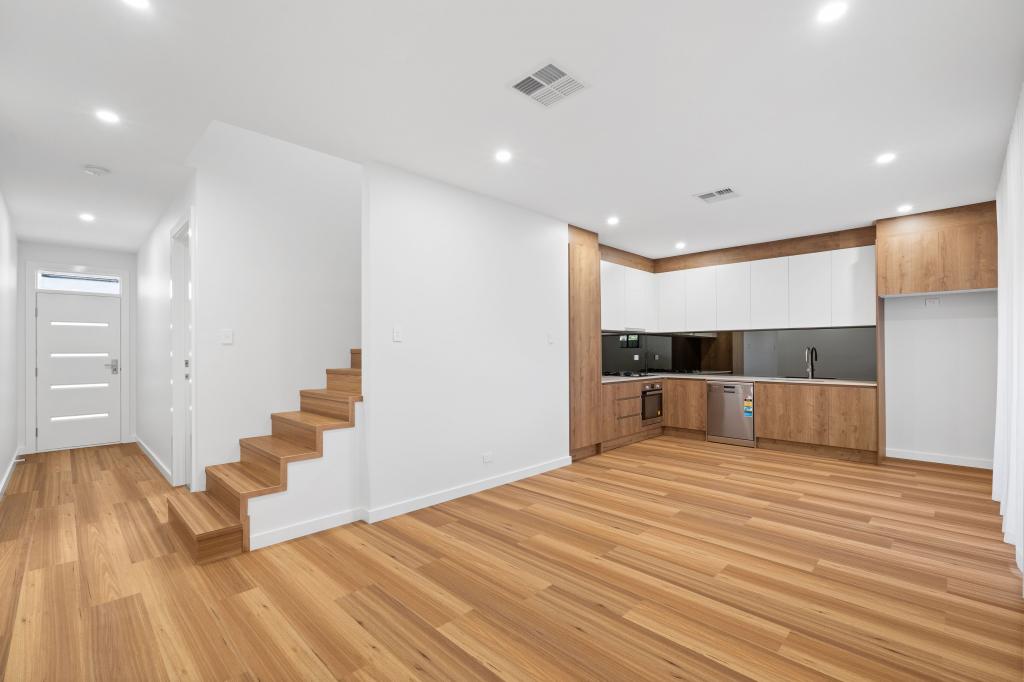 0
0Similar properties For Rent nearby
See more properties for rent nearby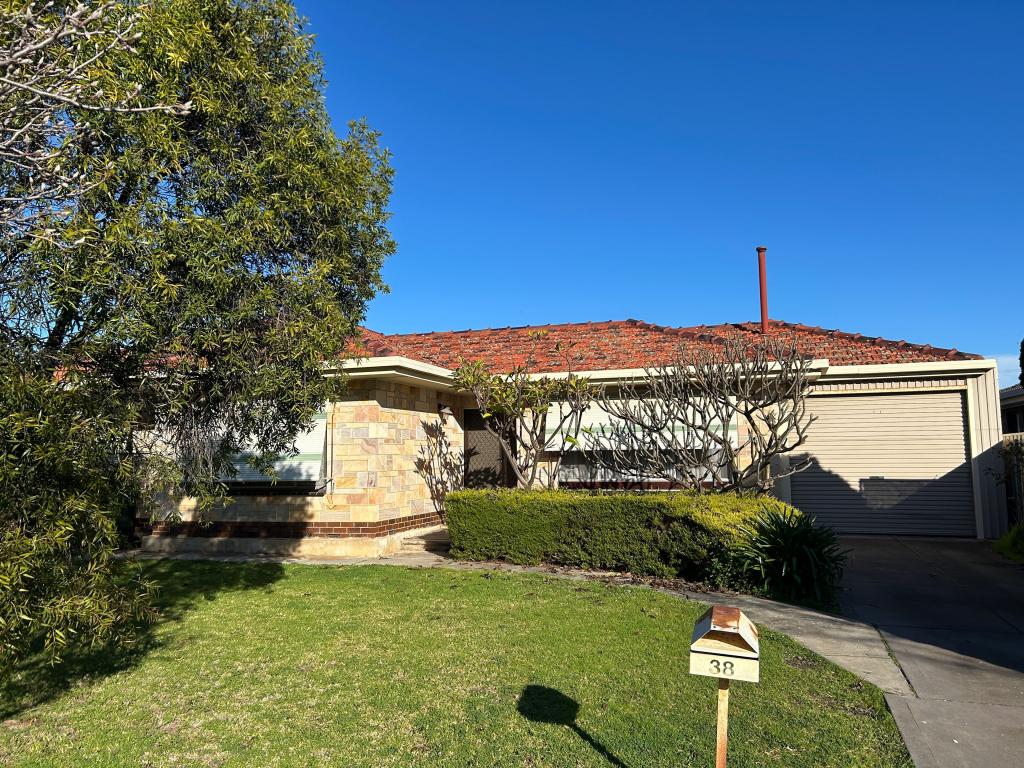 0
0 0
0
 0
0About Plympton 5038
The size of Plympton is approximately 1.8 square kilometres. There are 8 parks, covering nearly 7.5% of the total area. The population of Plympton in 2016 was 4756 people. By 2021 the population was 5459 showing a population growth of 14.8% in the area during that time. The predominant age group in Plympton is 20-29 years. Households in Plympton are primarily childless couples and are likely to be repaying $1800 - $2399 per month on mortgage repayments. In general, people in Plympton work in a professional occupation.In 2021, 52.50% of the homes in Plympton were owner-occupied compared with 54.90% in 2016.
Plympton has 3,048 properties. Over the last 5 years, Houses in Plympton have seen a 74.96% increase in median value, while Units have seen a 118.02% increase. As at 31 July 2026:
- The median value for Houses in Plympton is $1,181,217 while the median value for Units is $622,760.
- Houses have a median rent of $680 while Units have a median rent of $540.
Suburb Insights for Plympton 5038
Market Insights
Plympton Trends for Houses
N/A
N/A
View TrendN/A
N/A
Plympton Trends for Units
N/A
N/A
View TrendN/A
N/A
Neighbourhood Insights
© Copyright 2026. RP Data Pty Ltd trading as Cotality (Cotality). All rights reserved. No reproduction, distribution, or transmission of the copyrighted materials is permitted. The information is deemed reliable but not guaranteed.
While Cotality uses commercially reasonable efforts to ensure the Cotality Data is current, Cotality does not warrant the accuracy, currency or completeness of the Cotality Data and to the full extent permitted by law excludes all loss or damage howsoever arising (including through negligence) in connection with the Cotality Data.
This product uses cookies and other similar technologies to improve and customise your browsing experience, to tailor content and adverts, and for analytics and metrics regarding visitor usage on this product and other media. We may share cookie and analytics information with third parties for the purposes of advertising. By continuing to use our website, you consent to cookies being used. View our Privacy Policy here.
X
