
59 Kitchener StreetPeterborough SA 5422
Property Details for 59 Kitchener St, Peterborough
59 Kitchener St, Peterborough is a 4 bedroom, 3 bathroom House and was built in 1880. The property has a land size of 1190m2 and floor size of 176m2.This Property is currently listed for sale with Nutrien Harcourts Peterborough
Last Listing description (May 2026)
Situated on a picturesque corner among a collection of beautiful historic buildings stands The Original Baptist Church (circa 1880-1913), now thoughtfully transformed into an exceptional creative studio and living space. The property brings together three distinctive sections-the majestic stone Church, the grand ornate Hall, and Tennyson Hall, formerly the Sunday School-each contributing character and versatility.
At the heart of the home, the Church reveals a commanding open-plan living space filled with original features and timeless charm. Commemorative leadlight windows, newly sanded and sealed Baltic pine floorboards, ceiling fans, Velux skylights, a new Nectre wood heater, and a split-system air conditioner create a warm and inviting environment. The brand-new kitchen forms a striking centerpiece beneath stunning cathedral windows that flood the interior with natural light and capture beautiful sunrises. It is well-appointed with double electric ovens, a gas cooktop, and includes a new fridge and microwave, while an extra-long island bench provides generous storage and casual seating. Additional seating and storage beneath the windows make the space ideal for entertaining of any scale.
Behind the original church partitions, a newly installed laundry offers excellent storage along with a washing machine and dryer, while maintaining the charm of leadlight and cathedral windows and providing direct access to the private courtyard. The spacious ground-floor master bedroom features walk-in robes and French doors that open onto the front garden, while an adjoining study connects seamlessly to the courtyard, hall, a secondary toilet, and additional storage areas.
Upstairs, the freshly renovated mezzanine level offers flexibility as a guest retreat or creative studio, complete with a second living area, two bedrooms each with walk-in robes, and a newly finished main bathroom. New carpets and cabinetry enhance the comfort and functionality of this space.
The Grand Hall impresses with its ornate pressed-tin ceilings, dado walls, jarrah floors, and French doors with ramp access, complemented by ceiling fans for year-round comfort. It connects to the original kitchen, which retains its wood stove and double sink, and opens to the central courtyard through French doors. Additional features include a bathroom, storeroom, laundry, and direct access to the backyard. Currently used as a creative workshop and previously a museum, this space offers exceptional potential for further development or income generation, subject to consent.
Tennyson Hall, once the Sunday School, showcases a striking leadlight faade, large windows, pressed-tin ceilings, and Baltic floorboards. It has been transformed into a self-contained studio B&B, ideal for short-term stays or extended family living, complete with its own bathroom, kitchenette, split-system air conditioning, and access to both the central courtyard and main street.
At the centre of the property, a beautifully paved courtyard is framed by the surrounding historic buildings, creating a private and functional outdoor space. It offers access to the Church kitchen, study, Grand Hall, and Tennyson Hall, along with a secure gated entry to Kitchener Street. A covered veranda, ceiling fan, ample power outlets, and plumbing provisions for a future outdoor kitchen add to its appeal, while an underground water tank with pump services the courtyard, Tennyson Hall, and the original kitchen.
The property has been newly renovated while carefully preserving its original character, and further enhancements include a 6kW solar system, polished floorboards, slow combustion heating, and strong potential for additional income through the separate studio apartment and versatile Hall.
Opportunities like this-where lifestyle, history, and creative potential intersect-are rarely offered, with the option also available to purchase on a walk-in, walk-out basis, excluding only a small number of personal items.
Contact: Nutrien Harcourts Peterborough
Jeff Oakley 0417 850 702
Gerda Oakley 0427 188 316
RLA 102485
Property History for 59 Kitchener St, Peterborough, SA 5422
- 25 Feb 2026Listed for Sale $899,000 PRICE RELEASE
- 19 Feb 2025Listed for Sale $895,000
- 30 Aug 2024Sold for $450,000

Recent sales nearby
See more recent sales nearby
/assets/perm/skg54fylyai6zkrv2uehx53odm?signature=ae842c1d9e3974cbc8d87798548f25ed18e51b406c869ff2421034ce2a9ce89b) 0
0/assets/perm/mdd65riacui6vme4o673gkxjge?signature=4283c355c144af8ea801eba6054a832f8d599ee2d417a7a213a8b9c039f5a56a) 0
0Similar properties For Sale nearby
See more properties for sale nearby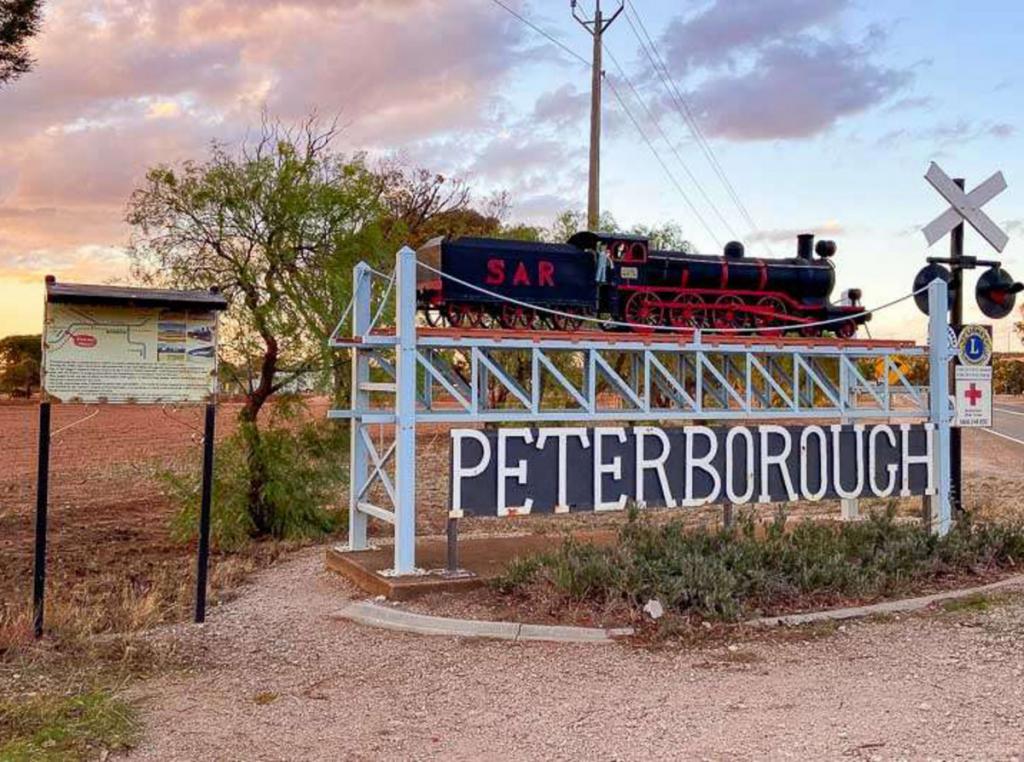 0
0
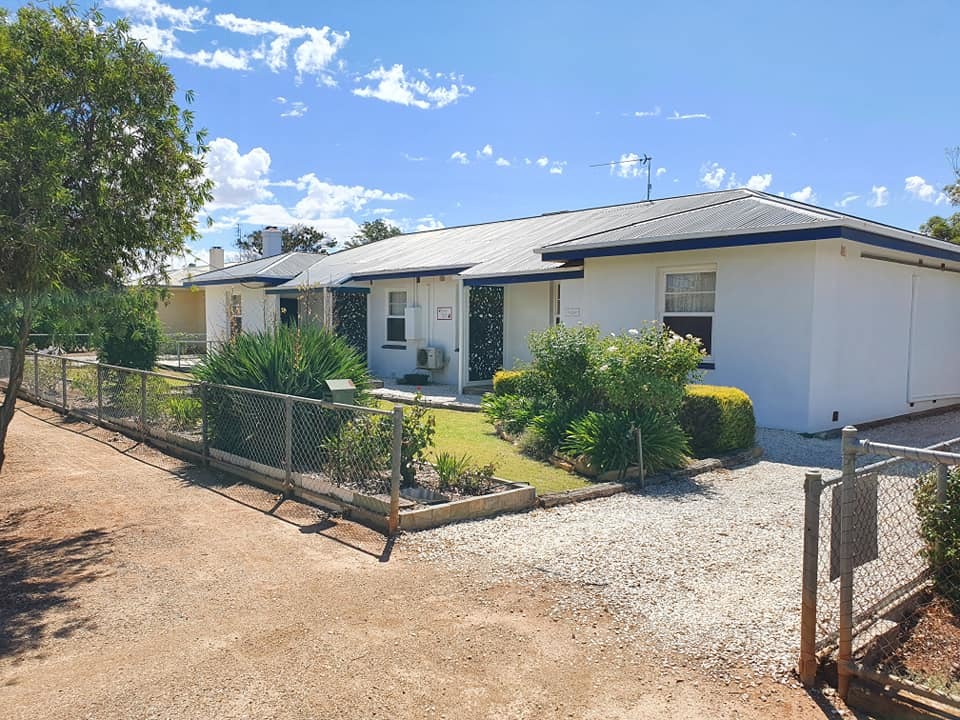 0
0
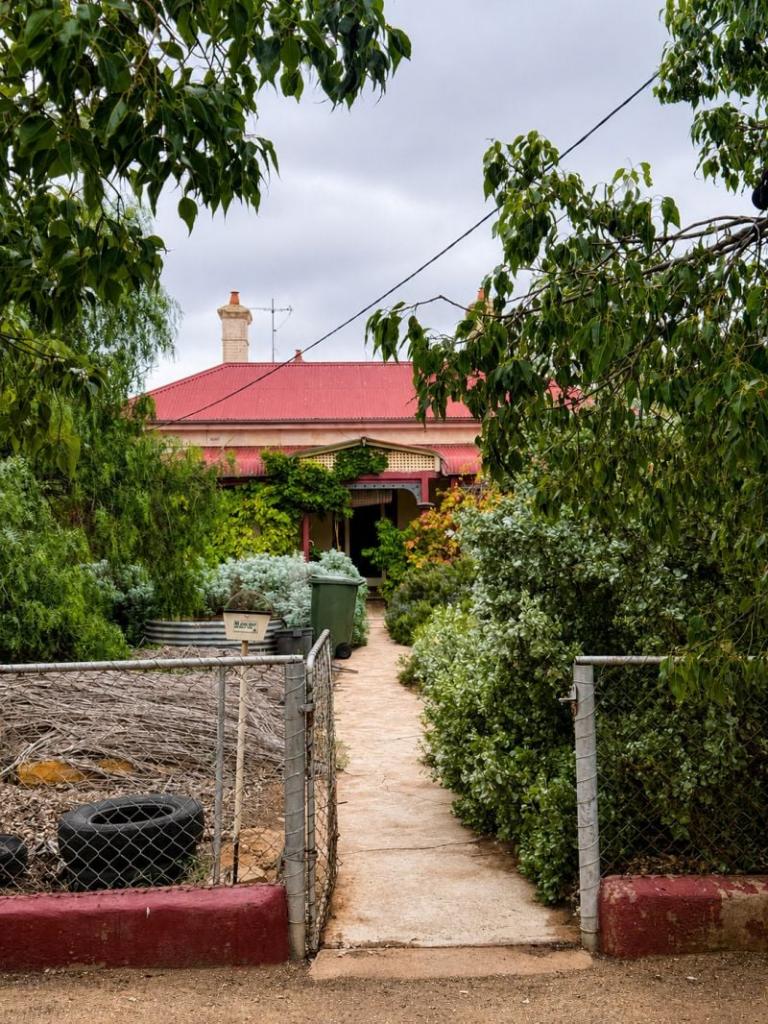 0
0
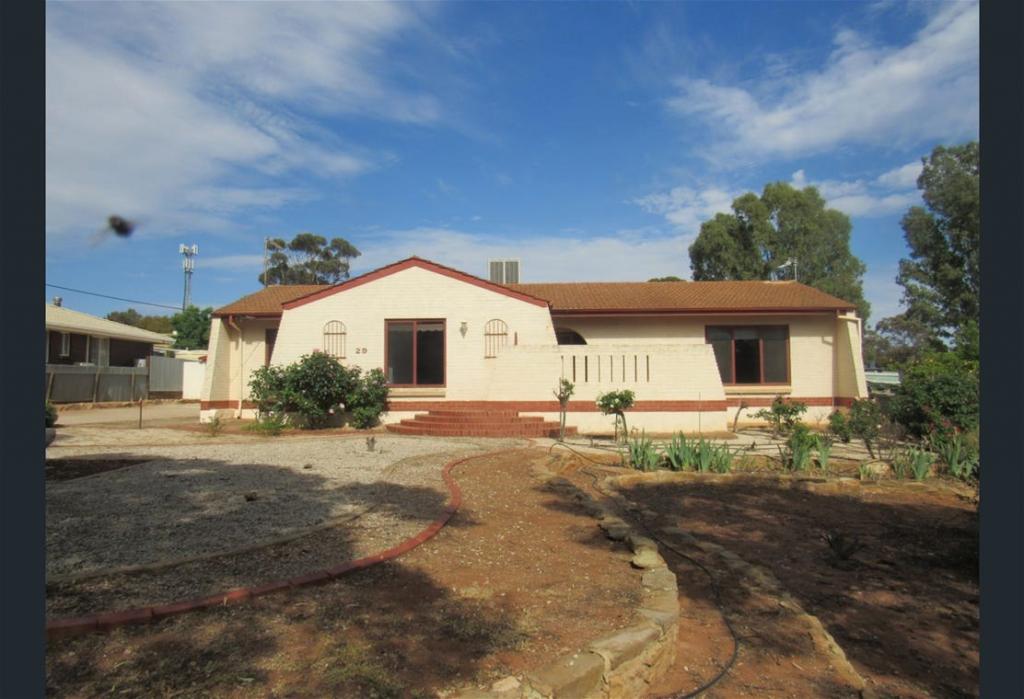 0
0
About Peterborough 5422
The size of Peterborough is approximately 37.0 square kilometres. There are 13 parks, covering nearly 3.8% of the total area. The population of Peterborough in 2016 was 1497 people. By 2021 the population was 1490 showing a population decline of 0.5% in the area during that time. The predominant age group in Peterborough is 60-69 years. Households in Peterborough are primarily childless couples and are likely to be repaying $600 - $799 per month on mortgage repayments. In general, people in Peterborough work in a labourer occupation.In 2021, 71.70% of the homes in Peterborough were owner-occupied compared with 73.90% in 2016.
Peterborough has 1,321 properties. Over the last 5 years, Houses in Peterborough have seen a 166.21% increase in median value. As at 31 May 2026:
- The median value for Houses in Peterborough is $245,086 while the median value for Units is $277,868.
- Houses have a median rent of $338.
Suburb Insights for Peterborough 5422
Market Insights
Peterborough Trends for Houses
N/A
N/A
View TrendN/A
N/A
Peterborough Trends for Units
N/A
N/A
View TrendN/A
N/A
Neighbourhood Insights
© Copyright 2026. RP Data Pty Ltd trading as Cotality (Cotality). All rights reserved. No reproduction, distribution, or transmission of the copyrighted materials is permitted. The information is deemed reliable but not guaranteed.
While Cotality uses commercially reasonable efforts to ensure the Cotality Data is current, Cotality does not warrant the accuracy, currency or completeness of the Cotality Data and to the full extent permitted by law excludes all loss or damage howsoever arising (including through negligence) in connection with the Cotality Data.
This product uses cookies and other similar technologies to improve and customise your browsing experience, to tailor content and adverts, and for analytics and metrics regarding visitor usage on this product and other media. We may share cookie and analytics information with third parties for the purposes of advertising. By continuing to use our website, you consent to cookies being used. View our Privacy Policy here.
X
